
9525 Chelsea Street, Texas City, TX 77591
Local realty services provided by:Better Homes and Gardens Real Estate Gary Greene
9525 Chelsea Street,Texas City, TX 77591
$325,000
- 3 Beds
- 2 Baths
- 1,795 sq. ft.
- Single family
- Active
Upcoming open houses
- Sat, Sep 2602:00 pm - 04:00 pm
Listed by: vickie pace
Office: pace realtors281-479-9100
MLS#:11606073
Source:HARMLS
Price summary
- Price:$325,000
- Price per sq. ft.:$181.06
- Monthly HOA dues:$66.67
About this home
UPGRADES GALORE! Exterior upgrades include gutters with downspouts, sprinkler system front and back, storage shed, flex coating patio floor, and two weeping willow trees. Enjoy tranquil escapes in your own private gazebo finely outfitted with lighting, ceiling fan, electrical outlet with phone shelf, and stepping-stones connecting patio to gazebo. Interior upgrade features include custom paint, tile backsplash, blinds, undercounter cabinet slide-out storage shelving, light fixtures, and ceiling fans. This home was built in 2024 by DR Horton offering an open floor plan with an abundance of natural light. The kitchen showcases white shaker cabinets, large island bar, pendant lighting, and a walk-in pantry. Primary bathroom with large shower, spacious walk-in closet, and added slide out shelving. Garage attic has been floored for additional storage, plus secured storage shelving in garage, and automatic garage door system, precut hurricane window coverings included. See it today!
Contact an agent
Home facts
- Year built:2024
- Subdivision & Development:Central Park Sec 2
- Listing ID #:11606073
- Updated:September 23, 2026 at 02:12 PM
Rooms and interior
- Bedrooms:3
- Total bathrooms:2
- Full bathrooms:2
- Rooms Total:7
- Bathrooms Description:Tub Shower
- Kitchen Description:Breakfast Bar, Dishwasher, Disposal, Free Standing Range, Gas Oven, Gas Range, Kitchen Family Room Combo, Microwave, Oven, Refrigerator, Walk In Pantry
- Living area:1,795 sq. ft.
Heating and cooling
- Cooling:Central Air, Electric
- Heating:Central, Gas
- Central air:Yes
Structure and exterior
- Roof:Composition
- Year built:2024
- Building area:1,795 sq. ft.
- Lot area:0.14 Acres
- Lot Features:Subdivision
- Architectural Style:Traditional
- Construction Materials:Brick, Wood Siding
- Foundation Description:Slab
- Levels:1 Story
Schools
- High school:DICKINSON HIGH SCHOOL
- Middle school:JOHN AND SHAMARION BARBER MIDDLE SCHOOL
- Elementary school:HUGHES ROAD ELEMENTARY SCHOOL
Utilities
- Sewer:Public Sewer
Finances and disclosures
- Price:$325,000
- Price per sq. ft.:$181.06
- Tax amount:$10,151 (2026)
Features and amenities
- Appliances:Dishwasher, Disposal, Free Standing Range, Gas Oven, Gas Range, Microwave, Oven, Refrigerator
- Amenities:Ceiling Fans, Prewired, Security System - Owned, Smoke Detectors
Parking
- Parking description:Garage
- Garage:Yes
- Garage spaces:2
New listings near 9525 Chelsea Street
- New
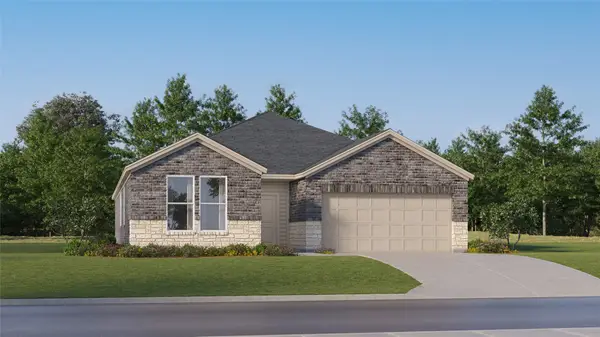 $330,990Active4 beds 3 baths2,229 sq. ft.
3216 Pinnacle Beach Drive, Texas City, TX 77568
MLS# 38027215Listed by: KELLER WILLIAMS CITY VIEW - New
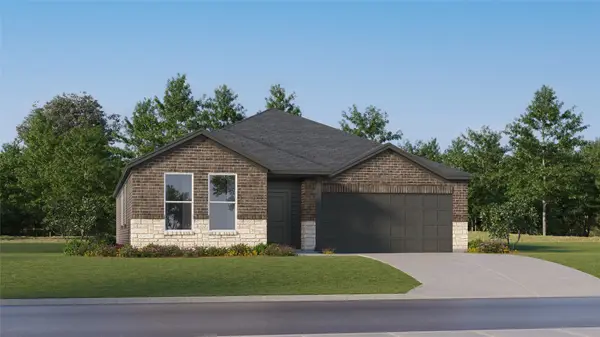 $324,990Active3 beds 2 baths1,970 sq. ft.
13116 Pinnacle Beach Drive, Texas City, TX 77568
MLS# 44843528Listed by: KELLER WILLIAMS CITY VIEW - New
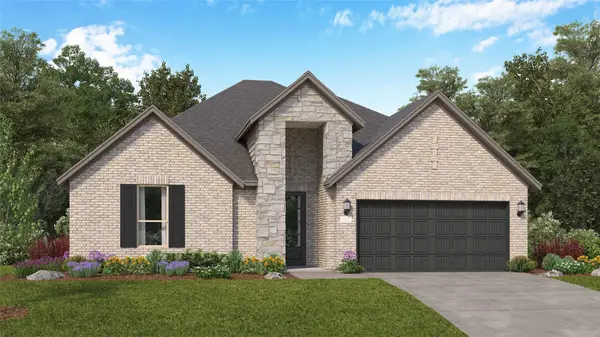 $338,990Active3 beds 3 baths2,386 sq. ft.
3010 Golden Isle Drive, Texas City, TX 77568
MLS# 60555537Listed by: KELLER WILLIAMS CITY VIEW - New
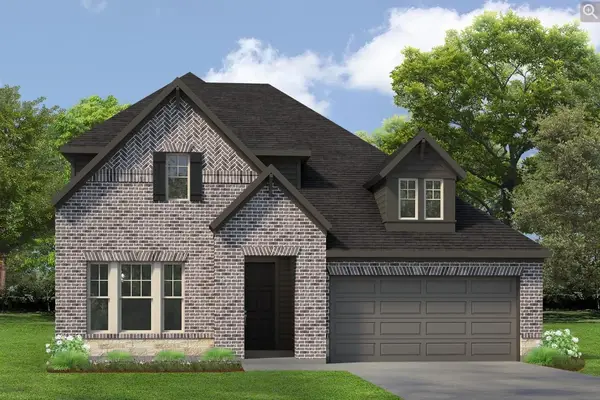 $454,901Active4 beds 5 baths3,018 sq. ft.
4614 Shelby Shore Drive, Texas City, TX 77591
MLS# 47478148Listed by: WEEKLEY PROPERTIES BEVERLY BRADLEY - New
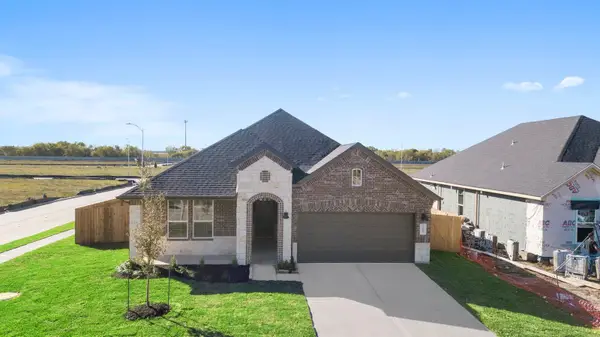 $366,990Active4 beds 3 baths2,068 sq. ft.
14311 Core Meadows Drive, Texas City, TX 77510
MLS# 66646554Listed by: D.R. HORTON-TEXAS, LTD - New
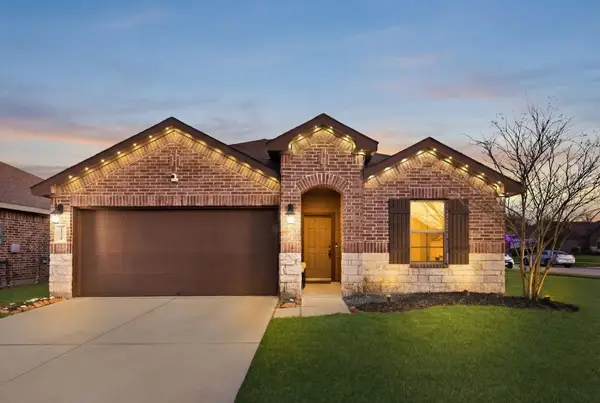 $280,000Active4 beds 3 baths1,974 sq. ft.
11225 34th Avenue N, Texas City, TX 77591
MLS# 9744810Listed by: SIMIEN PROPERTIES - New
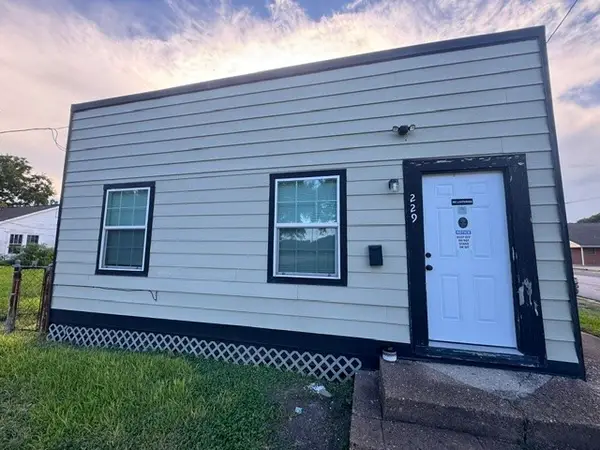 $350,000Active1 beds 2 baths2,216 sq. ft.
2507 3rd Avenue N, Texas City, TX 77590
MLS# 91510506Listed by: CITY ON THE RISE REALTY - New
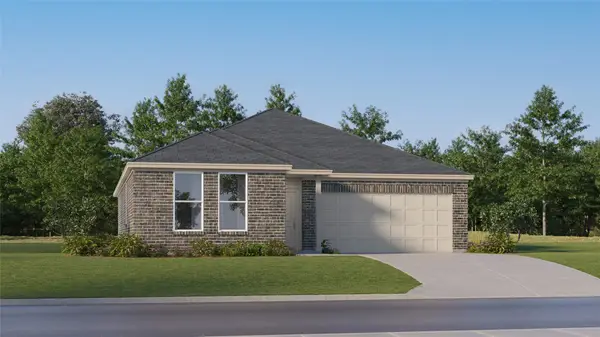 $316,990Active4 beds 2 baths1,922 sq. ft.
3228 Pinnacle Beach Drive, Texas City, TX 77568
MLS# 43072178Listed by: KELLER WILLIAMS CITY VIEW - New
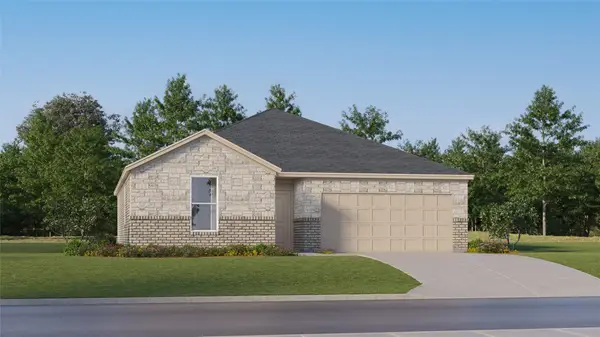 $294,991Active3 beds 2 baths1,627 sq. ft.
3204 Pinnacle Beach Drive, Texas City, TX 77568
MLS# 90430400Listed by: KELLER WILLIAMS CITY VIEW


Protect your home and budget from life's surprises with an Assurant Home Warranty, backed by a partner that supports you through every step of homeownership. Explore Plans.
© 2026 Better Homes and Gardens Real Estate LLC. An Anywhere Real Estate company. All rights reserved. Better Homes and Gardens® Real Estate is a registered trademark owned by Meredith Operations Corporation, licensed to Better Homes and Gardens Real Estate LLC and used with permission. Better Homes and Gardens Real Estate LLC fully supports the principles of the Fair Housing Act and the Equal Opportunity Act. Listing information is deemed reliable but is not guaranteed accurate.
Each office is independently owned and operated.
Any services or products provided by third parties are not provided by, affiliated with or related to Better Homes and Gardens Real Estate LLC, or its affiliated companies.