
9710 Yellow Rose Drive, Texas City, TX 77591
Local realty services provided by:Better Homes and Gardens Real Estate Hometown
Listed by: oscar torres
Office: corcoran genesis281-367-4000
MLS#:76821515
Source:HARMLS
Price summary
- Price:$250,000
- Price per sq. ft.:$87.63
About this home
Welcome to this beautifully maintained 4-bedroom, 3.5-bath home built in 2016, offering a functional layout and plenty of room to enjoy. Featuring a desirable floor plan with spacious living areas, this home provides flexibility for everyday living and entertaining. The primary bedroom showcases updated flooring, while the upstairs offers additional bedrooms and two full bathrooms, providing comfort and convenience for family and guests. Enjoy a decent-sized backyard with room to relax, play, or entertain outdoors. An added bonus is the lack of front neighbors, offering a more open feel and added privacy. Conveniently designed with space, comfort, and functionality in mind, this home is ready for its next owners!
Contact an agent
Home facts
- Year built:2016
- Subdivision & Development:Lone Trail Village Sec 2
- Listing ID #:76821515
- Updated:November 09, 2026 at 01:02 PM
Rooms and interior
- Bedrooms:4
- Total bathrooms:4
- Full bathrooms:3
- Half bathrooms:1
- Rooms Total:4
- Living area:2,853 sq. ft.
Heating and cooling
- Cooling:Central Air, Electric
- Heating:Central, Gas
- Central air:Yes
Structure and exterior
- Roof:Composition
- Year built:2016
- Building area:2,853 sq. ft.
- Lot area:0.15 Acres
- Lot Features:Subdivision
- Architectural Style:Traditional
- Construction Materials:Brick
- Foundation Description:Slab
- Levels:2 Stories
Schools
- High school:DICKINSON HIGH SCHOOL
- Middle school:LOBIT MIDDLE SCHOOL
- Elementary school:HUGHES ROAD ELEMENTARY SCHOOL
Utilities
- Sewer:Public Sewer
Finances and disclosures
- Price:$250,000
- Price per sq. ft.:$87.63
- Tax amount:$10,395 (2026)
Parking
- Parking description:Garage
- Garage:Yes
- Garage spaces:2
New listings near 9710 Yellow Rose Drive
- New
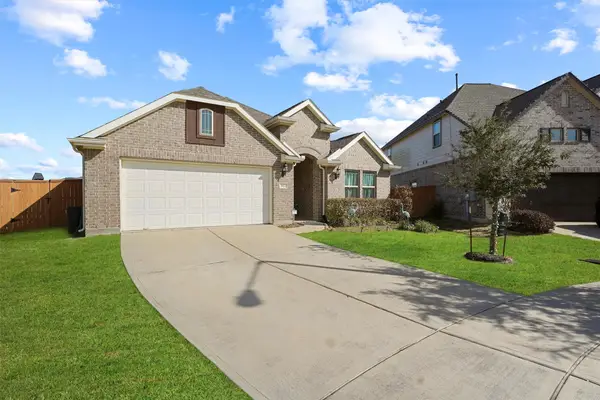 $335,000Active4 beds 3 baths2,370 sq. ft.
3102 Redondo, Texas City, TX 77568
MLS# 88232007Listed by: NAN & COMPANY PROPERTIES - CORPORATE OFFICE (HEIGHTS) - New
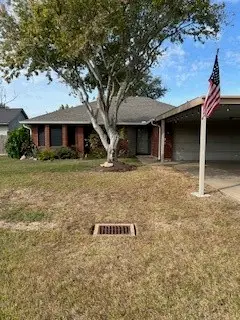 $237,500Active3 beds 2 baths1,619 sq. ft.
4121 19th Street N, Texas City, TX 77590
MLS# 23549175Listed by: GULF COAST, REALTORS - New
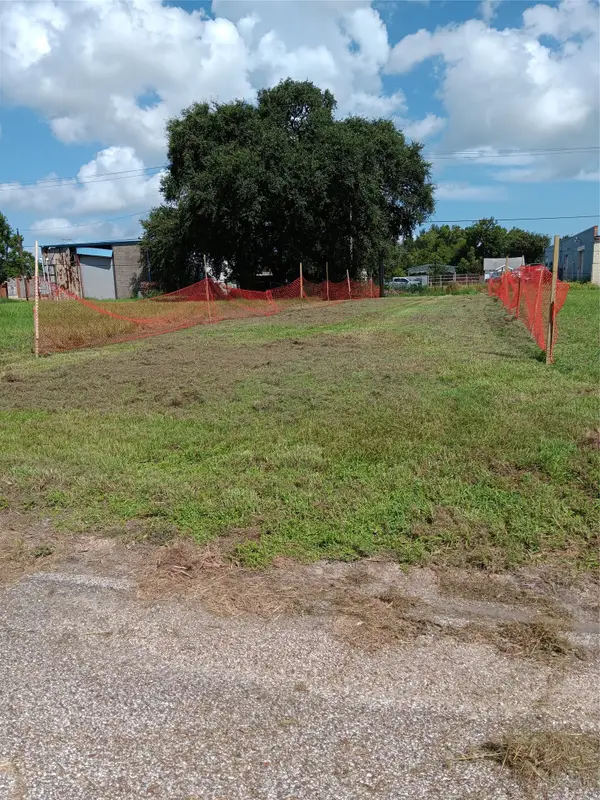 $19,500Active0.07 Acres
708 S 1st Ave S, Texas City, TX 77590
MLS# 93343503Listed by: VIVE REALTY LLC - New
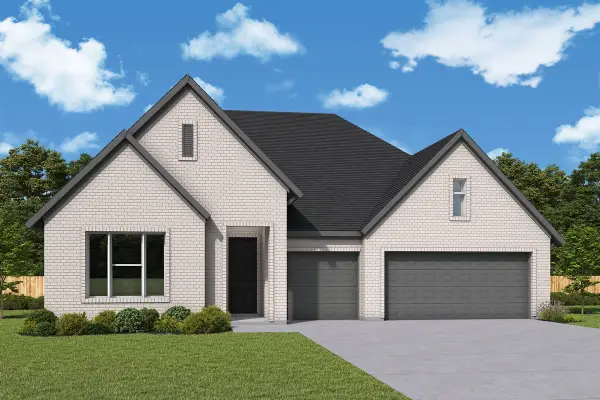 $472,229Active4 beds 3 baths2,716 sq. ft.
12302 Crossing Pointe Drive, Texas City, TX 77591
MLS# 71226730Listed by: WEEKLEY PROPERTIES BEVERLY BRADLEY - New
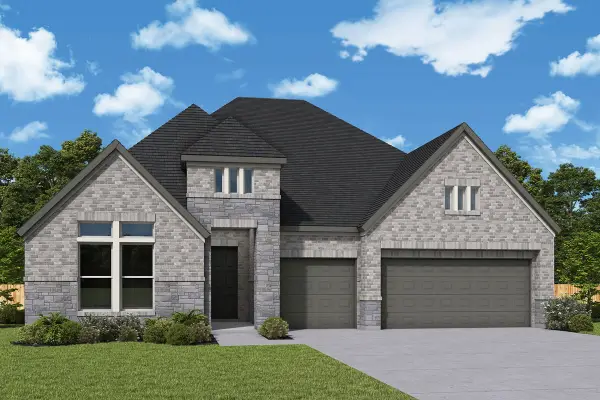 $464,601Active4 beds 3 baths2,487 sq. ft.
12310 Crossing Pointe Drive, Texas City, TX 77591
MLS# 86139459Listed by: WEEKLEY PROPERTIES BEVERLY BRADLEY - New
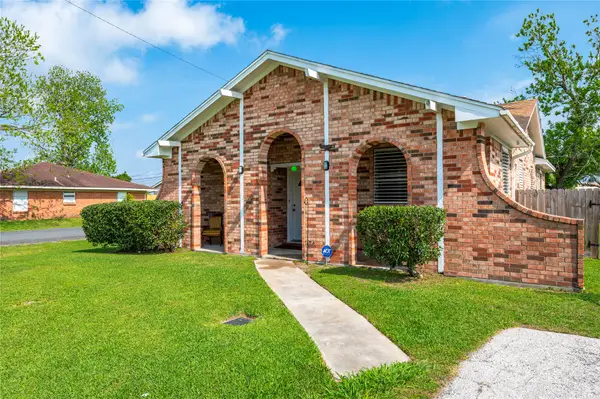 $193,000Active3 beds 2 baths1,380 sq. ft.
6918 Woodrow Street, Texas City, TX 77591
MLS# 24754933Listed by: EXP REALTY, LLC - New
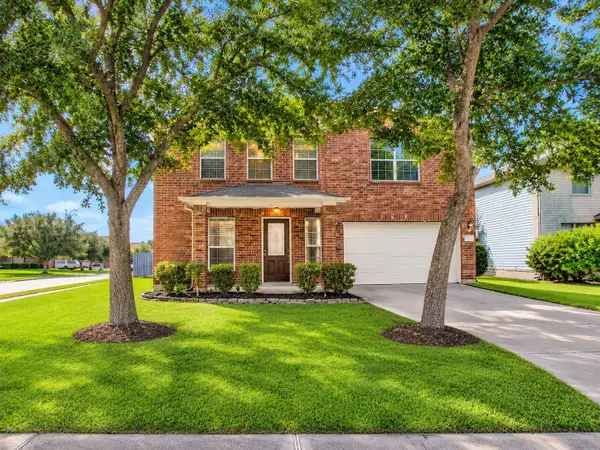 $300,000Active5 beds 3 baths2,821 sq. ft.
3301 Indigo Sky Lane, Texas City, TX 77591
MLS# 35881596Listed by: RIVERBEND REALTY GROUP, LLC - New
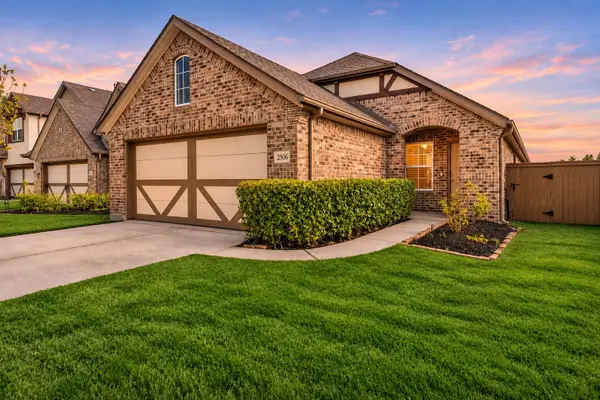 $259,900Active3 beds 2 baths1,596 sq. ft.
2506 Bernadino Drive, Texas City, TX 77568
MLS# 30166992Listed by: REAL BROKER, LLC - New
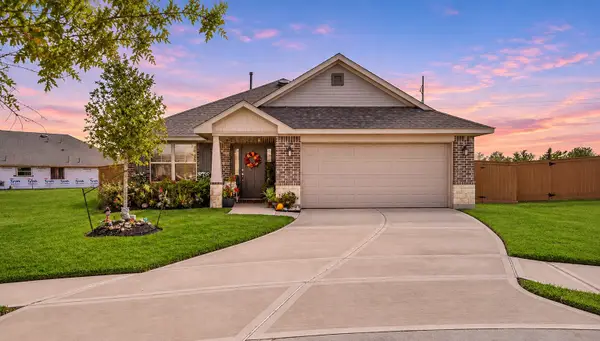 $339,900Active4 beds 2 baths2,026 sq. ft.
14005 Seneca Lake Court, Texas City, TX 77568
MLS# 56912830Listed by: REAL BROKER, LLC - New
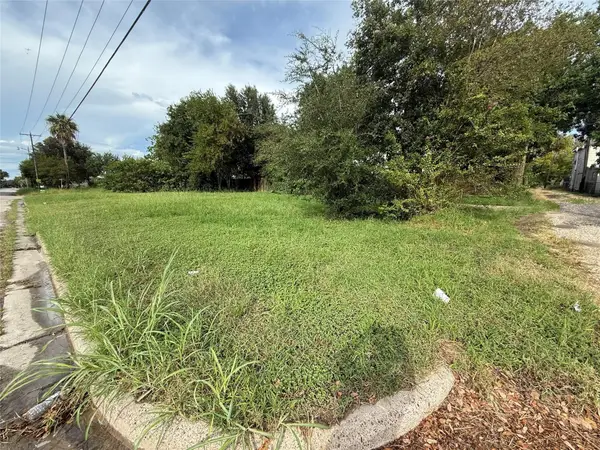 $20,000Active0.14 Acres
116 & 118 8th Street N, Texas City, TX 77590
MLS# 92012744Listed by: REAL PROPERTY MANAGEMENT PREFE


Protect your home and budget from life's surprises with an Assurant Home Warranty, backed by a partner that supports you through every step of homeownership. Explore Plans.
© 2026 Better Homes and Gardens Real Estate LLC. An Anywhere Real Estate company. All rights reserved. Better Homes and Gardens® Real Estate is a registered trademark owned by Meredith Operations Corporation, licensed to Better Homes and Gardens Real Estate LLC and used with permission. Better Homes and Gardens Real Estate LLC fully supports the principles of the Fair Housing Act and the Equal Opportunity Act. Listing information is deemed reliable but is not guaranteed accurate.
Each office is independently owned and operated.
Any services or products provided by third parties are not provided by, affiliated with or related to Better Homes and Gardens Real Estate LLC, or its affiliated companies.