
3012 Avondale, The Colony, TX 75056
Local realty services provided by:Better Homes and Gardens Real Estate Winans
3012 Avondale,The Colony, TX 75056
$789,900
- 4 Beds
- 5 Baths
- 3,240 sq. ft.
- Single family
- Pending
Listed by: william nelson, kelly pittsinger
Office: your home free llc.
MLS#:21328331
Source:GDAR
Price summary
- Price:$789,900
- Price per sq. ft.:$243.8
- Monthly HOA dues:$60.5
About this home
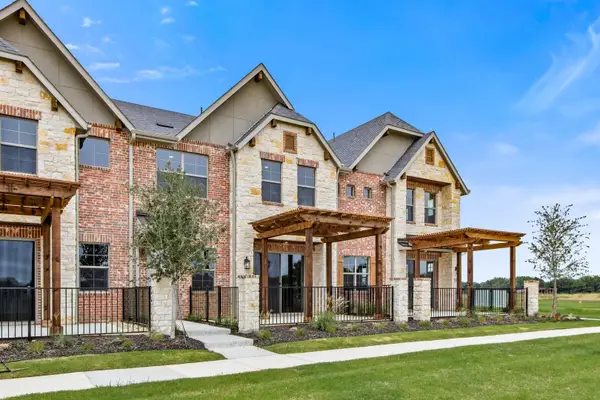
Experience refined lakeside living in the highly sought-after community of The Tribute, where resort-style amenities, scenic surroundings, and a premier golf course lifestyle create an exceptional place to call home. This beautifully appointed residence offers the perfect blend of elegance, comfort, and functionality with four bedrooms, each featuring a private bath, plus a stylish powder room for guests. The open-concept living design is ideal for both everyday living and effortless entertaining, centered around a chef-inspired kitchen featuring luxe KitchenAid appliances, double ovens, a six-burner gas cooktop, built-in SubZero refrigerator, and an oversized island with breakfast bar seating. The adjacent living space provides a warm and inviting gathering area with seamless flow throughout the home. A private first-floor guest suite offers exceptional flexibility for visitors, multigenerational living, or a dedicated retreat. Tucked away at the rear of the home, the luxurious primary suite provides a serene escape with separate vanities, abundant storage, garden tub, separate shower, and an expansive walk-in closet. Step outside to your own private backyard oasis designed for relaxation and entertaining. Enjoy a sparkling pool and spa, along with a fully-equipped outdoor kitchen perfect for hosting gatherings or unwinding beneath the Texas sky. Completing the home is a two-car garage featuring durable epoxy flooring and a thoughtfully designed wall-mounted storage system, providing both a polished appearance and exceptional organization. Located in The Tribute, a premier lakeside community offering world-class amenities and a vibrant lifestyle surrounded by golf course views, this exceptional home delivers luxury living inside and out....
Contact an agent
Home facts
- Year built:2015
- Subdivision & Development:Aberdeen At Tribute Ph 3
- Listing ID #:21328331
- Added:44 day(s) ago
- Updated:August 24, 2026 at 07:50 AM
Rooms and interior
- Bedrooms:4
- Total bathrooms:5
- Full bathrooms:4
- Half bathrooms:1
- Flooring:Ceramic Tile, Hardwood
- Kitchen Description:Built In Refrigerator, Dishwasher, Disposal, Double Oven, Electric Oven, Gas Cooktop, Microwave, Some Commercial Grade, Vented Exhaust Fan
- Living area:3,240 sq. ft.
Heating and cooling
- Cooling:Ceiling Fans, Central Air, Electric
- Heating:Central
- Central air:Yes
Structure and exterior
- Roof:Composition
- Year built:2015
- Building area:3,240 sq. ft.
- Lot area:0.14 Acres
- Lot Features:Few Trees, Interior Lot, Landscaped, Sprinkler System, Subdivision
- Architectural Style:Traditional
- Construction Materials:Brick, Stone
- Foundation Description:Slab
- Levels:2 Story
Schools
- High school:Little Elm
- Middle school:Lowell Strike
- Elementary school:Prestwick
Finances and disclosures
- Price:$789,900
- Price per sq. ft.:$243.8
- Tax amount:$15,068
Features and amenities
- Appliances:Built In Refrigerator, Dishwasher, Disposal, Double Oven, Electric Oven, Gas Cooktop, Microwave, Plumbed For Gas, Range, Some Commercial Grade, Some Gas Appliances, Vented Exhaust Fan
- Amenities:Security System, Smoke Detectors, Window Coverings
- Pool features:Fenced
Parking
- Garage:Yes
- Garage spaces:2
 Information provided, in part, by North Texas Real Estate Information Systems, Inc. Last Updated August 24, 2026 Listings with the NTREIS logo are listed by brokerages other than Better Homes and Gardens Real Estate Winans.
New listings near 3012 Avondale
- New
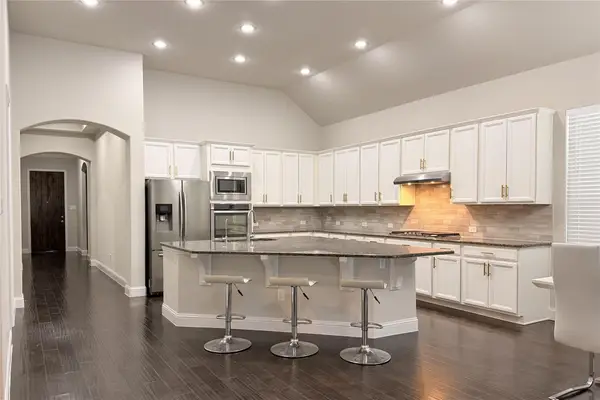 $595,000Active3 beds 2 baths2,339 sq. ft.
3721 Winchester, The Colony, TX 75056
MLS# 21367241Listed by: DFW HOME - New
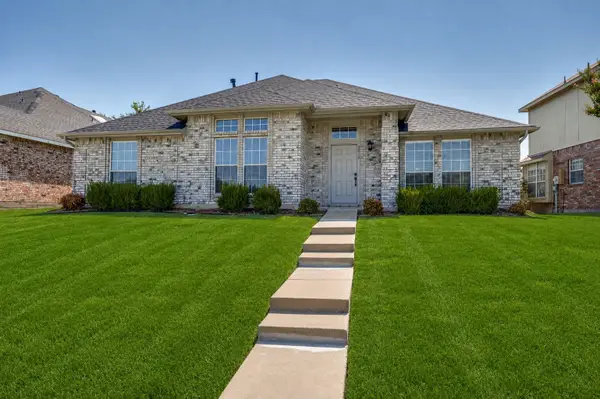 $400,000Active4 beds 2 baths2,076 sq. ft.
5917 Carroll Drive, The Colony, TX 75056
MLS# 21362724Listed by: HOMETIVA - New
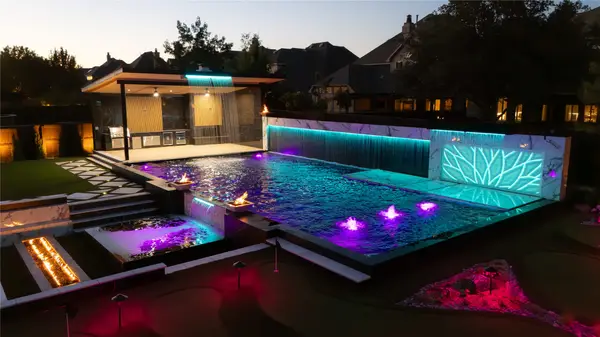 $1,950,000Active4 beds 6 baths4,816 sq. ft.
3131 Callander, The Colony, TX 75056
MLS# 21365697Listed by: PIONEER DFW REALTY, LLC - New
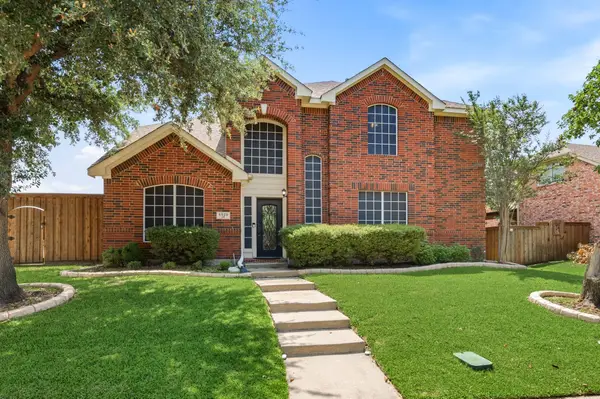 $564,900Active4 beds 3 baths3,007 sq. ft.
6528 Stewart Boulevard, The Colony, TX 75056
MLS# 21366043Listed by: ONDEMAND REALTY - New
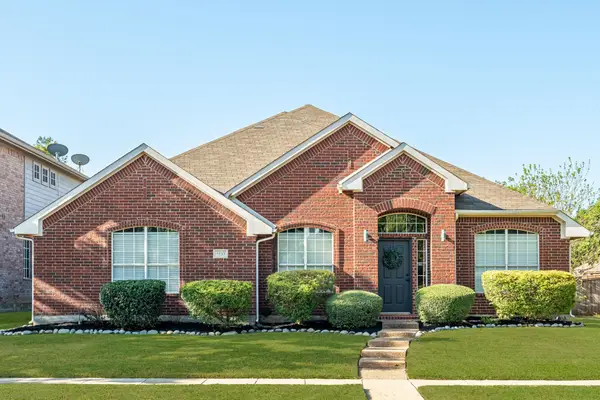 $490,000Active4 beds 2 baths2,678 sq. ft.
5533 Glenview Lane, The Colony, TX 75056
MLS# 21364480Listed by: KELLER WILLIAMS REALTY ALLEN - New
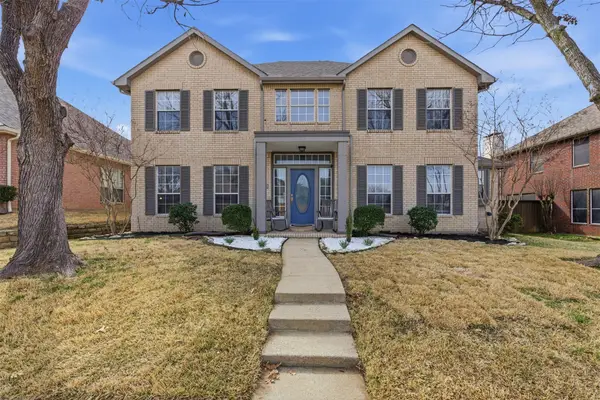 $519,000Active4 beds 3 baths2,831 sq. ft.
4521 Newport Drive, The Colony, TX 75056
MLS# 21364790Listed by: COMPASS RE TEXAS, LLC - New
 $249,000Active2 beds 2 baths1,227 sq. ft.
6051 Dooley Drive, The Colony, TX 75056
MLS# 21358798Listed by: REDFIN CORPORATION - New
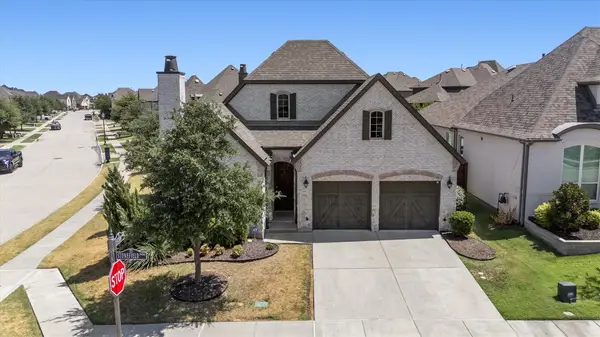 $716,000Active3 beds 4 baths2,512 sq. ft.
2901 Stonefield, The Colony, TX 75056
MLS# 21362925Listed by: RE/MAX DFW ASSOCIATES - Open Sun, 11am to 1pmNew
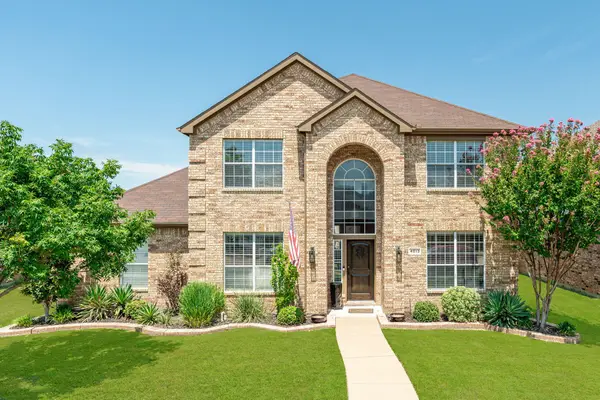 $579,000Active4 beds 3 baths2,992 sq. ft.
4013 Standridge Drive, The Colony, TX 75056
MLS# 21338717Listed by: RE/MAX DFW ASSOCIATES - New
 $519,900Active3 beds 3 baths2,004 sq. ft.
2888 Enfield, The Colony, TX 75056
MLS# 21363487Listed by: HOMESUSA.COM


Protect your home and budget from life's surprises with an Assurant Home Warranty, backed by a partner that supports you through every step of homeownership. Explore Plans.
© 2026 Better Homes and Gardens Real Estate LLC. An Anywhere Real Estate company. All rights reserved. Better Homes and Gardens® Real Estate is a registered trademark owned by Meredith Operations Corporation, licensed to Better Homes and Gardens Real Estate LLC and used with permission. Better Homes and Gardens Real Estate LLC fully supports the principles of the Fair Housing Act and the Equal Opportunity Act. Listing information is deemed reliable but is not guaranteed accurate.
Each office is independently owned and operated.
Any services or products provided by third parties are not provided by, affiliated with or related to Better Homes and Gardens Real Estate LLC, or its affiliated companies.