
3608 Cottonwood Springs Drive, The Colony, TX 75056
Local realty services provided by:Better Homes and Gardens Real Estate Rhodes Realty
Listed by: leeanne pritchard
Office: re/max dallas suburbs
MLS#:21250478
Source:GDAR
Price summary
- Price:$510,000
- Price per sq. ft.:$189.94
- Monthly HOA dues:$56.83
About this home
MOTIVATED SELLER! Welcome to Your Lake Lewisville Retreat – A Spacious 5-Bedroom Home with Resort-Style Living! Back on the market due to a contingency falling through – bring your best offer! This beautifully refreshed home has been freshly repainted and features a brand-new upstairs AC unit for year-round comfort. Nestled just around the corner from scenic Lake Lewisville, this brick residence offers classic formal living and dining rooms, a warm family room anchored by a stone fireplace, and rich wood floors that flow throughout. The heart of the home is a generous island kitchen complete with granite countertops, tile backsplash, stainless steel appliances, gas cooking, and a bright breakfast area. The master suite is a true retreat, boasting a separate shower, jetted tub, and double vanity for everyday luxury. A dedicated media room sets the stage for unforgettable movie nights, while the large laundry room provides ample extra storage. Step outside to your private backyard oasis featuring a spa, pool, and covered patio – perfect for entertaining or relaxing in the sun. With convenient access to Lake Lewisville, this home perfectly blends lake-life charm with modern comforts. Refrigerator, washer, dryer, and media equipment (excluding media furniture) stay with the home. Don't miss this opportunity!...
Contact an agent
Home facts
- Year built:1997
- Subdivision & Development:Stewart Peninsula Cottonwood S
- Listing ID #:21250478
- Added:155 day(s) ago
- Updated:September 29, 2026 at 07:43 AM
Rooms and interior
- Bedrooms:5
- Total bathrooms:3
- Full bathrooms:3
- Flooring:Carpet, Ceramic Tile, Wood
- Kitchen Description:Electric Oven, Gas Cooktop, Ice Maker, Microwave, Refrigerator
- Living area:2,685 sq. ft.
Heating and cooling
- Cooling:Ceiling Fans, Central Air
- Heating:Gas
- Central air:Yes
Structure and exterior
- Roof:Composition
- Year built:1997
- Building area:2,685 sq. ft.
- Lot area:0.16 Acres
- Lot Features:Few Trees, Greenbelt, Interior Lot, Landscaped, Sprinkler System, Subdivision
- Architectural Style:Traditional
- Construction Materials:Brick
- Foundation Description:Slab
- Levels:2 Story
Schools
- High school:The Colony
- Middle school:Lakeview
- Elementary school:Ethridge
Finances and disclosures
- Price:$510,000
- Price per sq. ft.:$189.94
- Tax amount:$10,277
Features and amenities
- Appliances:Electric Oven, Gas Cooktop, Gas Water Heater, Ice Maker, Microwave, Plumbed For Gas, Refrigerator, Some Gas Appliances, Washer
- Laundry features:Washer
- Amenities:Carbon Monoxide Detectors, Fire Alarm, Home Theater, Security Gate, Smoke Detectors, Window Coverings
Parking
- Garage:Yes
- Garage spaces:2
 Information provided, in part, by North Texas Real Estate Information Systems, Inc. Last Updated September 29, 2026 Listings with the NTREIS logo are listed by brokerages other than Better Homes and Gardens Real Estate Rhodes Realty.
New listings near 3608 Cottonwood Springs Drive
- New
 $460,000Active4 beds 3 baths2,330 sq. ft.
6621 Alliance Drive, The Colony, TX 75056
MLS# 21382251Listed by: KELLER WILLIAMS REALTY DPR - New
 $338,000Active3 beds 2 baths1,488 sq. ft.
5221 Alpha Drive, The Colony, TX 75056
MLS# 21397605Listed by: JPAR NORTH METRO - New
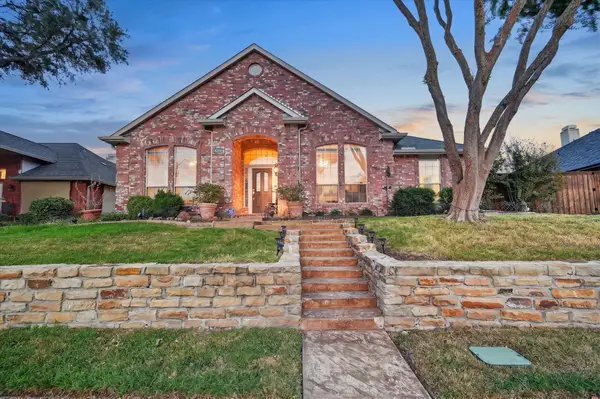 $535,000Active4 beds 3 baths2,534 sq. ft.
4316 Standridge Drive, The Colony, TX 75056
MLS# 21396776Listed by: ONDEMAND REALTY - New
 $599,000Active3 beds 2 baths2,213 sq. ft.
3000 Dunverny, The Colony, TX 75056
MLS# 21394567Listed by: COLDWELL BANKER APEX, REALTORS - New
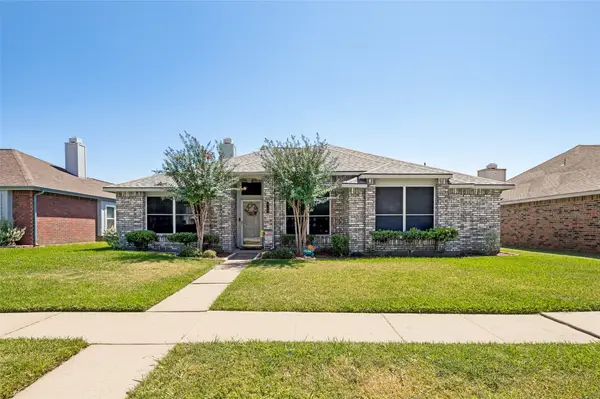 $310,000Active3 beds 2 baths1,570 sq. ft.
4149 Fryer Street, The Colony, TX 75056
MLS# 21395810Listed by: RE/MAX DALLAS SUBURBS - New
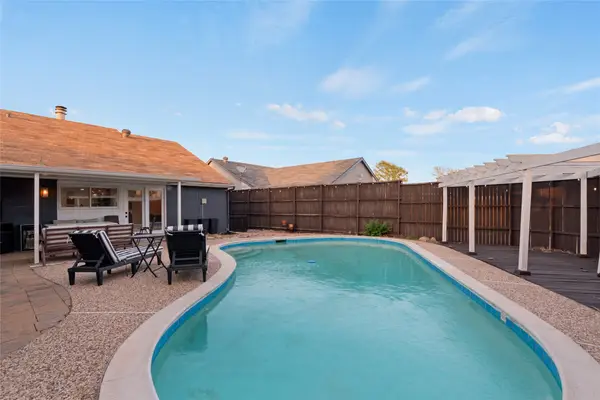 $399,000Active3 beds 2 baths1,720 sq. ft.
4513 Hale Street, The Colony, TX 75056
MLS# 21394738Listed by: REGAL, REALTORS - New
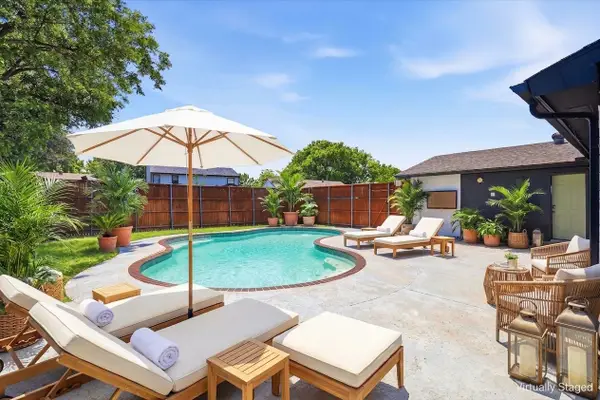 $425,000Active3 beds 2 baths1,810 sq. ft.
6857 Younger Drive, The Colony, TX 75056
MLS# 21396285Listed by: KELLER WILLIAMS LEGACY - New
 $675,000Active0.59 Acres
7501 Main Street, The Colony, TX 75056
MLS# 21394446Listed by: BRIGGS FREEMAN SOTHEBYS INTL - New
 $645,000Active3 beds 3 baths2,169 sq. ft.
2913 Stonefield, The Colony, TX 75056
MLS# 21395653Listed by: C21 FINE HOMES JUDGE FITE - New
 $366,000Active3 beds 2 baths1,881 sq. ft.
5209 Pruitt Drive, The Colony, TX 75056
MLS# 21385824Listed by: EXP REALTY LLC


Protect your home and budget from life's surprises with an Assurant Home Warranty, backed by a partner that supports you through every step of homeownership. Explore Plans.
© 2026 Better Homes and Gardens Real Estate LLC. An Anywhere Real Estate company. All rights reserved. Better Homes and Gardens® Real Estate is a registered trademark owned by Meredith Operations Corporation, licensed to Better Homes and Gardens Real Estate LLC and used with permission. Better Homes and Gardens Real Estate LLC fully supports the principles of the Fair Housing Act and the Equal Opportunity Act. Listing information is deemed reliable but is not guaranteed accurate.
Each office is independently owned and operated.
Any services or products provided by third parties are not provided by, affiliated with or related to Better Homes and Gardens Real Estate LLC, or its affiliated companies.