
3812 Acacia Trail, The Colony, TX 75056
Local realty services provided by:Better Homes and Gardens Real Estate Lindsey Realty
Listed by: michael italia
Office: brickman real estate llc.
MLS#:21317551
Source:GDAR
Price summary
- Price:$440,000
- Price per sq. ft.:$212.56
- Monthly HOA dues:$49.83
About this home
Open House Saturday 9-26 from 11 a.m. to 1 p.m.! Freshly updated and move-in ready in Stewart Peninsula! This inviting single-story home offers 4 bedrooms, 2 full baths and 2,070 square feet with a bright, open layout designed for comfortable everyday living and entertaining. Recent improvements include fresh interior and exterior paint, crisp white kitchen cabinetry and a coordinating white island. The spacious kitchen features granite countertops, abundant storage, a central island and an easy flow into the living area with a welcoming fireplace. The private primary suite includes a walk-in closet, dual sinks, a garden tub and separate shower. Three additional bedrooms provide flexibility for guests, workspace, hobbies or additional living needs. Outside, mature trees shade the backyard and patio, creating an appealing space to relax or entertain. Additional features include a split-bedroom arrangement, generous storage and an attached two-car garage. Enjoy convenient access to Lake Lewisville, Stewart Creek Park, community amenities, walking and biking trails, golf, boating and the shopping, dining and entertainment at Grandscape....
Contact an agent
Home facts
- Year built:1997
- Subdivision & Development:Stewart Peninsula Cottonwood S
- Listing ID #:21317551
- Added:93 day(s) ago
- Updated:October 08, 2026 at 12:11 PM
Rooms and interior
- Bedrooms:4
- Total bathrooms:2
- Full bathrooms:2
- Flooring:Carpet, Ceramic Tile
- Kitchen Description:Dishwasher, Disposal, Electric Cooktop, Electric Oven, Microwave
- Living area:2,070 sq. ft.
Heating and cooling
- Cooling:Ceiling Fans, Central Air, Electric
- Heating:Central, Fireplaces, Natural Gas
- Central air:Yes
Structure and exterior
- Roof:Composition
- Year built:1997
- Building area:2,070 sq. ft.
- Lot area:0.14 Acres
- Architectural Style:Traditional
- Construction Materials:Brick
- Foundation Description:Slab
- Levels:1 Story
Schools
- High school:The Colony
- Middle school:Lakeview
- Elementary school:Ethridge
Finances and disclosures
- Price:$440,000
- Price per sq. ft.:$212.56
- Tax amount:$8,613
Features and amenities
- Appliances:Dishwasher, Disposal, Electric Cooktop, Electric Oven, Electric Water Heater, Microwave
Parking
- Garage:Yes
- Garage spaces:2
 Information provided, in part, by North Texas Real Estate Information Systems, Inc. Last Updated October 8, 2026 Listings with the NTREIS logo are listed by brokerages other than Better Homes and Gardens Real Estate Lindsey Realty.
New listings near 3812 Acacia Trail
- New
 $325,000Active5 beds 2 baths2,121 sq. ft.
5076 Avery Lane, The Colony, TX 75056
MLS# 21404332Listed by: JANUS REAL ESTATE GROUP - New
 $589,900Active3 beds 3 baths2,634 sq. ft.
6401 Hampton Court, The Colony, TX 75056
MLS# 21402877Listed by: RE/MAX TRINITY - New
 $559,998Active5 beds 3 baths3,505 sq. ft.
6504 Autumn Trail, The Colony, TX 75056
MLS# 21403400Listed by: MERU REALTY, LLC - New
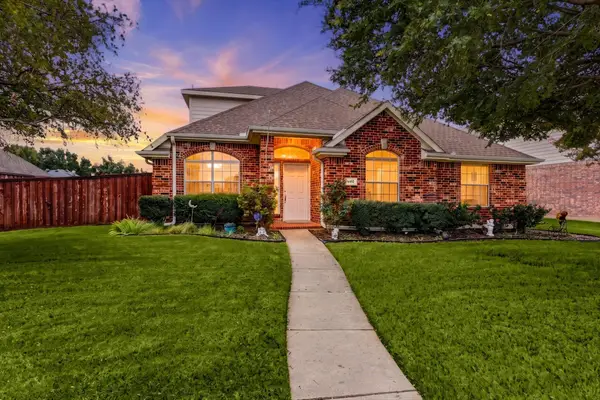 $495,000Active4 beds 2 baths2,339 sq. ft.
6432 Barstow Lane, The Colony, TX 75056
MLS# 21400333Listed by: INDEPENDENT REALTY - Open Sun, 2 to 4pmNew
 $690,000Active3 beds 4 baths2,446 sq. ft.
4581 N Shore Drive, The Colony, TX 75056
MLS# 21401085Listed by: LPT REALTY LLC - Open Sat, 1 to 3pmNew
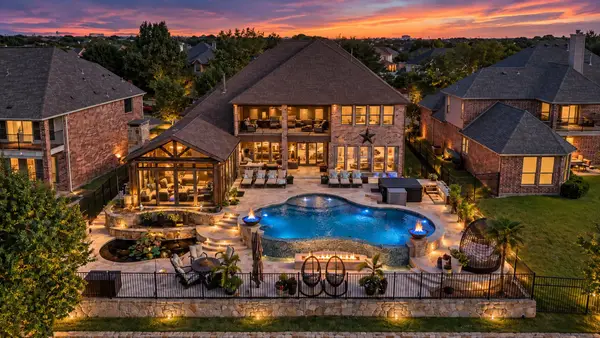 $1,425,000Active5 beds 4 baths4,659 sq. ft.
6549 Terrace Drive, The Colony, TX 75056
MLS# 21393530Listed by: MONUMENT REALTY - Open Sun, 1 to 3pmNew
 $395,000Active3 beds 2 baths1,748 sq. ft.
4433 Larner Street, The Colony, TX 75056
MLS# 21401537Listed by: LISA HENDERSON REALTY LLC - New
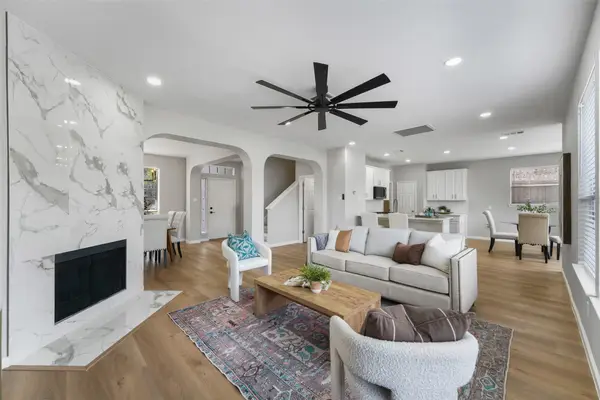 $499,000Active4 beds 3 baths2,326 sq. ft.
6225 Bear Run Road, The Colony, TX 75056
MLS# 21396971Listed by: FAIRWAY REALTY - New
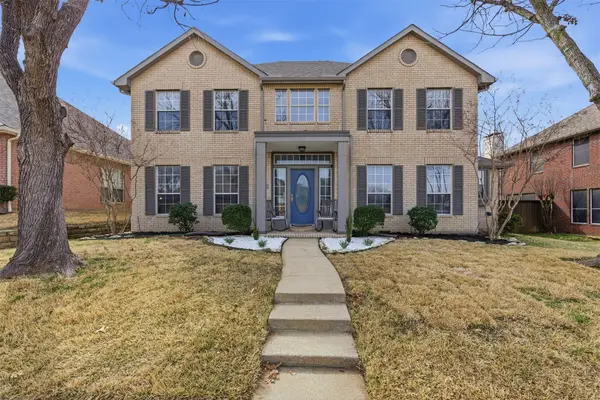 $515,000Active4 beds 3 baths2,831 sq. ft.
4521 Newport Drive, The Colony, TX 75056
MLS# 21399794Listed by: COMPASS RE TEXAS, LLC - New
 $374,900Active3 beds 2 baths1,534 sq. ft.
5720 Truitt Street, The Colony, TX 75056
MLS# 21400143Listed by: MISSION TO CLOSE


Protect your home and budget from life's surprises with an Assurant Home Warranty, backed by a partner that supports you through every step of homeownership. Explore Plans.
© 2026 Better Homes and Gardens Real Estate LLC. An Anywhere Real Estate company. All rights reserved. Better Homes and Gardens® Real Estate is a registered trademark owned by Meredith Operations Corporation, licensed to Better Homes and Gardens Real Estate LLC and used with permission. Better Homes and Gardens Real Estate LLC fully supports the principles of the Fair Housing Act and the Equal Opportunity Act. Listing information is deemed reliable but is not guaranteed accurate.
Each office is independently owned and operated.
Any services or products provided by third parties are not provided by, affiliated with or related to Better Homes and Gardens Real Estate LLC, or its affiliated companies.