
4120 Durbin Drive, The Colony, TX 75056
Local realty services provided by:Better Homes and Gardens Real Estate Hometown
4120 Durbin Drive,The Colony, TX 75056
$360,000
- 5 Beds
- 4 Baths
- 1,949 sq. ft.
- Single family
- Active
Listed by: kassieleigh scott
Office: locke and key homes713-909-3977
MLS#:58270570
Source:HARMLS
Price summary
- Price:$360,000
- Price per sq. ft.:$184.71
About this home
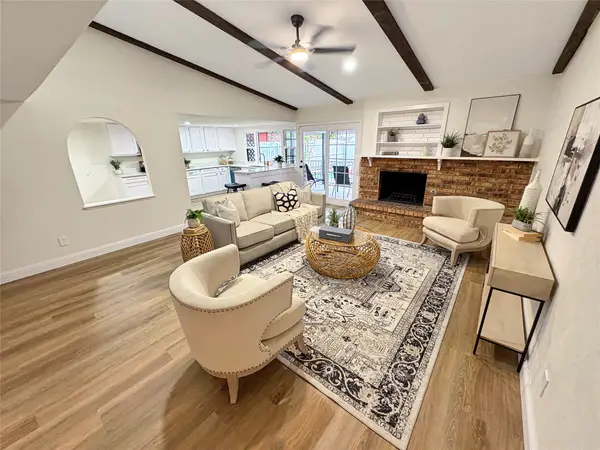
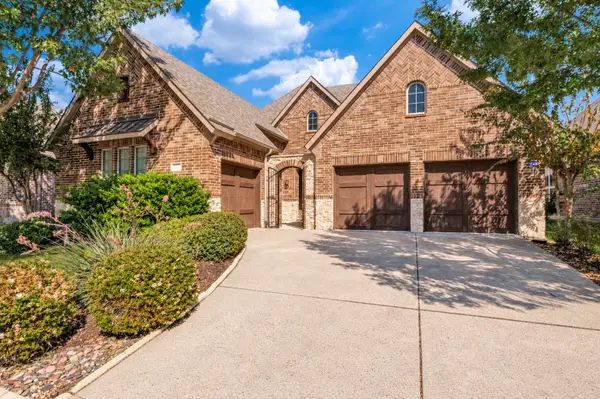
Opportunity awaits at 4120 Durbin Drive in the heart of The Colony! This spacious 5-bedroom, 2-full and 2-half-bath home offers approximately 1,949 square feet of living space with plenty of potential to make it your own. The semi-open floor plan features formal living and dining areas, a generous family room with a brick fireplace, and a kitchen with custom cabinetry, gas cooktop, and breakfast area overlooking the backyard. The primary suite includes a private bath and walk-in closet, while the converted garage provides additional flexible living space. Situated in an established neighborhood with no HOA, just minutes from Lewisville Lake, Grandscape, shopping, dining, and major highways. A great opportunity for buyers looking to renovate, personalize, or invest in a conveniently located property!
Contact an agent
Home facts
- Year built:1988
- Subdivision & Development:Colony 29
- Listing ID #:58270570
- Updated:November 03, 2026 at 09:20 PM
Rooms and interior
- Bedrooms:5
- Total bathrooms:4
- Full bathrooms:2
- Half bathrooms:2
- Rooms Total:7
- Flooring:Carpet, Tile, Wood
- Kitchen Description:Dishwasher, Disposal, Electric Oven, Electric Range
- Living area:1,949 sq. ft.
Heating and cooling
- Cooling:Central Air, Electric, Window Units
- Heating:Central, Electric, Zoned
- Central air:Yes
Structure and exterior
- Roof:Composition
- Year built:1988
- Building area:1,949 sq. ft.
- Lot area:0.15 Acres
- Lot Features:Subdivision
- Architectural Style:Traditional
- Construction Materials:Brick, Wood Siding
- Foundation Description:Slab
- Levels:2 Stories
Schools
- High school:THE COLONY HIGH SCHOOL
- Middle school:LAKEVIEW MIDDLE SCHOOL
- Elementary school:ETHRIDGE ELEMENTARY SCHOOL (LEWISVILLE)
Utilities
- Sewer:Public Sewer
Finances and disclosures
- Price:$360,000
- Price per sq. ft.:$184.71
- Tax amount:$6,647 (2025)
Features and amenities
- Appliances:Dishwasher, Disposal, Electric Oven, Electric Range
- Amenities:Ceiling Fans, Smoke Detectors
Parking
- Parking description:Converted Garage
New listings near 4120 Durbin Drive
- New
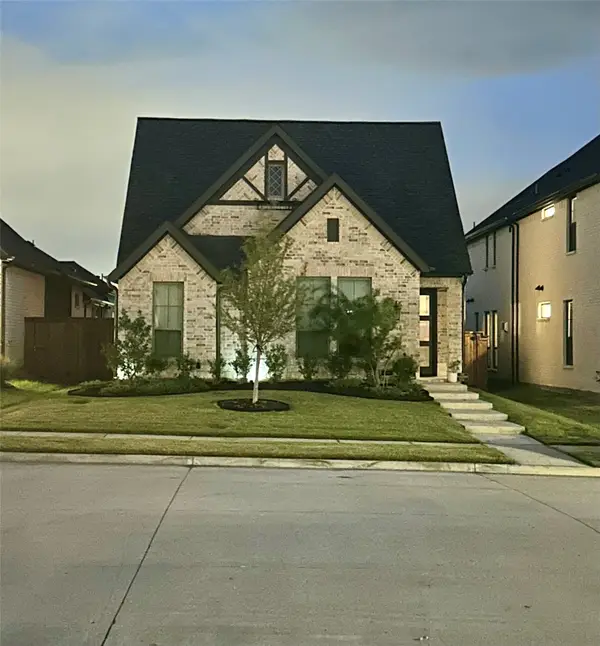 $630,000Active3 beds 2 baths2,052 sq. ft.
8544 Bankside, The Colony, TX 75056
MLS# 21402754Listed by: REFIND REALTY DFW - New
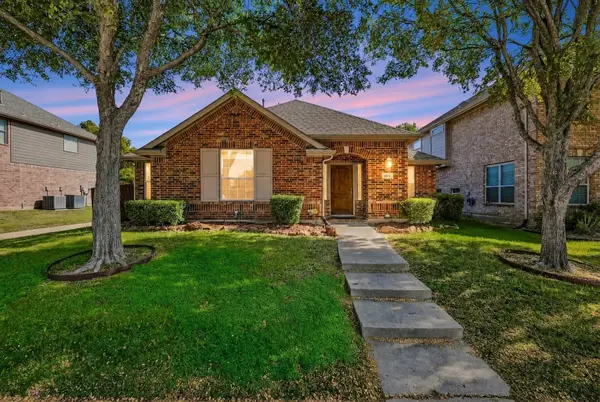 $374,900Active3 beds 2 baths1,508 sq. ft.
6048 Durango Drive, The Colony, TX 75056
MLS# 21424236Listed by: RE/MAX DFW ASSOCIATES - New
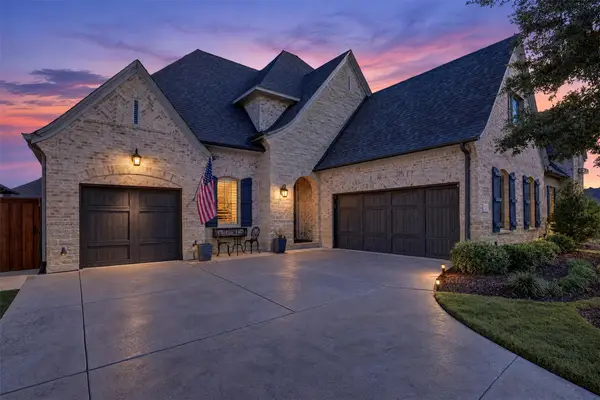 $1,149,000Active4 beds 5 baths3,570 sq. ft.
7817 Ivey, The Colony, TX 75056
MLS# 21420224Listed by: GREAT WESTERN REALTY - New
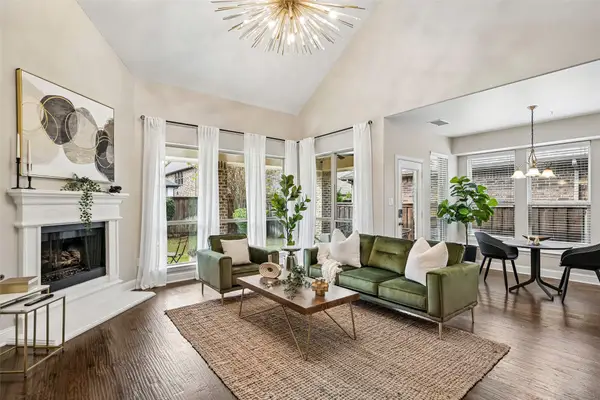 $800,000Active5 beds 4 baths3,808 sq. ft.
3016 Speyburn, The Colony, TX 75056
MLS# 21422432Listed by: ORCHARD BROKERAGE - New
 $369,000Active3 beds 2 baths1,934 sq. ft.
5044 Stanley Drive, The Colony, TX 75056
MLS# 21424154Listed by: PINNACLE REALTY ADVISORS - New
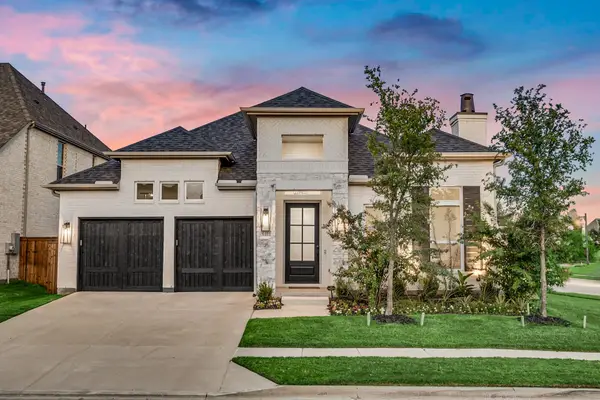 $750,000Active4 beds 3 baths2,523 sq. ft.
8401 Wembley, The Colony, TX 75056
MLS# 21423946Listed by: COLDWELL BANKER REALTY FRISCO - New
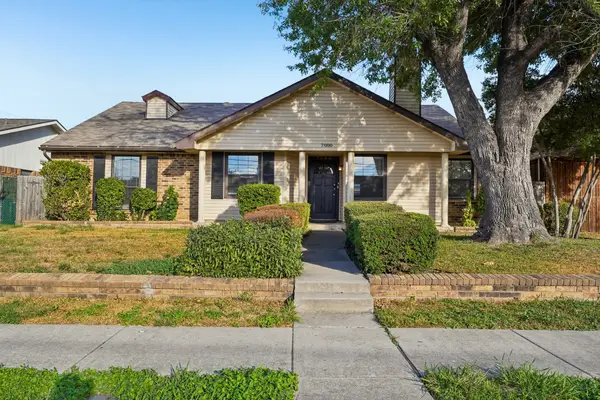 $320,000Active3 beds 2 baths1,713 sq. ft.
7000 Curry Drive, The Colony, TX 75056
MLS# 21407418Listed by: EXP REALTY LLC - Open Sat, 1 to 3pmNew
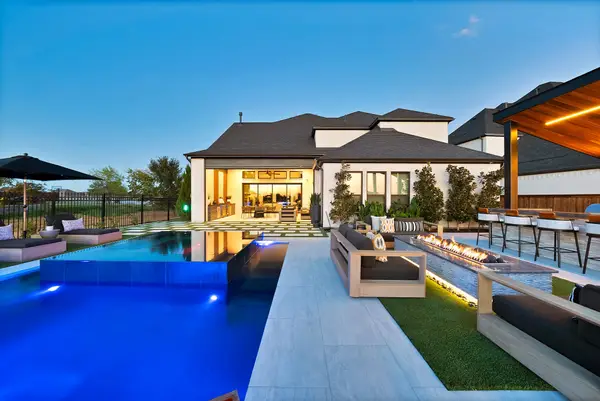 $2,295,000Active5 beds 6 baths4,291 sq. ft.
1256 High Street, The Colony, TX 75056
MLS# 21398666Listed by: MONUMENT REALTY - New
 $860,000Active4 beds 4 baths3,593 sq. ft.
3213 Balmerino Lane, The Colony, TX 75056
MLS# 21420864Listed by: EXP REALTY


Protect your home and budget from life's surprises with an Assurant Home Warranty, backed by a partner that supports you through every step of homeownership. Explore Plans.
© 2026 Better Homes and Gardens Real Estate LLC. An Anywhere Real Estate company. All rights reserved. Better Homes and Gardens® Real Estate is a registered trademark owned by Meredith Operations Corporation, licensed to Better Homes and Gardens Real Estate LLC and used with permission. Better Homes and Gardens Real Estate LLC fully supports the principles of the Fair Housing Act and the Equal Opportunity Act. Listing information is deemed reliable but is not guaranteed accurate.
Each office is independently owned and operated.
Any services or products provided by third parties are not provided by, affiliated with or related to Better Homes and Gardens Real Estate LLC, or its affiliated companies.