
4433 Larner Street, The Colony, TX 75056
Local realty services provided by:Better Homes and Gardens Real Estate Winans
Listed by: lisa henderson
Office: lisa henderson realty llc.
MLS#:21335304
Source:GDAR
Price summary
- Price:$395,000
- Price per sq. ft.:$225.97
About this home
Fall in love the moment you arrive at this beautifully reimagined 3-bedroom, 2-bath single-story in the heart of The Colony! Freshly painted inside and out, with a striking black front door, graceful arched doorways, soaring vaulted ceilings, and new wood-look flooring throughout. The remodeled kitchen is a showstopper — island with seating, crisp white cabinetry, designer backsplash, farm sink, and pantry — opening to a spacious dining area with French doors to a big, grassy backyard with new privacy fence. Relax by the refinished fireplace, unwind in the primary suite with ensuite bath and custom walk-in closet, and enjoy new ceiling fans in every bedroom. Big-ticket items are done: new roof, gutters, garage door, exterior doors, and lighting throughout. Rear-entry 2-car garage, NO HOA! Zoned to Lewisville ISD, minutes to Lewisville Lake, Grandscape, and the Tollway. Homes this turnkey move fast — schedule your showing today!
Contact an agent
Home facts
- Year built:1983
- Subdivision & Development:Colony 24
- Listing ID #:21335304
- Added:69 day(s) ago
- Updated:September 29, 2026 at 12:24 PM
Rooms and interior
- Bedrooms:3
- Total bathrooms:2
- Full bathrooms:2
- Kitchen Description:Dishwasher, Electric Range, Microwave
- Living area:1,748 sq. ft.
Heating and cooling
- Cooling:Central Air, Electric
- Heating:Central, Electric
- Central air:Yes
Structure and exterior
- Roof:Composition
- Year built:1983
- Building area:1,748 sq. ft.
- Lot area:0.15 Acres
- Architectural Style:Traditional
- Construction Materials:Brick
- Foundation Description:Slab
- Levels:1 Story
Schools
- High school:The Colony
- Middle school:Lakeview
- Elementary school:Stewarts Creek
Finances and disclosures
- Price:$395,000
- Price per sq. ft.:$225.97
- Tax amount:$7,266
Features and amenities
- Appliances:Dishwasher, Electric Range, Microwave
Parking
- Garage:Yes
- Garage spaces:2
 Information provided, in part, by North Texas Real Estate Information Systems, Inc. Last Updated September 29, 2026 Listings with the NTREIS logo are listed by brokerages other than Better Homes and Gardens Real Estate Winans.
New listings near 4433 Larner Street
- New
 $460,000Active4 beds 3 baths2,330 sq. ft.
6621 Alliance Drive, The Colony, TX 75056
MLS# 21382251Listed by: KELLER WILLIAMS REALTY DPR - New
 $338,000Active3 beds 2 baths1,488 sq. ft.
5221 Alpha Drive, The Colony, TX 75056
MLS# 21397605Listed by: JPAR NORTH METRO - New
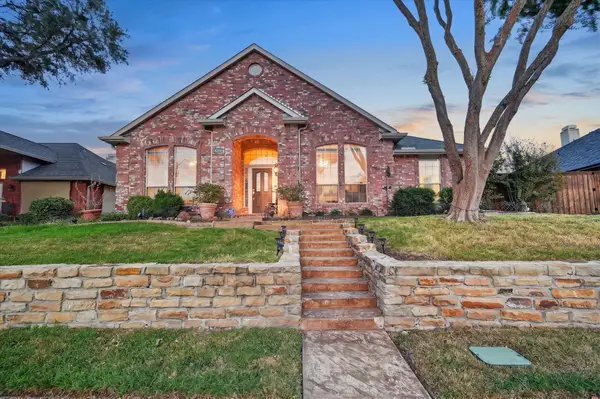 $535,000Active4 beds 3 baths2,534 sq. ft.
4316 Standridge Drive, The Colony, TX 75056
MLS# 21396776Listed by: ONDEMAND REALTY - New
 $599,000Active3 beds 2 baths2,213 sq. ft.
3000 Dunverny, The Colony, TX 75056
MLS# 21394567Listed by: COLDWELL BANKER APEX, REALTORS - New
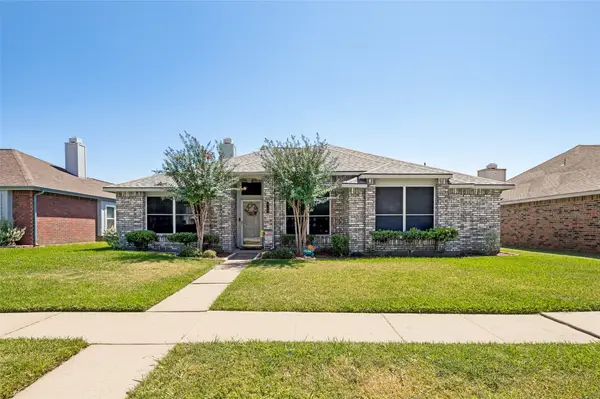 $310,000Active3 beds 2 baths1,570 sq. ft.
4149 Fryer Street, The Colony, TX 75056
MLS# 21395810Listed by: RE/MAX DALLAS SUBURBS - New
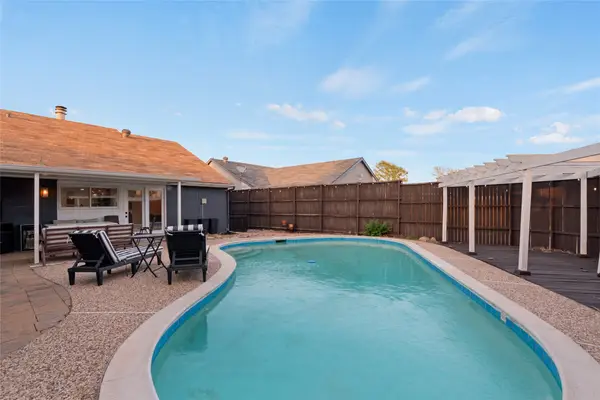 $399,000Active3 beds 2 baths1,720 sq. ft.
4513 Hale Street, The Colony, TX 75056
MLS# 21394738Listed by: REGAL, REALTORS - New
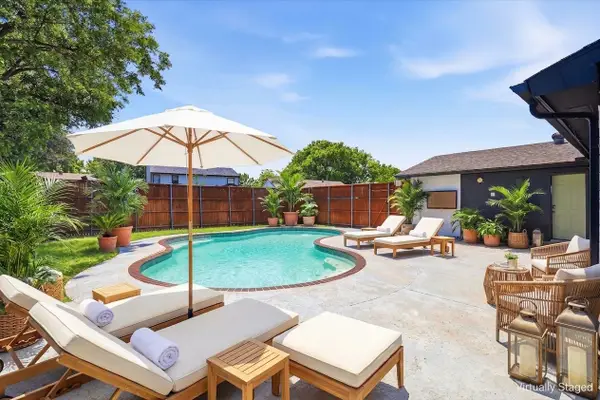 $425,000Active3 beds 2 baths1,810 sq. ft.
6857 Younger Drive, The Colony, TX 75056
MLS# 21396285Listed by: KELLER WILLIAMS LEGACY - New
 $675,000Active0.59 Acres
7501 Main Street, The Colony, TX 75056
MLS# 21394446Listed by: BRIGGS FREEMAN SOTHEBYS INTL - New
 $645,000Active3 beds 3 baths2,169 sq. ft.
2913 Stonefield, The Colony, TX 75056
MLS# 21395653Listed by: C21 FINE HOMES JUDGE FITE - New
 $366,000Active3 beds 2 baths1,881 sq. ft.
5209 Pruitt Drive, The Colony, TX 75056
MLS# 21385824Listed by: EXP REALTY LLC


Protect your home and budget from life's surprises with an Assurant Home Warranty, backed by a partner that supports you through every step of homeownership. Explore Plans.
© 2026 Better Homes and Gardens Real Estate LLC. An Anywhere Real Estate company. All rights reserved. Better Homes and Gardens® Real Estate is a registered trademark owned by Meredith Operations Corporation, licensed to Better Homes and Gardens Real Estate LLC and used with permission. Better Homes and Gardens Real Estate LLC fully supports the principles of the Fair Housing Act and the Equal Opportunity Act. Listing information is deemed reliable but is not guaranteed accurate.
Each office is independently owned and operated.
Any services or products provided by third parties are not provided by, affiliated with or related to Better Homes and Gardens Real Estate LLC, or its affiliated companies.