
5229 Nash Drive, The Colony, TX 75056
Local realty services provided by:Better Homes and Gardens Real Estate Senter, REALTORS(R)
Listed by: casey smith
Office: texcel real estate, llc.
MLS#:21341528
Source:GDAR
Price summary
- Price:$319,800
- Price per sq. ft.:$239.55
About this home
SELLER OFFERING $3,000 CREDIT TO BUYER! Welcome to 5229 Nash Drive in The Colony—a thoughtfully updated, move-in-ready home with the kind of finish-out that makes it easy to picture yourself here.
Inside, you’ll find a soft, modern color palette, light wood tones, decorative lighting and carefully selected finishes that give the home a clean, cohesive feel without sacrificing warmth. The open living space works equally well for quiet nights at home or entertaining, while the brick fireplace brings in just the right amount of character.
The updates are already done, which means buyers can spend less time planning projects and more time actually enjoying the house. Outside, the spacious backyard leaves plenty of room for entertaining, pets, play, gardening or whatever version of outdoor living fits you best.
And location matters. From Nash Drive, you’re positioned near Grandscape, Nebraska Furniture Mart, Lake Lewisville, The Star in Frisco, shopping, dining, parks, trails and major commuter routes connecting you throughout North Dallas.
If you’ve been looking for a home that feels fresh, comfortable and ready from day one—without taking on somebody else’s renovation project—this one deserves a look....
Contact an agent
Home facts
- Year built:1974
- Subdivision & Development:Colony 8
- Listing ID #:21341528
- Added:54 day(s) ago
- Updated:September 29, 2026 at 12:24 PM
Rooms and interior
- Bedrooms:3
- Total bathrooms:2
- Full bathrooms:2
- Flooring:Carpet, Luxury Vinyl Plank
- Kitchen Description:Dishwasher, Disposal, Electric Range
- Living area:1,335 sq. ft.
Heating and cooling
- Cooling:Central Air
- Heating:Central
- Central air:Yes
Structure and exterior
- Roof:Composition
- Year built:1974
- Building area:1,335 sq. ft.
- Lot area:0.16 Acres
- Lot Features:Interior Lot, Lawn, Subdivision
- Architectural Style:Traditional
- Construction Materials:Brick
- Foundation Description:Slab
- Levels:1 Story
Schools
- High school:The Colony
- Middle school:Griffin
- Elementary school:Peters Colony
Finances and disclosures
- Price:$319,800
- Price per sq. ft.:$239.55
- Tax amount:$4,717
Features and amenities
- Appliances:Dishwasher, Disposal, Electric Range
Parking
- Garage:Yes
- Garage spaces:2
 Information provided, in part, by North Texas Real Estate Information Systems, Inc. Last Updated September 29, 2026 Listings with the NTREIS logo are listed by brokerages other than Better Homes and Gardens Real Estate Senter, REALTORS(R).
New listings near 5229 Nash Drive
- New
 $460,000Active4 beds 3 baths2,330 sq. ft.
6621 Alliance Drive, The Colony, TX 75056
MLS# 21382251Listed by: KELLER WILLIAMS REALTY DPR - New
 $338,000Active3 beds 2 baths1,488 sq. ft.
5221 Alpha Drive, The Colony, TX 75056
MLS# 21397605Listed by: JPAR NORTH METRO - New
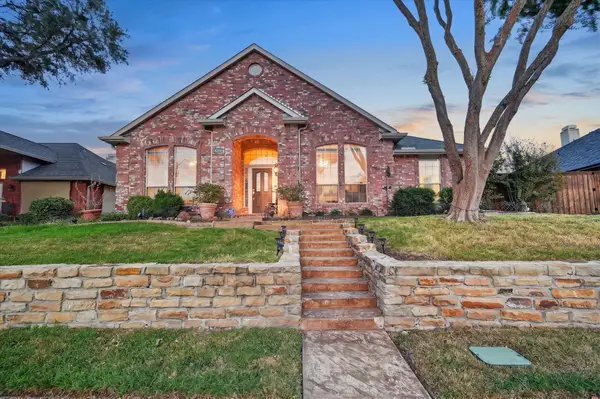 $535,000Active4 beds 3 baths2,534 sq. ft.
4316 Standridge Drive, The Colony, TX 75056
MLS# 21396776Listed by: ONDEMAND REALTY - New
 $599,000Active3 beds 2 baths2,213 sq. ft.
3000 Dunverny, The Colony, TX 75056
MLS# 21394567Listed by: COLDWELL BANKER APEX, REALTORS - New
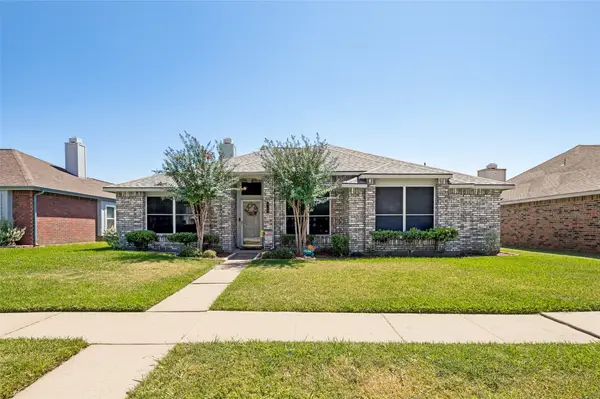 $310,000Active3 beds 2 baths1,570 sq. ft.
4149 Fryer Street, The Colony, TX 75056
MLS# 21395810Listed by: RE/MAX DALLAS SUBURBS - New
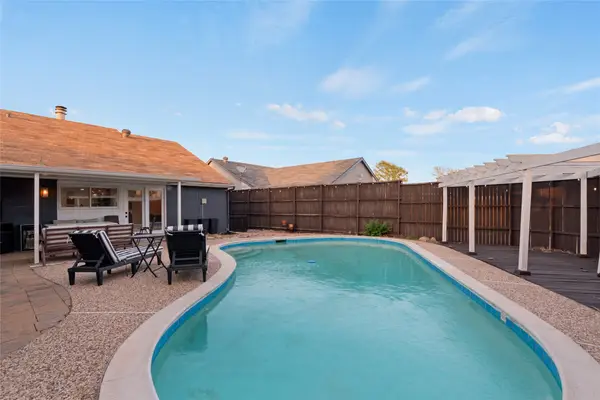 $399,000Active3 beds 2 baths1,720 sq. ft.
4513 Hale Street, The Colony, TX 75056
MLS# 21394738Listed by: REGAL, REALTORS - New
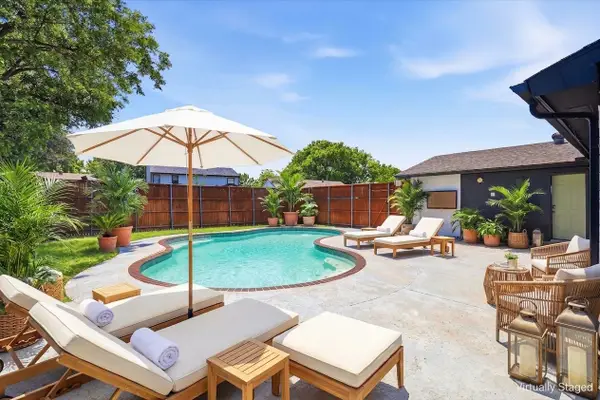 $425,000Active3 beds 2 baths1,810 sq. ft.
6857 Younger Drive, The Colony, TX 75056
MLS# 21396285Listed by: KELLER WILLIAMS LEGACY - New
 $675,000Active0.59 Acres
7501 Main Street, The Colony, TX 75056
MLS# 21394446Listed by: BRIGGS FREEMAN SOTHEBYS INTL - New
 $645,000Active3 beds 3 baths2,169 sq. ft.
2913 Stonefield, The Colony, TX 75056
MLS# 21395653Listed by: C21 FINE HOMES JUDGE FITE - New
 $366,000Active3 beds 2 baths1,881 sq. ft.
5209 Pruitt Drive, The Colony, TX 75056
MLS# 21385824Listed by: EXP REALTY LLC


Protect your home and budget from life's surprises with an Assurant Home Warranty, backed by a partner that supports you through every step of homeownership. Explore Plans.
© 2026 Better Homes and Gardens Real Estate LLC. An Anywhere Real Estate company. All rights reserved. Better Homes and Gardens® Real Estate is a registered trademark owned by Meredith Operations Corporation, licensed to Better Homes and Gardens Real Estate LLC and used with permission. Better Homes and Gardens Real Estate LLC fully supports the principles of the Fair Housing Act and the Equal Opportunity Act. Listing information is deemed reliable but is not guaranteed accurate.
Each office is independently owned and operated.
Any services or products provided by third parties are not provided by, affiliated with or related to Better Homes and Gardens Real Estate LLC, or its affiliated companies.