
5264 Sherman Drive, The Colony, TX 75056
Local realty services provided by:Better Homes and Gardens Real Estate Edwards & Associates
5264 Sherman Drive,The Colony, TX 75056
$395,000Last list price
- 4 Beds
- 2 Baths
- - sq. ft.
- Single family
- Sold
Listed by: heather wilkinson
Office: real broker, llc.
MLS#:21359729
Source:GDAR
Sorry, we are unable to map this address
Price summary
- Price:$395,000
About this home
Welcome Home to 5264 Sherman Drive! This 4 bedroom, 2 bath home features 2 living areas, 2 dining areas, a covered patio, pool, spa and a 2 car rear entry garage + carport. The home was fully updated in 2016 with engineered hardwood floors, ceramic tile, updated bathrooms, a modern kitchen with double-ovens & quartzite countertops. Among the upgrades, the electrical panel and CO-AX were updated to meet modern standards and a new HVAC system was installed. The home is equipped with advanced Tesla solar panels that are fully owned-no payments and no electric bill! This home is move in ready and just waiting for its new family!
Contact an agent
Home facts
- Year built:1983
- Subdivision & Development:Colony 19
- Listing ID #:21359729
- Added:44 day(s) ago
- Updated:September 28, 2026 at 06:03 AM
Rooms and interior
- Bedrooms:4
- Total bathrooms:2
- Full bathrooms:2
- Flooring:Ceramic Tile, Wood
- Kitchen Description:Dishwasher, Disposal, Electric Cooktop, Electric Oven
Heating and cooling
- Cooling:Ceiling Fans, Central Air, Electric
- Heating:Active Solar, Central, Electric
- Central air:Yes
Structure and exterior
- Roof:Composition
- Year built:1983
- Architectural Style:Ranch
- Construction Materials:Brick, Vinyl Siding
- Foundation Description:Slab
- Levels:1 Story
Schools
- High school:The Colony
- Middle school:Griffin
- Elementary school:Owen
Finances and disclosures
- Price:$395,000
- Tax amount:$5,550
Features and amenities
- Appliances:Dishwasher, Disposal, Electric Cooktop, Electric Oven
- Amenities:Window Coverings
Parking
- Garage:Yes
- Garage spaces:2
- Carport spaces:2
 Information provided, in part, by North Texas Real Estate Information Systems, Inc. Last Updated September 28, 2026 Listings with the NTREIS logo are listed by brokerages other than Better Homes and Gardens Real Estate Edwards & Associates.
New listings near 5264 Sherman Drive
- New
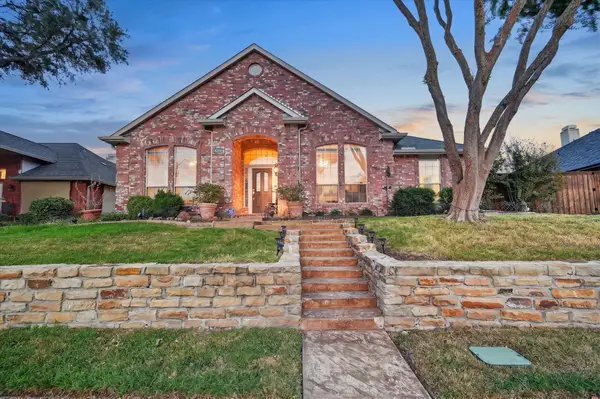 $535,000Active4 beds 3 baths2,534 sq. ft.
4316 Standridge Drive, The Colony, TX 75056
MLS# 21396776Listed by: ONDEMAND REALTY - New
 $599,000Active3 beds 2 baths2,213 sq. ft.
3000 Dunverny, The Colony, TX 75056
MLS# 21394567Listed by: COLDWELL BANKER APEX, REALTORS - New
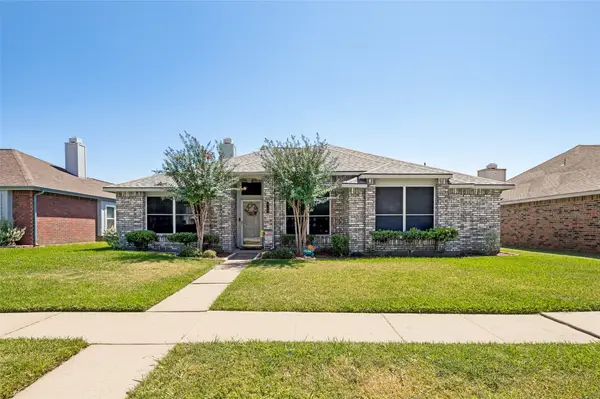 $310,000Active3 beds 2 baths1,570 sq. ft.
4149 Fryer Street, The Colony, TX 75056
MLS# 21395810Listed by: RE/MAX DALLAS SUBURBS - New
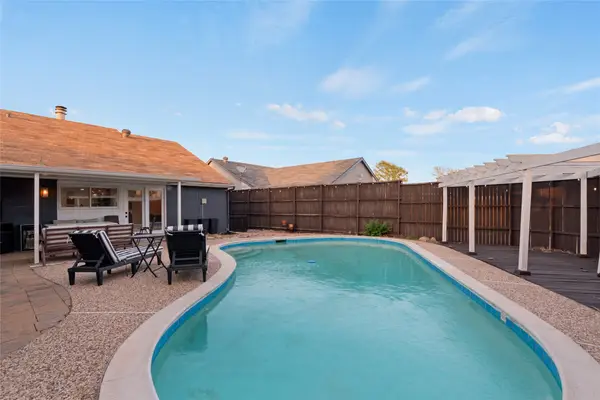 $399,000Active3 beds 2 baths1,720 sq. ft.
4513 Hale Street, The Colony, TX 75056
MLS# 21394738Listed by: REGAL, REALTORS - New
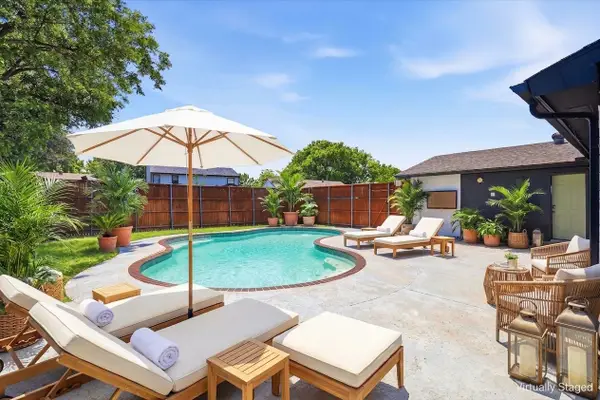 $425,000Active3 beds 2 baths1,810 sq. ft.
6857 Younger Drive, The Colony, TX 75056
MLS# 21396285Listed by: KELLER WILLIAMS LEGACY - New
 $675,000Active0.59 Acres
7501 Main Street, The Colony, TX 75056
MLS# 21394446Listed by: BRIGGS FREEMAN SOTHEBYS INTL - New
 $645,000Active3 beds 3 baths2,169 sq. ft.
2913 Stonefield, The Colony, TX 75056
MLS# 21395653Listed by: C21 FINE HOMES JUDGE FITE - New
 $366,000Active3 beds 2 baths1,881 sq. ft.
5209 Pruitt Drive, The Colony, TX 75056
MLS# 21385824Listed by: EXP REALTY LLC - New
 $925,000Active5 beds 5 baths4,349 sq. ft.
3409 Dunbar Court, The Colony, TX 75056
MLS# 21392892Listed by: HOMESMART - New
 $485,000Active3 beds 3 baths2,132 sq. ft.
5904 Heron Cove Lane, The Colony, TX 75056
MLS# 21394980Listed by: DFW METRO HOUSING


Protect your home and budget from life's surprises with an Assurant Home Warranty, backed by a partner that supports you through every step of homeownership. Explore Plans.
© 2026 Better Homes and Gardens Real Estate LLC. An Anywhere Real Estate company. All rights reserved. Better Homes and Gardens® Real Estate is a registered trademark owned by Meredith Operations Corporation, licensed to Better Homes and Gardens Real Estate LLC and used with permission. Better Homes and Gardens Real Estate LLC fully supports the principles of the Fair Housing Act and the Equal Opportunity Act. Listing information is deemed reliable but is not guaranteed accurate.
Each office is independently owned and operated.
Any services or products provided by third parties are not provided by, affiliated with or related to Better Homes and Gardens Real Estate LLC, or its affiliated companies.