
5348 Strickland Avenue, The Colony, TX 75056
Local realty services provided by:Better Homes and Gardens Real Estate Edwards & Associates
Listed by: jim glynn
Office: jg real estate, llc.
MLS#:21276797
Source:GDAR
Price summary
- Price:$319,900
- Price per sq. ft.:$239.63
About this home
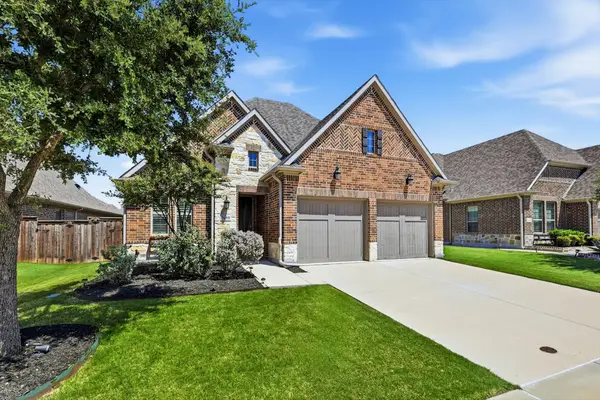
PRICE IMPROVEMENT!....Beautifully updated and move-in ready, this charming home offers the perfect blend of comfort, style, and functionality in the heart of The Colony. From the moment you arrive, you’ll notice the outstanding curb appeal.
Step inside to discover gorgeous wood-look luxury vinyl plank flooring designed for durability and timeless appeal, along with an open-concept floor plan that creates a bright and welcoming atmosphere. The fully remodeled 2026 kitchen is truly the centerpiece of the home, showcasing quartz countertops, brand-new cabinetry, stainless steel appliances, updated sink and faucet - perfect for everyday living and hosting guests alike.
The cozy corner wood-burning fireplace adds warmth and character to the main living area, making it the ideal gathering spot on cool evenings. All three bedrooms are generously sized. The spacious primary suite serves as a private retreat with walk-in closet and oversized shower. Additional updates include a beautifully refreshed hall bathroom with new flooring, vanity, faucet, toilet, and paint. The expansive backyard is ready for entertaining with a flat layout and no neighbors behind the home. There’s plenty of room for pets, gardening, and gatherings with family and friends. Conveniently located with easy freeway access for commuters, this exceptional home is ideal for first-time buyers, those looking to downsize, or anyone searching for a move-in-ready property with thoughtful upgrades throughout. Schedule your showing today! Owner Financing Available....
Contact an agent
Home facts
- Year built:1974
- Subdivision & Development:Colony 7
- Listing ID #:21276797
- Added:67 day(s) ago
- Updated:August 04, 2026 at 07:47 AM
Rooms and interior
- Bedrooms:3
- Total bathrooms:2
- Full bathrooms:2
- Flooring:Ceramic Tile, Luxury Vinyl Plank
- Kitchen Description:Dishwasher, Electric Cooktop, Electric Oven, Electric Range
- Living area:1,335 sq. ft.
Heating and cooling
- Cooling:Central Air, Electric
- Heating:Central, Electric
- Central air:Yes
Structure and exterior
- Roof:Composition
- Year built:1974
- Building area:1,335 sq. ft.
- Lot area:0.16 Acres
- Lot Features:Landscaped, Subdivision
- Construction Materials:Brick
- Foundation Description:Slab
- Levels:1 Story
Schools
- High school:The Colony
- Middle school:Lakeview
- Elementary school:Camey
Finances and disclosures
- Price:$319,900
- Price per sq. ft.:$239.63
- Tax amount:$4,544
Features and amenities
- Appliances:Dishwasher, Electric Cooktop, Electric Oven, Electric Range
Parking
- Garage:Yes
- Garage spaces:2
 Information provided, in part, by North Texas Real Estate Information Systems, Inc. Last Updated August 4, 2026 Listings with the NTREIS logo are listed by brokerages other than Better Homes and Gardens Real Estate Edwards & Associates.
New listings near 5348 Strickland Avenue
- New
 $859,800Active4 beds 3 baths2,523 sq. ft.
3036 Warrington, The Colony, TX 75056
MLS# 21349302Listed by: EBBY HALLIDAY REALTORS - New
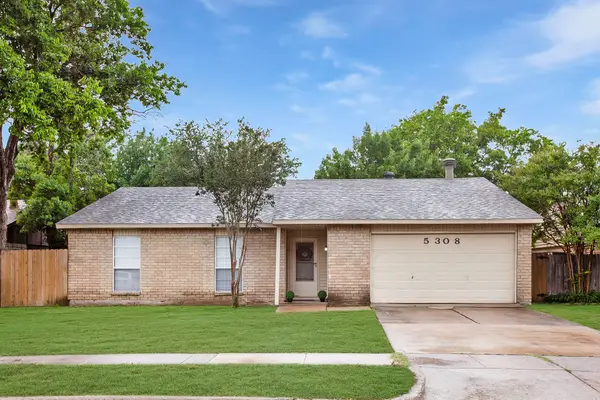 $299,000Active3 beds 2 baths1,379 sq. ft.
5308 Gates Drive, The Colony, TX 75056
MLS# 21348924Listed by: BHHS PENFED REALTY MANAGEMENT - New
 $239,900Active2 beds 2 baths1,227 sq. ft.
4618 Carr Street, The Colony, TX 75056
MLS# 21325755Listed by: EXP REALTY - New
 $400,000Active3 beds 3 baths1,896 sq. ft.
5824 Stone Mountain Road, The Colony, TX 75056
MLS# 21345871Listed by: EXP REALTY LLC - New
 $365,000Active3 beds 2 baths1,946 sq. ft.
4908 Crawford Drive, The Colony, TX 75056
MLS# 21345951Listed by: BHHS PREMIER PROPERTIES 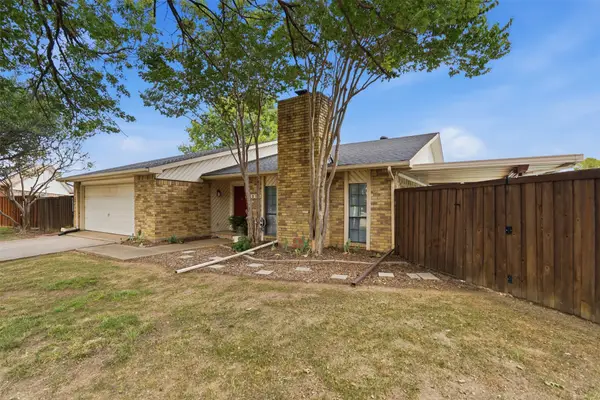 $349,900Pending3 beds 2 baths1,864 sq. ft.
7213 Bradford Place, The Colony, TX 75056
MLS# 21339826Listed by: COMPASS RE TEXAS, LLC- New
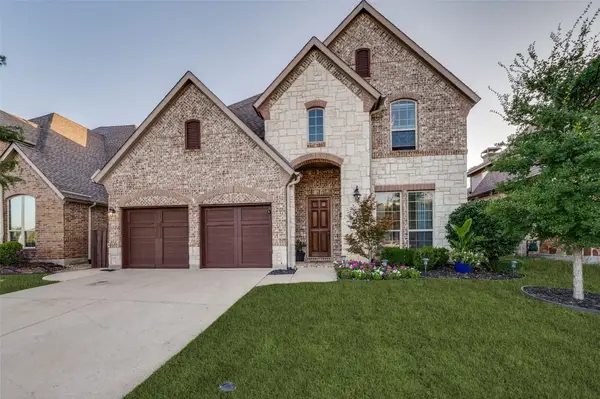 $799,900Active4 beds 4 baths3,564 sq. ft.
3108 Stonefield, The Colony, TX 75056
MLS# 21345059Listed by: EXP REALTY - New
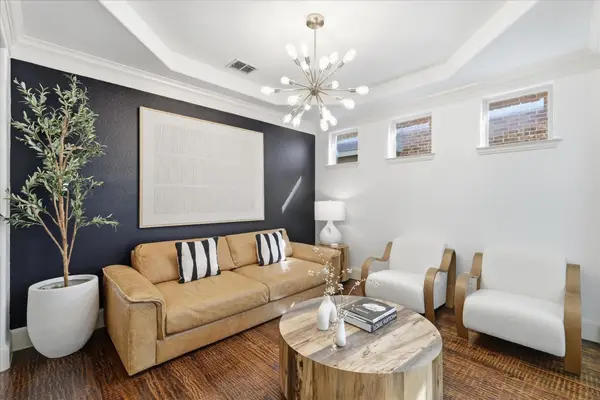 $775,000Active4 beds 3 baths3,584 sq. ft.
3047 Mitchell Way, The Colony, TX 75056
MLS# 21343436Listed by: KELLER WILLIAMS REALTY DPR - New
 $399,900Active3 beds 2 baths1,946 sq. ft.
5160 Reed Drive, The Colony, TX 75056
MLS# 21338260Listed by: EXP REALTY - New
 $630,000Active2 beds 2 baths2,022 sq. ft.
7609 Haddington, The Colony, TX 75056
MLS# 21343372Listed by: EBBY HALLIDAY REALTORS


Protect your home and budget from life's surprises with an Assurant Home Warranty, backed by a partner that supports you through every step of homeownership. Explore Plans.
© 2026 Better Homes and Gardens Real Estate LLC. An Anywhere Real Estate company. All rights reserved. Better Homes and Gardens® Real Estate is a registered trademark owned by Meredith Operations Corporation, licensed to Better Homes and Gardens Real Estate LLC and used with permission. Better Homes and Gardens Real Estate LLC fully supports the principles of the Fair Housing Act and the Equal Opportunity Act. Listing information is deemed reliable but is not guaranteed accurate.
Each office is independently owned and operated.
Any services or products provided by third parties are not provided by, affiliated with or related to Better Homes and Gardens Real Estate LLC, or its affiliated companies.