
5529 Big River Drive, The Colony, TX 75056
Local realty services provided by:Better Homes and Gardens Real Estate Winans
Listed by: michael crane
Office: michael crane
MLS#:21250126
Source:GDAR
Price summary
- Price:$481,000
- Price per sq. ft.:$136.8
- Monthly HOA dues:$36.67
About this home
Beautiful and luxurious home located in The Legends Subdivision. It features: Wood flooring, stone fire place, granite counter, huge master retreat with space for sitting area; featuring a fabulous master closet, recently installed barn door to top it off, huge pantry (see photo), huge laundry room with built-in cabinets. Walk past a newly installed mud room on the way to cool off in this beautiful, inviting, sparkling, updated, saltwater pool. The pool has been left uncleaned but will come to life with a bit of TLC.
This property is part of a bankruptcy estate and is being sold at a price to compensate the buyer for the work needed on the house. The general appraised value on Zillow, Realtor.com and other valuation sites show it to be around 595,000. It's priced to account for the work needed. Please contact listing broker-agent for contract details and how the bankruptcy process works. This is NOT a foreclosure.
Contact an agent
Home facts
- Year built:2001
- Subdivision & Development:Legend Crest Ph VI
- Listing ID #:21250126
- Added:134 day(s) ago
- Updated:October 08, 2026 at 12:11 PM
Rooms and interior
- Bedrooms:4
- Total bathrooms:3
- Full bathrooms:2
- Half bathrooms:1
- Flooring:Wood
- Kitchen Description:Dishwasher, Electric Range, Microwave
- Living area:3,516 sq. ft.
Heating and cooling
- Cooling:Central Air
- Heating:Central
- Central air:Yes
Structure and exterior
- Roof:Composition
- Year built:2001
- Building area:3,516 sq. ft.
- Lot area:0.16 Acres
- Foundation Description:Slab
- Levels:2 Story
Schools
- High school:The Colony
- Middle school:Griffin
- Elementary school:Morningside
Finances and disclosures
- Price:$481,000
- Price per sq. ft.:$136.8
- Tax amount:$10,636
Features and amenities
- Appliances:Dishwasher, Electric Range, Microwave
Parking
- Garage:Yes
- Garage spaces:2
 Information provided, in part, by North Texas Real Estate Information Systems, Inc. Last Updated October 8, 2026 Listings with the NTREIS logo are listed by brokerages other than Better Homes and Gardens Real Estate Winans.
New listings near 5529 Big River Drive
- New
 $325,000Active5 beds 2 baths2,121 sq. ft.
5076 Avery Lane, The Colony, TX 75056
MLS# 21404332Listed by: JANUS REAL ESTATE GROUP - New
 $589,900Active3 beds 3 baths2,634 sq. ft.
6401 Hampton Court, The Colony, TX 75056
MLS# 21402877Listed by: RE/MAX TRINITY - New
 $559,998Active5 beds 3 baths3,505 sq. ft.
6504 Autumn Trail, The Colony, TX 75056
MLS# 21403400Listed by: MERU REALTY, LLC - New
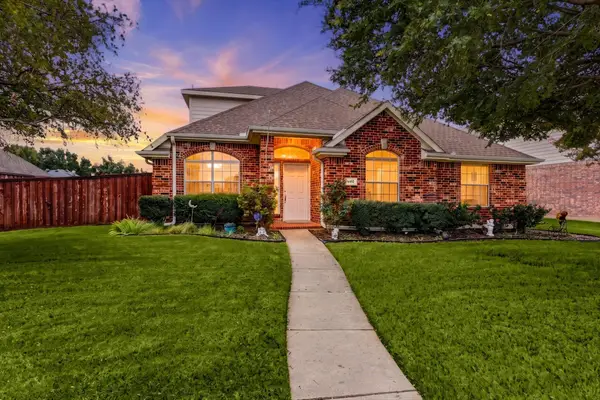 $495,000Active4 beds 2 baths2,339 sq. ft.
6432 Barstow Lane, The Colony, TX 75056
MLS# 21400333Listed by: INDEPENDENT REALTY - Open Sun, 2 to 4pmNew
 $690,000Active3 beds 4 baths2,446 sq. ft.
4581 N Shore Drive, The Colony, TX 75056
MLS# 21401085Listed by: LPT REALTY LLC - Open Sat, 1 to 3pmNew
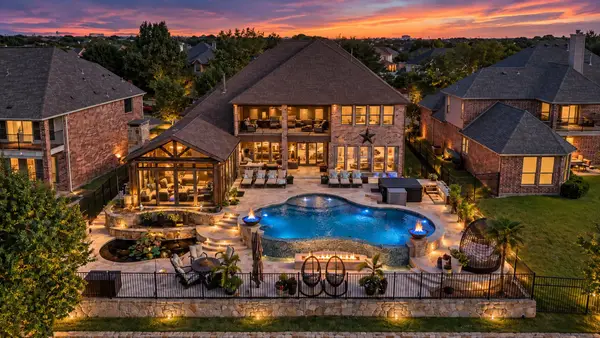 $1,425,000Active5 beds 4 baths4,659 sq. ft.
6549 Terrace Drive, The Colony, TX 75056
MLS# 21393530Listed by: MONUMENT REALTY - Open Sun, 1 to 3pmNew
 $395,000Active3 beds 2 baths1,748 sq. ft.
4433 Larner Street, The Colony, TX 75056
MLS# 21401537Listed by: LISA HENDERSON REALTY LLC - New
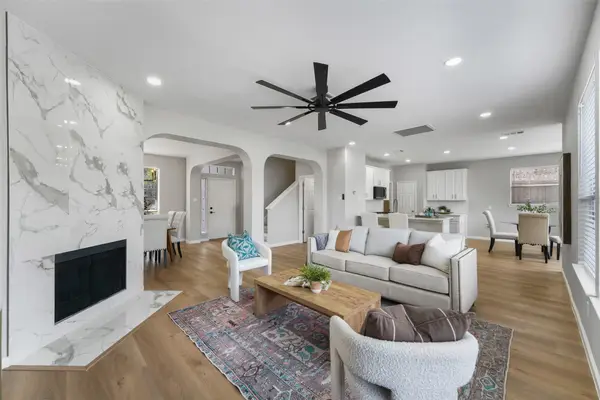 $499,000Active4 beds 3 baths2,326 sq. ft.
6225 Bear Run Road, The Colony, TX 75056
MLS# 21396971Listed by: FAIRWAY REALTY - New
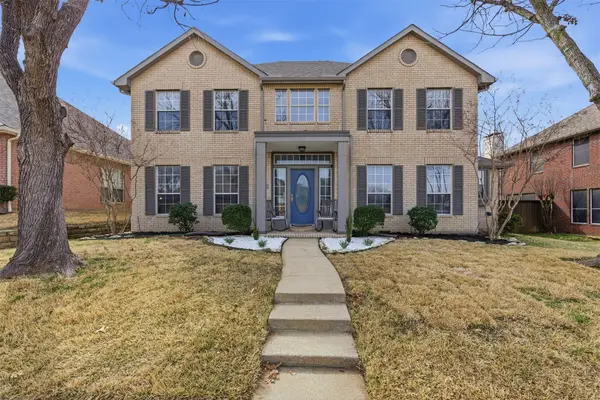 $515,000Active4 beds 3 baths2,831 sq. ft.
4521 Newport Drive, The Colony, TX 75056
MLS# 21399794Listed by: COMPASS RE TEXAS, LLC - New
 $374,900Active3 beds 2 baths1,534 sq. ft.
5720 Truitt Street, The Colony, TX 75056
MLS# 21400143Listed by: MISSION TO CLOSE


Protect your home and budget from life's surprises with an Assurant Home Warranty, backed by a partner that supports you through every step of homeownership. Explore Plans.
© 2026 Better Homes and Gardens Real Estate LLC. An Anywhere Real Estate company. All rights reserved. Better Homes and Gardens® Real Estate is a registered trademark owned by Meredith Operations Corporation, licensed to Better Homes and Gardens Real Estate LLC and used with permission. Better Homes and Gardens Real Estate LLC fully supports the principles of the Fair Housing Act and the Equal Opportunity Act. Listing information is deemed reliable but is not guaranteed accurate.
Each office is independently owned and operated.
Any services or products provided by third parties are not provided by, affiliated with or related to Better Homes and Gardens Real Estate LLC, or its affiliated companies.