
5628 Niagara, The Colony, TX 75056
Local realty services provided by:Better Homes and Gardens Real Estate Senter, REALTORS(R)
Listed by: carol mendoza
Office: dhs realty
MLS#:21259813
Source:GDAR
Price summary
- Price:$485,000
- Price per sq. ft.:$218.08
- Monthly HOA dues:$295
About this home
Experience effortless luxury and modern comfort in this stunning, nearly new townhome that truly has it all! Perfectly positioned in an unbeatable location just minutes from Highway 121, premier shopping, top dining, entertainment, and highly rated schools, this home offers the ideal blend of convenience and style.
Step inside to an expansive open-concept living space filled with abundant natural light from oversized windows, creating a bright and welcoming atmosphere throughout. The designer kitchen is a showstopper featuring crisp white cabinetry, elegant quartz countertops, a gas cooktop, wall oven, and oversized bar seating perfect for entertaining family and friends. Refrigerator and washer-dryer combo are also included in the sale!
Retreat to the spacious primary suite complete with a luxurious double vanity, oversized walk-in closet, and spa-like feel. Upstairs, enjoy a versatile flex space ideal for a game room, media room, home office, or second living area.
Outside, relax in your private fenced backyard with a covered patio and grassy space perfect for pets, play, or outdoor gatherings. Even better, the HOA handles all exterior landscaping, giving you a truly low-maintenance lifestyle.
From the thoughtful layout to the upscale finishes and unbeatable location, this exceptional home is move-in ready and designed to impress. Schedule your private tour today before it’s gone!...
Contact an agent
Home facts
- Year built:2019
- Subdivision & Development:Village at the Pointe
- Listing ID #:21259813
- Added:154 day(s) ago
- Updated:October 08, 2026 at 12:11 PM
Rooms and interior
- Bedrooms:3
- Total bathrooms:3
- Full bathrooms:2
- Half bathrooms:1
- Kitchen Description:Electric Oven, Gas Cooktop, Gas Oven
- Living area:2,224 sq. ft.
Heating and cooling
- Cooling:Central Air
- Central air:Yes
Structure and exterior
- Year built:2019
- Building area:2,224 sq. ft.
- Lot area:0.05 Acres
- Levels:2 Story
Schools
- High school:The Colony
- Middle school:Griffin
- Elementary school:Morningside
Finances and disclosures
- Price:$485,000
- Price per sq. ft.:$218.08
Features and amenities
- Appliances:Dryer, Electric Oven, Gas Cooktop, Gas Oven
- Laundry features:Dryer
Parking
- Garage:Yes
- Garage spaces:2
 Information provided, in part, by North Texas Real Estate Information Systems, Inc. Last Updated October 8, 2026 Listings with the NTREIS logo are listed by brokerages other than Better Homes and Gardens Real Estate Senter, REALTORS(R).
New listings near 5628 Niagara
- New
 $325,000Active5 beds 2 baths2,121 sq. ft.
5076 Avery Lane, The Colony, TX 75056
MLS# 21404332Listed by: JANUS REAL ESTATE GROUP - New
 $589,900Active3 beds 3 baths2,634 sq. ft.
6401 Hampton Court, The Colony, TX 75056
MLS# 21402877Listed by: RE/MAX TRINITY - New
 $559,998Active5 beds 3 baths3,505 sq. ft.
6504 Autumn Trail, The Colony, TX 75056
MLS# 21403400Listed by: MERU REALTY, LLC - New
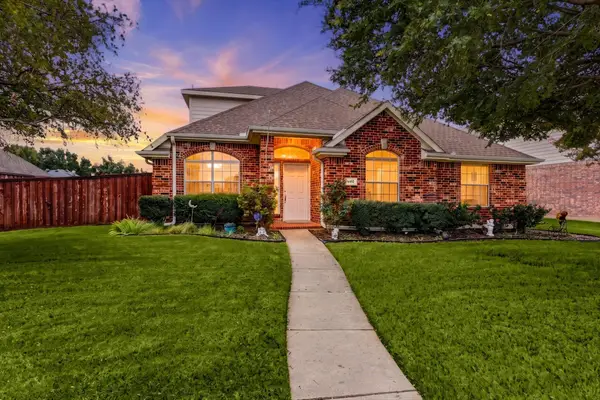 $495,000Active4 beds 2 baths2,339 sq. ft.
6432 Barstow Lane, The Colony, TX 75056
MLS# 21400333Listed by: INDEPENDENT REALTY - Open Sun, 2 to 4pmNew
 $690,000Active3 beds 4 baths2,446 sq. ft.
4581 N Shore Drive, The Colony, TX 75056
MLS# 21401085Listed by: LPT REALTY LLC - Open Sat, 1 to 3pmNew
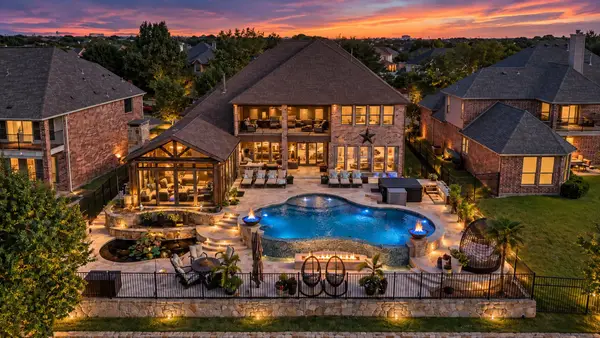 $1,425,000Active5 beds 4 baths4,659 sq. ft.
6549 Terrace Drive, The Colony, TX 75056
MLS# 21393530Listed by: MONUMENT REALTY - Open Sun, 1 to 3pmNew
 $395,000Active3 beds 2 baths1,748 sq. ft.
4433 Larner Street, The Colony, TX 75056
MLS# 21401537Listed by: LISA HENDERSON REALTY LLC - New
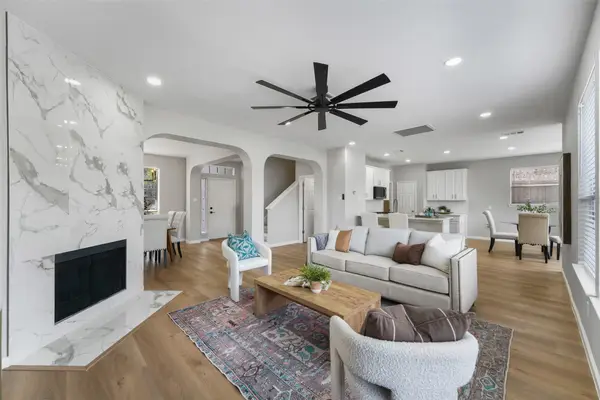 $499,000Active4 beds 3 baths2,326 sq. ft.
6225 Bear Run Road, The Colony, TX 75056
MLS# 21396971Listed by: FAIRWAY REALTY - New
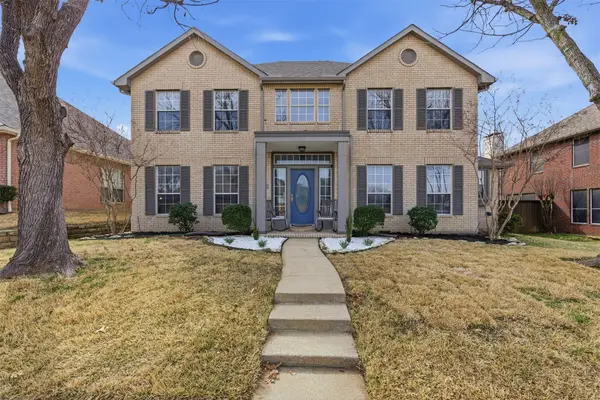 $515,000Active4 beds 3 baths2,831 sq. ft.
4521 Newport Drive, The Colony, TX 75056
MLS# 21399794Listed by: COMPASS RE TEXAS, LLC - New
 $374,900Active3 beds 2 baths1,534 sq. ft.
5720 Truitt Street, The Colony, TX 75056
MLS# 21400143Listed by: MISSION TO CLOSE


Protect your home and budget from life's surprises with an Assurant Home Warranty, backed by a partner that supports you through every step of homeownership. Explore Plans.
© 2026 Better Homes and Gardens Real Estate LLC. An Anywhere Real Estate company. All rights reserved. Better Homes and Gardens® Real Estate is a registered trademark owned by Meredith Operations Corporation, licensed to Better Homes and Gardens Real Estate LLC and used with permission. Better Homes and Gardens Real Estate LLC fully supports the principles of the Fair Housing Act and the Equal Opportunity Act. Listing information is deemed reliable but is not guaranteed accurate.
Each office is independently owned and operated.
Any services or products provided by third parties are not provided by, affiliated with or related to Better Homes and Gardens Real Estate LLC, or its affiliated companies.