
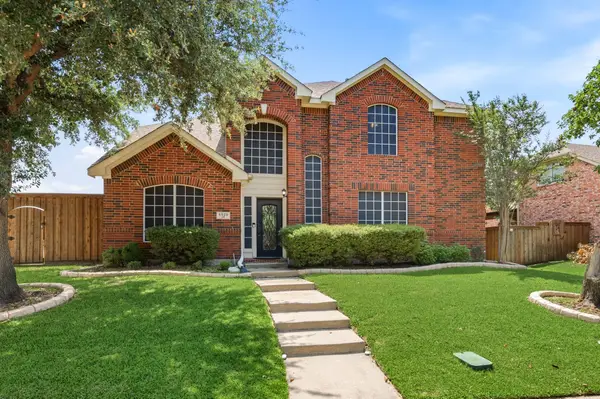
5933 Fox Drive, The Colony, TX 75056
Local realty services provided by:Better Homes and Gardens Real Estate Lindsey Realty
Listed by: sarah reed
Office: keller williams legacy
MLS#:21338487
Source:GDAR
Price summary
- Price:$424,500
- Price per sq. ft.:$231.84
About this home
Charming, move-in ready 1-story home situated in The Colony’s family-friendly Northpointe community! This unique property features an open concept floor plan with wood flooring, spacious rooms, great natural light & updates galore. The well appointed Kitchen flows seamlessly into the Family Room and is equipped with gorgeous granite countertops, a farm sink, breakfast bar and ample storage. With its dual sinks, separate vanity space, custom deluxe shower & sizable walk-in closet, the Owner’s Suite offers a clean & serene atmosphere within which to unwind. Perfect for entertaining, the private Backyard boasts a large covered patio with a dedicated outlet for a TV, an extensive grassy area, and a quaint storage shed. Recent improvements include: new flooring in the Great Room, fresh interior paint throughout, and a new irrigation controller. Conveniently located just minutes from Grandscape, Legacy West, Highway 121, the DNT, shopping, dining and much more!
Contact an agent
Home facts
- Year built:1991
- Subdivision & Development:Northpointe
- Listing ID #:21338487
- Added:57 day(s) ago
- Updated:September 19, 2026 at 11:54 AM
Rooms and interior
- Bedrooms:4
- Total bathrooms:2
- Full bathrooms:2
- Flooring:Carpet, Tile, Wood
- Kitchen Description:Dishwasher, Disposal, Electric Range, Microwave
- Living area:1,831 sq. ft.
Heating and cooling
- Cooling:Ceiling Fans, Central Air, Electric
- Heating:Central, Fireplaces, Natural Gas
- Central air:Yes
Structure and exterior
- Roof:Composition
- Year built:1991
- Building area:1,831 sq. ft.
- Lot area:0.16 Acres
- Lot Features:Interior Lot, Landscaped, Sprinkler System, Subdivision
- Architectural Style:Traditional
- Construction Materials:Brick
- Foundation Description:Slab
- Levels:1 Story
Schools
- High school:The Colony
- Middle school:Griffin
- Elementary school:Morningside
Finances and disclosures
- Price:$424,500
- Price per sq. ft.:$231.84
Features and amenities
- Appliances:Dishwasher, Disposal, Electric Range, Microwave
- Amenities:Irrigation Equipment, Smoke Detectors, Window Coverings
Parking
- Garage:Yes
- Garage spaces:2
 Information provided, in part, by North Texas Real Estate Information Systems, Inc. Last Updated September 19, 2026 Listings with the NTREIS logo are listed by brokerages other than Better Homes and Gardens Real Estate Lindsey Realty.
New listings near 5933 Fox Drive
- New
 $359,990Active3 beds 2 baths1,698 sq. ft.
4405 Queen Circle, The Colony, TX 75056
MLS# 21390914Listed by: HOME CAPITAL REALTY LLC - New
 $399,000Active3 beds 2 baths2,224 sq. ft.
4201 Ireland Drive, The Colony, TX 75056
MLS# 21390859Listed by: KABE REALTY - Open Sat, 2 to 4pmNew
 $375,000Active3 beds 2 baths1,699 sq. ft.
5057 S Colony Boulevard, The Colony, TX 75056
MLS# 21387069Listed by: REDFIN CORPORATION - New
 $1,399,000Active5 beds 6 baths5,074 sq. ft.
3120 Callander, The Colony, TX 75056
MLS# 21383132Listed by: ROBERTSON REALTY, LLC - Open Sun, 1 to 3pmNew
 $1,100,000Active4 beds 5 baths3,813 sq. ft.
8213 Western, The Colony, TX 75056
MLS# 21389452Listed by: REAL BROKER, LLC - New
 $139,000Active2 beds 1 baths774 sq. ft.
7443 Anderlan, The Colony, TX 75056
MLS# 21389059Listed by: EXP REALTY LLC - New
 $244,900Active3 beds 2 baths1,467 sq. ft.
5432 Adams Drive, The Colony, TX 75056
MLS# 21389439Listed by: REI NATION REAL ESTATE - Open Sat, 12 to 2pmNew
 $325,000Active3 beds 2 baths1,433 sq. ft.
5561 Rutledge Drive, The Colony, TX 75056
MLS# 21377415Listed by: LOCAL PRO REALTY LLC - New
 $549,000Active4 beds 3 baths3,007 sq. ft.
6528 Stewart Boulevard, The Colony, TX 75056
MLS# 21388966Listed by: ONDEMAND REALTY - New
 $430,000Active3 beds 3 baths2,145 sq. ft.
7622 W Shore Drive, The Colony, TX 75056
MLS# 21388960Listed by: WASERGROUP REAL ESTATE SERVICE


Protect your home and budget from life's surprises with an Assurant Home Warranty, backed by a partner that supports you through every step of homeownership. Explore Plans.
© 2026 Better Homes and Gardens Real Estate LLC. An Anywhere Real Estate company. All rights reserved. Better Homes and Gardens® Real Estate is a registered trademark owned by Meredith Operations Corporation, licensed to Better Homes and Gardens Real Estate LLC and used with permission. Better Homes and Gardens Real Estate LLC fully supports the principles of the Fair Housing Act and the Equal Opportunity Act. Listing information is deemed reliable but is not guaranteed accurate.
Each office is independently owned and operated.
Any services or products provided by third parties are not provided by, affiliated with or related to Better Homes and Gardens Real Estate LLC, or its affiliated companies.