
7812 Ivey, The Colony, TX 75056
Local realty services provided by:Better Homes and Gardens Real Estate Edwards & Associates
Listed by: daniel harker
Office: keller williams realty dpr
MLS#:21329564
Source:GDAR
Price summary
- Price:$1,100,000
- Price per sq. ft.:$249.15
- Monthly HOA dues:$110
About this home
Darling Homes are known for their quality, and this one checks every box. With 5 bedrooms, 5.1 baths, a 3-car split garage, and two bedrooms with full baths on the first floor, the layout offers flexibility that's hard to find. The main living area is open without feeling overwhelming, bringing together the family room, kitchen, and casual dining space where everyone naturally gathers. A private study, formal dining room, game room, and media room provide plenty of room to spread out. The kitchen features double ovens, a 5-burner gas cooktop, generous cabinet and counter space, and a large island for everyday meals or entertaining. Hand-scraped hardwood floors add warmth throughout much of the main level. Outside, enjoy a spacious backyard and covered patio with custom outdoor curtains. Also, enjoy effortless curb appeal and year-round convenience with custom JellyFish Lighting! This state-of-the-art permanent LED lighting system is seamlessly integrated into the home's eaves, rendering it nearly invisible by day while offering unlimited possibilities by night. This home is located in one of the area's most sought-after communities with two pools, a splash park, pickleball courts, miles of trails, parks, playgrounds, a canoe launch, and beautiful lake views. Book a showing today!...
Contact an agent
Home facts
- Year built:2017
- Subdivision & Development:Tullamore Meadows At Tribute P
- Listing ID #:21329564
- Added:67 day(s) ago
- Updated:September 29, 2026 at 12:25 PM
Rooms and interior
- Bedrooms:5
- Total bathrooms:6
- Full bathrooms:5
- Half bathrooms:1
- Flooring:Carpet, Ceramic Tile, Wood
- Kitchen Description:Dishwasher, Disposal, Double Oven, Gas Cooktop, Gas Oven, Microwave
- Living area:4,415 sq. ft.
Heating and cooling
- Cooling:Ceiling Fans, Central Air, Electric
- Heating:Central, Electric
- Central air:Yes
Structure and exterior
- Roof:Composition
- Year built:2017
- Building area:4,415 sq. ft.
- Lot area:0.17 Acres
- Lot Features:Greenbelt, Interior Lot, Landscaped, Lawn, Sprinkler System, Subdivision
- Architectural Style:Traditional
- Construction Materials:Brick, Stone
- Foundation Description:Slab
- Levels:2 Story
Schools
- High school:Little Elm
- Middle school:Lowell Strike
- Elementary school:Prestwick K-8 Stem
Finances and disclosures
- Price:$1,100,000
- Price per sq. ft.:$249.15
- Tax amount:$21,331
Features and amenities
- Appliances:Dishwasher, Disposal, Double Oven, Gas Cooktop, Gas Oven, Microwave, Tankless Water Heater
- Amenities:Bay Windows, Carbon Monoxide Detectors, Security System, Smoke Detectors
Parking
- Garage:Yes
- Garage spaces:3
 Information provided, in part, by North Texas Real Estate Information Systems, Inc. Last Updated September 29, 2026 Listings with the NTREIS logo are listed by brokerages other than Better Homes and Gardens Real Estate Edwards & Associates.
New listings near 7812 Ivey
- New
 $460,000Active4 beds 3 baths2,330 sq. ft.
6621 Alliance Drive, The Colony, TX 75056
MLS# 21382251Listed by: KELLER WILLIAMS REALTY DPR - New
 $338,000Active3 beds 2 baths1,488 sq. ft.
5221 Alpha Drive, The Colony, TX 75056
MLS# 21397605Listed by: JPAR NORTH METRO - New
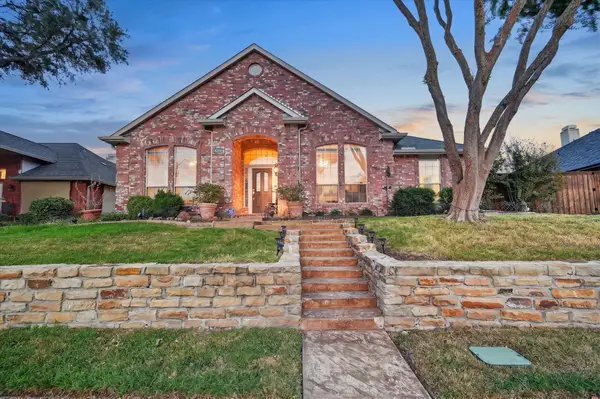 $535,000Active4 beds 3 baths2,534 sq. ft.
4316 Standridge Drive, The Colony, TX 75056
MLS# 21396776Listed by: ONDEMAND REALTY - New
 $599,000Active3 beds 2 baths2,213 sq. ft.
3000 Dunverny, The Colony, TX 75056
MLS# 21394567Listed by: COLDWELL BANKER APEX, REALTORS - New
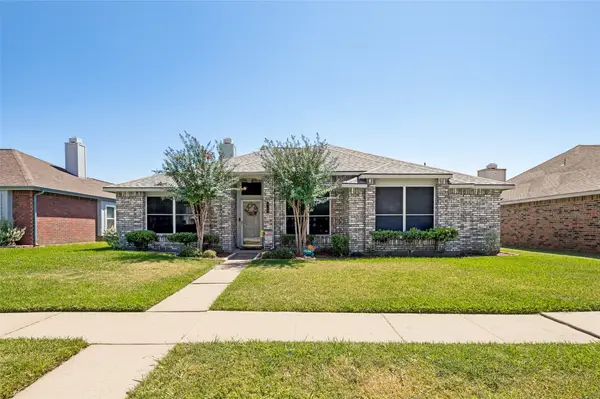 $310,000Active3 beds 2 baths1,570 sq. ft.
4149 Fryer Street, The Colony, TX 75056
MLS# 21395810Listed by: RE/MAX DALLAS SUBURBS - New
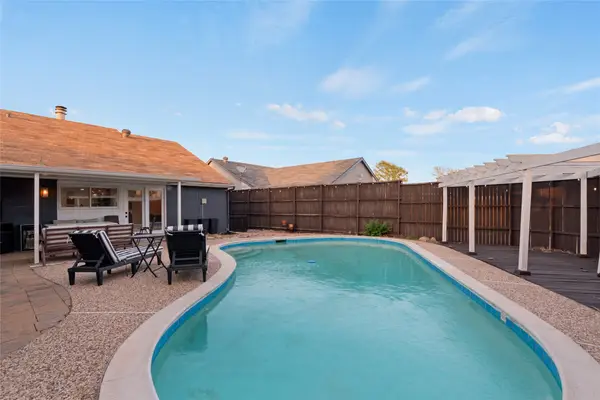 $399,000Active3 beds 2 baths1,720 sq. ft.
4513 Hale Street, The Colony, TX 75056
MLS# 21394738Listed by: REGAL, REALTORS - New
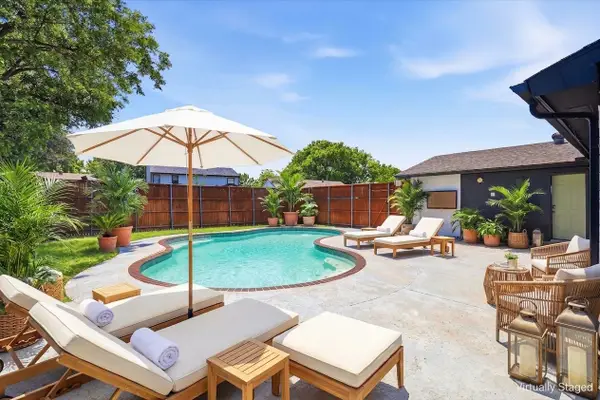 $425,000Active3 beds 2 baths1,810 sq. ft.
6857 Younger Drive, The Colony, TX 75056
MLS# 21396285Listed by: KELLER WILLIAMS LEGACY - New
 $675,000Active0.59 Acres
7501 Main Street, The Colony, TX 75056
MLS# 21394446Listed by: BRIGGS FREEMAN SOTHEBYS INTL - New
 $645,000Active3 beds 3 baths2,169 sq. ft.
2913 Stonefield, The Colony, TX 75056
MLS# 21395653Listed by: C21 FINE HOMES JUDGE FITE - New
 $366,000Active3 beds 2 baths1,881 sq. ft.
5209 Pruitt Drive, The Colony, TX 75056
MLS# 21385824Listed by: EXP REALTY LLC


Protect your home and budget from life's surprises with an Assurant Home Warranty, backed by a partner that supports you through every step of homeownership. Explore Plans.
© 2026 Better Homes and Gardens Real Estate LLC. An Anywhere Real Estate company. All rights reserved. Better Homes and Gardens® Real Estate is a registered trademark owned by Meredith Operations Corporation, licensed to Better Homes and Gardens Real Estate LLC and used with permission. Better Homes and Gardens Real Estate LLC fully supports the principles of the Fair Housing Act and the Equal Opportunity Act. Listing information is deemed reliable but is not guaranteed accurate.
Each office is independently owned and operated.
Any services or products provided by third parties are not provided by, affiliated with or related to Better Homes and Gardens Real Estate LLC, or its affiliated companies.