
8113 Isle Of Skye, The Colony, TX 75056
Local realty services provided by:Better Homes and Gardens Real Estate Edwards & Associates
Listed by: amy groves
Office: compass re texas, llc.
MLS#:21232539
Source:GDAR
Price summary
- Price:$915,000
- Price per sq. ft.:$284.25
- Monthly HOA dues:$206.17
About this home
Spacious in all the right places, 8113 Isle of Skye is overflowing with thoughtful improvements that support both luxurious daily living and long-term value. The interiors are anchored in a restrained, timeless palette with upgraded, intentional finishes throughout. The floor plan is anchored by a gourmet kitchen open to the living room and dining space, with beautiful views of the backyard through 3-panel glass sliding doors. The kitchen features a full slab granite island, upgraded backsplash, cushion-close cabinetry, under-cabinet lighting, double ovens, a five-burner cooktop, and Bosch refrigerator. A flexible living space off of the living room is well-suited for an office, playroom, secondary lounge, or even your Peloton. Privately situated, the primary suite features lush luxury carpet, stunning natural light, a spa-like bathroom, and an impressive walk-in closet. The additional bedrooms also feature ensuite bathrooms and the same upgraded carpet for a cohesive feel throughout the home. The yard spaces mirror the home’s level of care, with tasteful re-landscaping, JellyFish Lighting for ease at the holidays, a perfect patio set-up with automatic porch screens, and direct access to the trails from the back yard. This property is ideally situated close to Grandscape, The Shops at Legacy, and some of the best shopping and dining DFW has to offer. Living in Waterford Point at The Tribute means access to unmatched lifestyle amenities: an infinity pool overlooking the Lake Lewisville, a private clubhouse with fitness center, pickleball courts, parks, playgrounds, and miles of scenic trails. The Golf Clubs at The Tribute offers two iconic courses that pay tribute to the time-honored traditions of the game with 36 holes of championship golf and tour-caliber practice facilities. The upcoming Tribute Marina (Summer 2026) will feature 400 boat slips and lakeside cafe, with future expansion planned - more information can be found at tributemarina.com...
Contact an agent
Home facts
- Year built:2021
- Listing ID #:21232539
- Added:46 day(s) ago
- Updated:May 25, 2026 at 11:46 AM
Rooms and interior
- Bedrooms:3
- Total bathrooms:4
- Full bathrooms:3
- Half bathrooms:1
- Flooring:Carpet
- Kitchen Description:Built In Gas Range, Dishwasher, Disposal, Electric Oven, Gas Cooktop, Refrigerator
- Living area:3,219 sq. ft.
Heating and cooling
- Heating:Central
Structure and exterior
- Year built:2021
- Building area:3,219 sq. ft.
- Lot area:0.18 Acres
- Lot Features:Landscaped, Sprinkler System
- Architectural Style:Traditional
- Construction Materials:Brick
- Foundation Description:Slab
- Levels:1 Story
Schools
- High school:Little Elm
- Middle school:Lowell Strike
- Elementary school:Prestwick
Finances and disclosures
- Price:$915,000
- Price per sq. ft.:$284.25
- Tax amount:$18,447
Features and amenities
- Appliances:Built In Gas Range, Dishwasher, Disposal, Dryer, Electric Oven, Gas Cooktop, Refrigerator, Washer
- Laundry features:Dryer, Washer
Parking
- Garage:Yes
- Garage spaces:3
 Information provided, in part, by North Texas Real Estate Information Systems, Inc. Last Updated May 25, 2026 Listings with the NTREIS logo are listed by brokerages other than Better Homes and Gardens Real Estate Edwards & Associates.
New listings near 8113 Isle Of Skye
- New
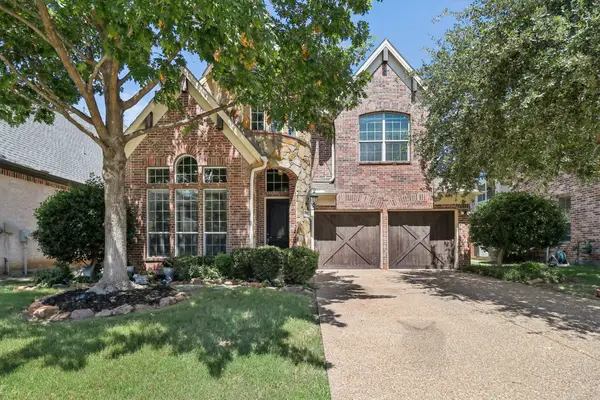 $639,999Active3 beds 3 baths2,972 sq. ft.
8316 Lindsay Gardens, The Colony, TX 75056
MLS# 21271988Listed by: LPT REALTY LLC - New
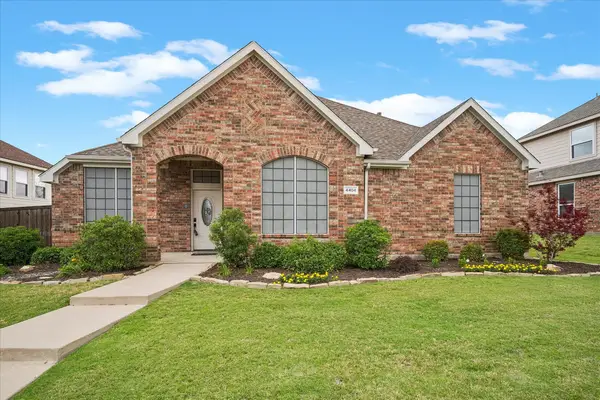 $500,000Active4 beds 2 baths2,418 sq. ft.
4404 Highridge Drive, The Colony, TX 75056
MLS# 21270713Listed by: REAL BROKER, LLC - New
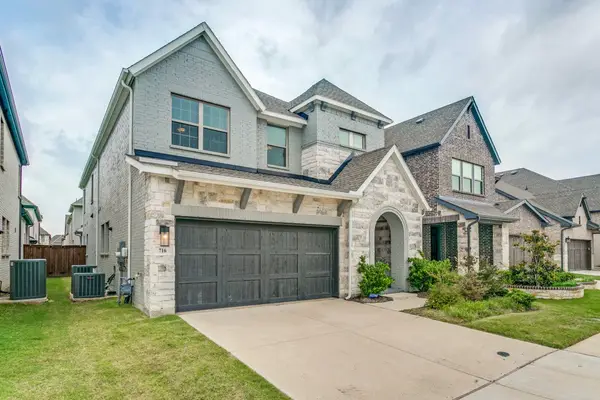 $799,900Active4 beds 4 baths3,163 sq. ft.
716 Sugar Field Drive, Lewisville, TX 75056
MLS# 21255666Listed by: DREAM CASTLE REALTY - New
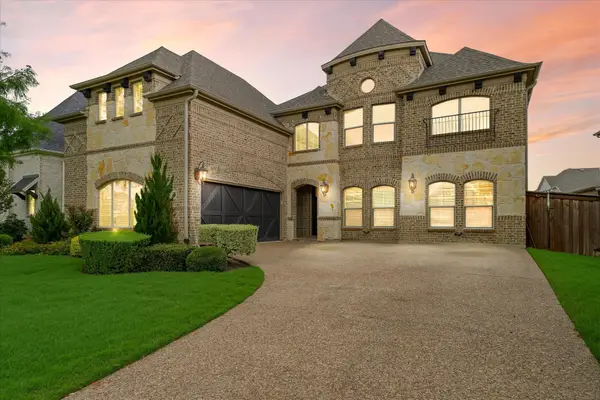 $1,050,000Active6 beds 5 baths4,273 sq. ft.
3605 Bankside, The Colony, TX 75056
MLS# 21278160Listed by: KELLER WILLIAMS URBAN DALLAS - New
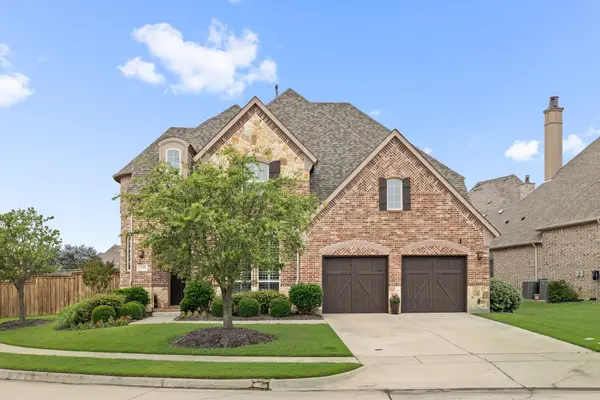 $1,095,000Active5 beds 5 baths3,838 sq. ft.
3808 Kennoway, The Colony, TX 75056
MLS# 21277009Listed by: AGENCY DALLAS PARK CITIES, LLC - New
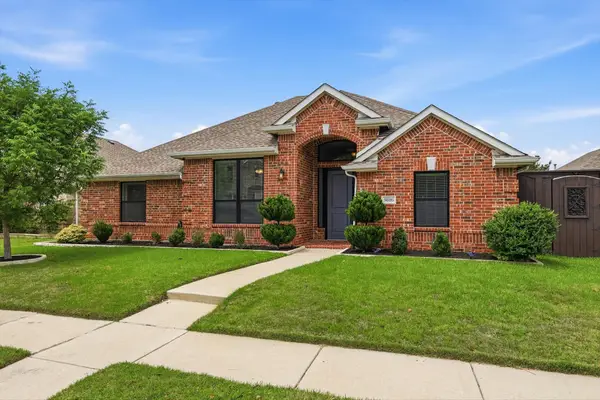 $525,000Active3 beds 2 baths2,114 sq. ft.
5816 Bentley Lane, The Colony, TX 75056
MLS# 21270510Listed by: KELLER WILLIAMS REALTY - New
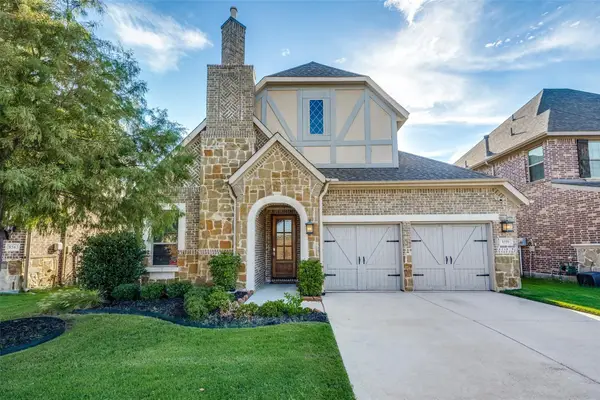 $689,000Active4 beds 3 baths3,157 sq. ft.
8359 Norwich, The Colony, TX 75056
MLS# 21256921Listed by: EXP REALTY - New
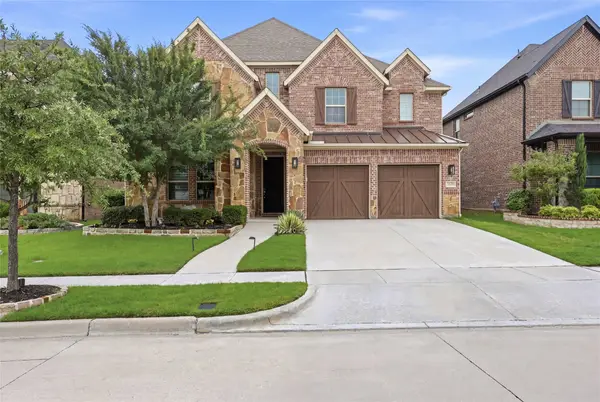 $879,990Active5 beds 4 baths3,466 sq. ft.
2629 Marble Creek Drive, The Colony, TX 75056
MLS# 21266387Listed by: TEXAS WINECUP REALTY, LLC - New
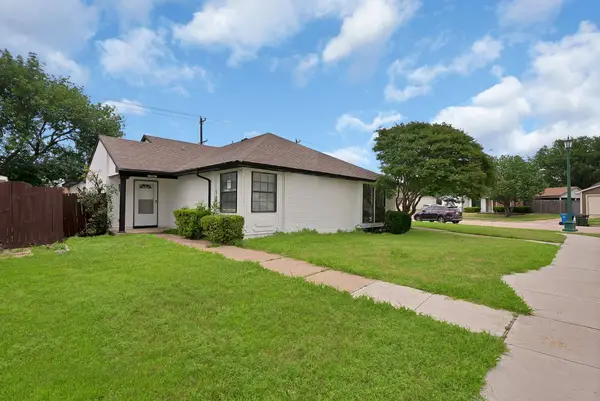 $259,000Active2 beds 2 baths1,227 sq. ft.
6080 Dooley Drive, The Colony, TX 75056
MLS# 21277287Listed by: REALTY OF AMERICA, LLC - New
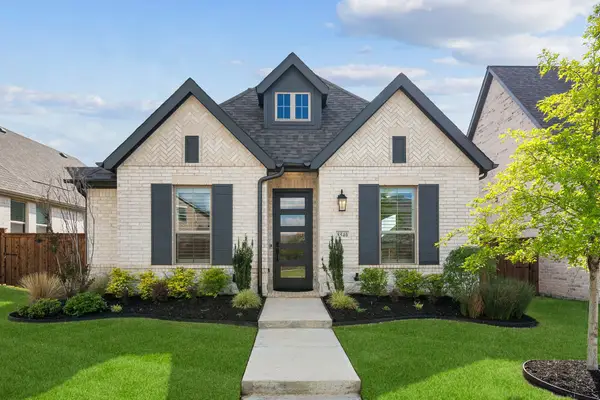 $600,000Active3 beds 2 baths2,069 sq. ft.
8540 Bankside, The Colony, TX 75056
MLS# 21267973Listed by: COLDWELL BANKER REALTY PLANO


Protect your home and budget from life's surprises with an Assurant Home Warranty, backed by a partner that supports you through every step of homeownership. Explore Plans.
© 2026 Better Homes and Gardens Real Estate LLC. An Anywhere Real Estate company. All rights reserved. Better Homes and Gardens® Real Estate is a registered trademark owned by Meredith Operations Corporation, licensed to Better Homes and Gardens Real Estate LLC and used with permission. Better Homes and Gardens Real Estate LLC fully supports the principles of the Fair Housing Act and the Equal Opportunity Act. Listing information is deemed reliable but is not guaranteed accurate.
Each office is independently owned and operated.
Any services or products provided by third parties are not provided by, affiliated with or related to Better Homes and Gardens Real Estate LLC, or its affiliated companies.