
8613 Hawthorn Drive, The Colony, TX 75056
Local realty services provided by:Better Homes and Gardens Real Estate Rhodes Realty
Listed by: angela chen
Office: ongmani realty, llc.
MLS#:21224234
Source:GDAR
Price summary
- Price:$1,199,000
- Price per sq. ft.:$310.38
- Monthly HOA dues:$110
About this home
Built in 2024 and tucked away on a private cul-de-sac with front yard lake view, this house offers a great blend of high-end finishes and the outdoor-focused lifestyle that The Tribute is known for. This house is a masterclass in modern design with the open-concept interior, offering 5-bedroom5, 4.5 baths, 2 living areas, media room and private office space. It is chef's dream, where a gourmet kitchen serves as the central hub for gathering, with quarts countertops, custom cabinetry and an oversized waterfall island. Large windows throughout the home ensure a bright, welcoming ambiance in every room. The whole first floor is covered with engineer wood as well as upstairs second living and media room. 3 car garage, easy access walk-in attic storage. Nested in the famous community of The Tribute, you can enjoy world-class amenities like The Tribute Golf Links, lakeside pools, pickleball courts, miles of lakeside trails and a scenic canoe launch on Lake Lewisville.
Contact an agent
Home facts
- Year built:2024
- Subdivision & Development:The Tribute
- Listing ID #:21224234
- Added:143 day(s) ago
- Updated:October 08, 2026 at 12:11 PM
Rooms and interior
- Bedrooms:5
- Total bathrooms:5
- Full bathrooms:4
- Half bathrooms:1
- Kitchen Description:Built In Gas Range, Dishwasher, Disposal, Gas Cooktop, Gas Oven
- Living area:3,863 sq. ft.
Heating and cooling
- Cooling:Ceiling Fans, Central Air, Electric
- Heating:Central, Natural Gas
- Central air:Yes
Structure and exterior
- Roof:Composition
- Year built:2024
- Building area:3,863 sq. ft.
- Lot area:0.14 Acres
- Foundation Description:Slab
- Levels:2 Story
Schools
- High school:Little Elm
- Middle school:Lowell Strike,Prestwick K-8 Stem
- Elementary school:Prestwick K-8 Stem
Finances and disclosures
- Price:$1,199,000
- Price per sq. ft.:$310.38
Features and amenities
- Appliances:Built In Gas Range, Dishwasher, Disposal, Gas Cooktop, Gas Oven
- Amenities:Carbon Monoxide Detectors, Fire Alarm, Security System
Parking
- Garage:Yes
- Garage spaces:3
 Information provided, in part, by North Texas Real Estate Information Systems, Inc. Last Updated October 8, 2026 Listings with the NTREIS logo are listed by brokerages other than Better Homes and Gardens Real Estate Rhodes Realty.
New listings near 8613 Hawthorn Drive
- New
 $325,000Active5 beds 2 baths2,121 sq. ft.
5076 Avery Lane, The Colony, TX 75056
MLS# 21404332Listed by: JANUS REAL ESTATE GROUP - New
 $589,900Active3 beds 3 baths2,634 sq. ft.
6401 Hampton Court, The Colony, TX 75056
MLS# 21402877Listed by: RE/MAX TRINITY - New
 $559,998Active5 beds 3 baths3,505 sq. ft.
6504 Autumn Trail, The Colony, TX 75056
MLS# 21403400Listed by: MERU REALTY, LLC - New
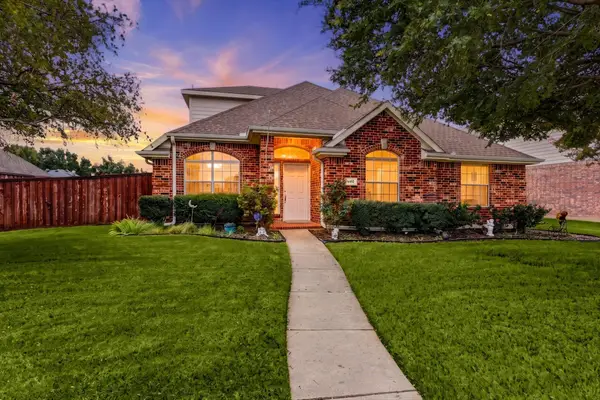 $495,000Active4 beds 2 baths2,339 sq. ft.
6432 Barstow Lane, The Colony, TX 75056
MLS# 21400333Listed by: INDEPENDENT REALTY - Open Sun, 2 to 4pmNew
 $690,000Active3 beds 4 baths2,446 sq. ft.
4581 N Shore Drive, The Colony, TX 75056
MLS# 21401085Listed by: LPT REALTY LLC - Open Sat, 1 to 3pmNew
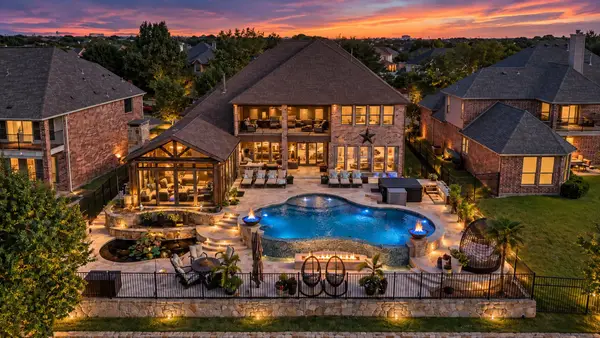 $1,425,000Active5 beds 4 baths4,659 sq. ft.
6549 Terrace Drive, The Colony, TX 75056
MLS# 21393530Listed by: MONUMENT REALTY - Open Sun, 1 to 3pmNew
 $395,000Active3 beds 2 baths1,748 sq. ft.
4433 Larner Street, The Colony, TX 75056
MLS# 21401537Listed by: LISA HENDERSON REALTY LLC - New
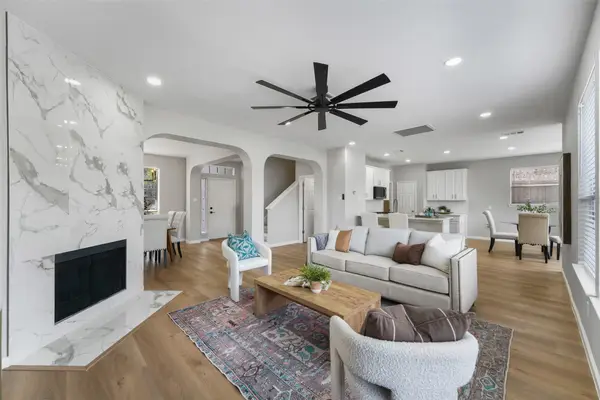 $499,000Active4 beds 3 baths2,326 sq. ft.
6225 Bear Run Road, The Colony, TX 75056
MLS# 21396971Listed by: FAIRWAY REALTY - New
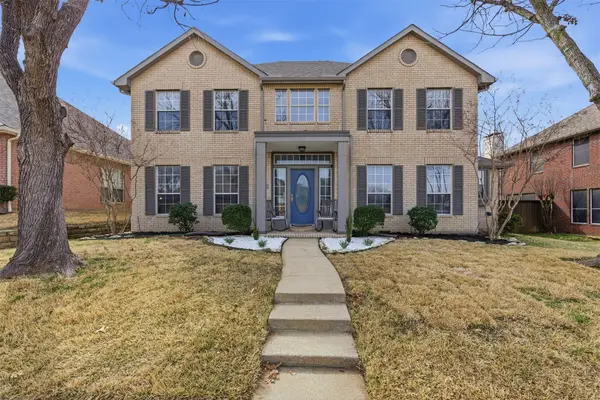 $515,000Active4 beds 3 baths2,831 sq. ft.
4521 Newport Drive, The Colony, TX 75056
MLS# 21399794Listed by: COMPASS RE TEXAS, LLC - New
 $374,900Active3 beds 2 baths1,534 sq. ft.
5720 Truitt Street, The Colony, TX 75056
MLS# 21400143Listed by: MISSION TO CLOSE


Protect your home and budget from life's surprises with an Assurant Home Warranty, backed by a partner that supports you through every step of homeownership. Explore Plans.
© 2026 Better Homes and Gardens Real Estate LLC. An Anywhere Real Estate company. All rights reserved. Better Homes and Gardens® Real Estate is a registered trademark owned by Meredith Operations Corporation, licensed to Better Homes and Gardens Real Estate LLC and used with permission. Better Homes and Gardens Real Estate LLC fully supports the principles of the Fair Housing Act and the Equal Opportunity Act. Listing information is deemed reliable but is not guaranteed accurate.
Each office is independently owned and operated.
Any services or products provided by third parties are not provided by, affiliated with or related to Better Homes and Gardens Real Estate LLC, or its affiliated companies.