
17 Stillmeadow Dr, The Hills, TX 78738
Local realty services provided by:Better Homes and Gardens Real Estate Winans
Listed by: angy beck, jessica mcroberts
Office: keller williams - lake travis
MLS#:9591390
Source:ACTRIS
17 Stillmeadow Dr,The Hills, TX 78738
$825,000Last list price
- 4 Beds
- 3 Baths
- - sq. ft.
- Single family
- Sold
Sorry, we are unable to map this address
Price summary
- Price:$825,000
- Monthly HOA dues:$108.33
About this home
This stunning one-story home backs to a lush greenbelt and features a light and bright open floor plan with four bedrooms (or three plus an office) and three full bathrooms. The property has been extensively updated with new Pella windows, plantation shutters, garage doors, epoxy flooring, upgraded insulation, and fresh updates to the primary bathroom, kitchen, and secondary living area flooring. The spacious primary suite offers a private sitting area, while the kitchen boasts a computer landing space, a breakfast niche, and ample counter space that overlooks a secondary living area and high bar. Outside, you will find a large covered patio with roll-down screens, a pergola with a BBQ area, and plenty of room for a pool, all situated on a quiet street minutes from the park and Elevation Fitness Club. Please note that a social membership to the Hills Country Club is required, and residents can easily enjoy additional golf course amenities. We invite you to come take a look and envision making this beautiful home your own!...
Contact an agent
Home facts
- Year built:1998
- Subdivision & Development:Hills Lakeway Ph 01
- Listing ID #:9591390
- Updated:September 15, 2026 at 06:22 AM
Rooms and interior
- Bedrooms:4
- Total bathrooms:3
- Full bathrooms:3
- Flooring:Carpet, Tile, Wood
- Kitchen Description:Built-In Oven(s), Cooktop, Dishwasher, Disposal, Electric Cooktop, Microwave, Refrigerator, Self Cleaning Oven
Heating and cooling
- Cooling:Central
- Heating:Central, Fireplace(s), Heat Pump, Propane
- Central air:Yes
Structure and exterior
- Roof:Tile
- Year built:1998
- Lot Features:Interior Lot, Landscaped, Near Golf Course, Sprinkler - Automatic, Trees-Moderate
- Construction Materials:Stone
- Exterior Features:Gas Grill, Outdoor Grill, Private Yard
- Foundation Description:Slab
Schools
- High school:Lake Travis
- Elementary school:Lakeway
Utilities
- Water:Public
- Sewer:Public Sewer
Finances and disclosures
- Price:$825,000
- Tax amount:$14,729 (2025)
Features and amenities
- Appliances:Built-In Oven(s), Cooktop, Dishwasher, Disposal, Electric Cooktop, Microwave, Refrigerator, Self Cleaning Oven, Tankless Water Heater, Washer/Dryer
- Laundry features:Washer/Dryer
- Amenities:Pantry
Parking
- Total parking spaces:4
- Parking description:Door-Single, Garage, Garage Door Opener, Garage Faces Side, Golf Cart Garage
- Garage:Yes
- Garage spaces:3
New listings near 17 Stillmeadow Dr
- New
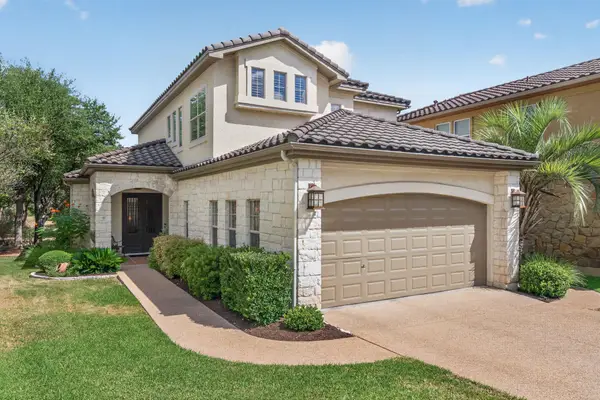 $769,000Active3 beds 3 baths2,824 sq. ft.
16 Swiftwater Trl, The Hills, TX 78738
MLS# 6601766Listed by: KELLER WILLIAMS - LAKE TRAVIS - New
 $1,995,000Active5 beds 6 baths4,105 sq. ft.
34 Autumn Oaks Dr, The Hills, TX 78738
MLS# 1875148Listed by: COMPASS RE TEXAS, LLC - New
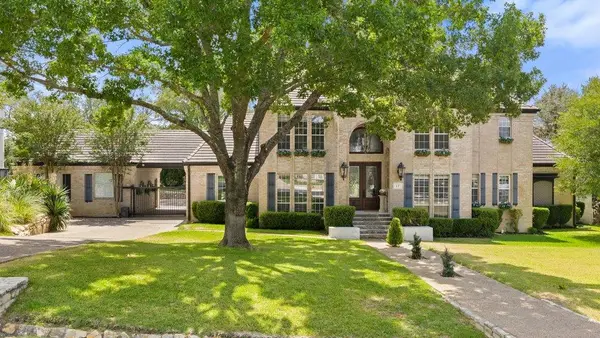 $1,900,000Active4 beds 5 baths4,640 sq. ft.
17 Hedgebrook Way, The Hills, TX 78738
MLS# 8086387Listed by: MORELAND PROPERTIES 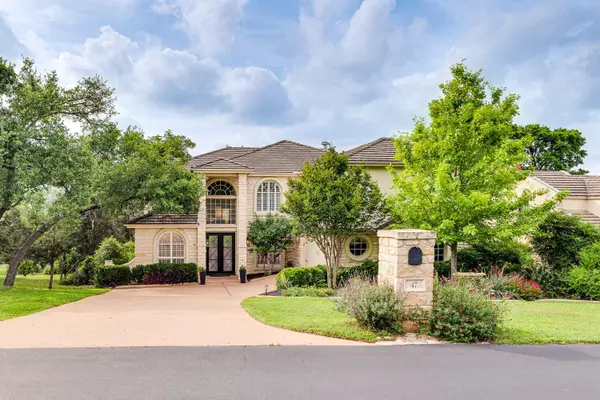 $1,460,000Active5 beds 4 baths4,547 sq. ft.
47 Waterfall Dr, The Hills, TX 78738
MLS# 4051914Listed by: KELLER WILLIAMS - LAKE TRAVIS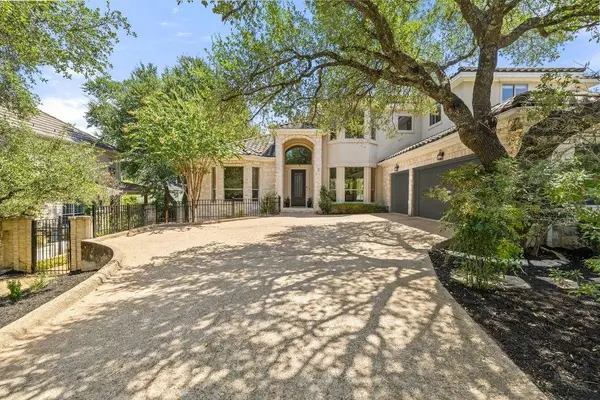 $899,000Active5 beds 4 baths3,520 sq. ft.
5 Tiburon Ct, The Hills, TX 78738
MLS# 4167567Listed by: COMPASS RE TEXAS, LLC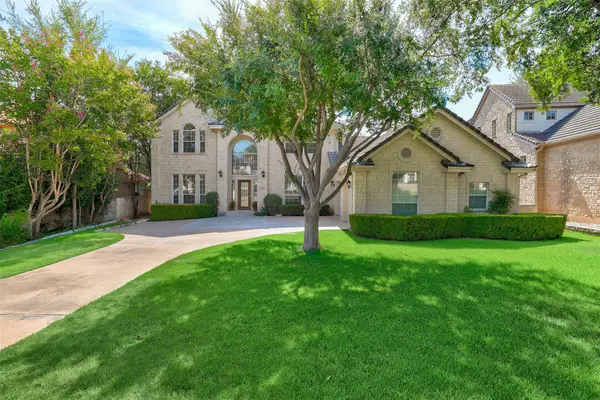 $1,099,000Active4 beds 4 baths3,609 sq. ft.
38 Tiburon Dr, The Hills, TX 78738
MLS# 1315567Listed by: ORCHARD BROKERAGE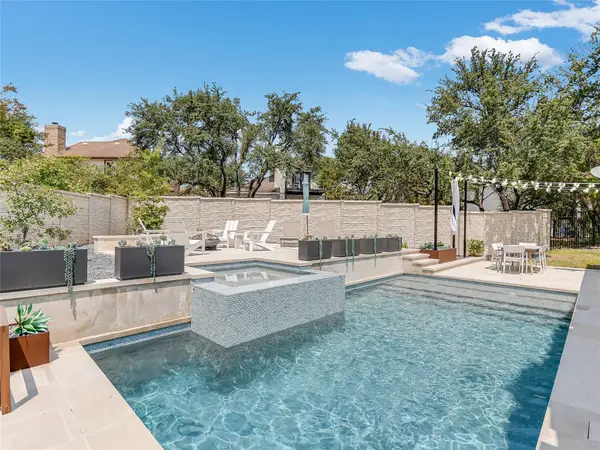 $1,050,000Active4 beds 3 baths2,784 sq. ft.
75 Stillmeadow Dr, The Hills, TX 78738
MLS# 4024479Listed by: COMPASS RE TEXAS, LLC $3,699,000Active6 beds 6 baths5,726 sq. ft.
28 Club Estates Pkwy, Austin, TX 78738
MLS# 7177412Listed by: COMPASS RE TEXAS, LLC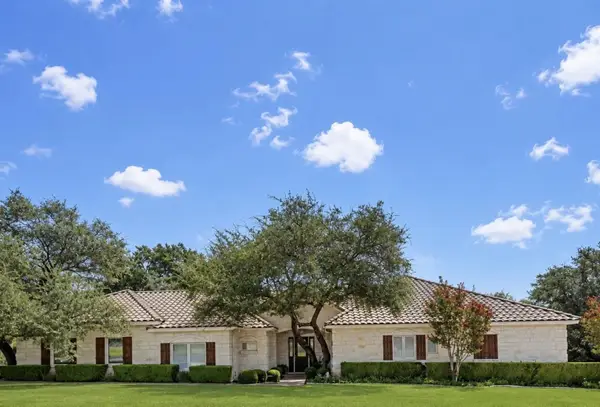 $670,000Active3 beds 2 baths2,221 sq. ft.
2 Jasperwood Ct, Austin, TX 78738
MLS# 9627309Listed by: COLDWELL BANKER REALTY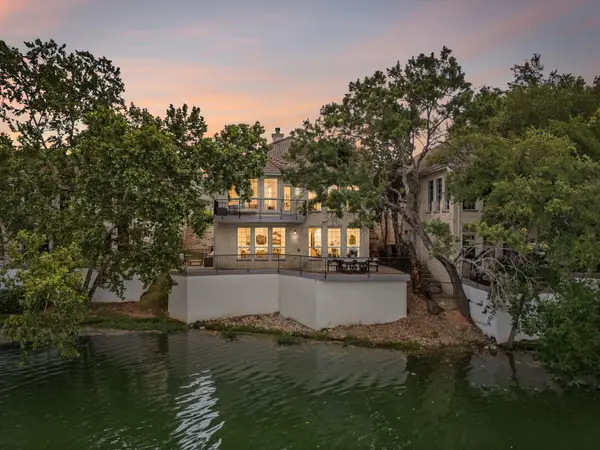 $865,000Active4 beds 3 baths3,129 sq. ft.
347 The Hills Dr, The Hills, TX 78738
MLS# 5330556Listed by: COMPASS RE TEXAS, LLC


Protect your home and budget from life's surprises with an Assurant Home Warranty, backed by a partner that supports you through every step of homeownership. Explore Plans.
© 2026 Better Homes and Gardens Real Estate LLC. An Anywhere Real Estate company. All rights reserved. Better Homes and Gardens® Real Estate is a registered trademark owned by Meredith Operations Corporation, licensed to Better Homes and Gardens Real Estate LLC and used with permission. Better Homes and Gardens Real Estate LLC fully supports the principles of the Fair Housing Act and the Equal Opportunity Act. Listing information is deemed reliable but is not guaranteed accurate.
Each office is independently owned and operated.
Any services or products provided by third parties are not provided by, affiliated with or related to Better Homes and Gardens Real Estate LLC, or its affiliated companies.