
119 S Tranquil Path, The Woodlands, TX 77380
Local realty services provided by:Better Homes and Gardens Real Estate Gary Greene
119 S Tranquil Path,The Woodlands, TX 77380
$2,958,000
- 5 Beds
- 7 Baths
- 8,659 sq. ft.
- Single family
- Pending
Listed by:
 Cheryle' Sanderson(281) 367 - 3531Better Homes and Gardens Real Estate Gary Greene
Office: better homes and gardens real estate gary greene - the woodlands281-367-3531
MLS#:19280216
Source:HARMLS
Price summary
- Price:$2,958,000
- Price per sq. ft.:$341.61
About this home
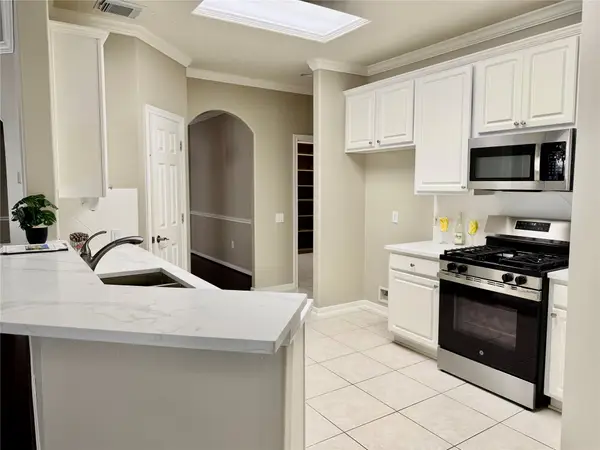
This extraordinary custom home sits on nearly 2 private acres in sought-after Grogan's Point. One of T.D. Cox's best, it offers elegant entertaining & everyday living w/ features like soaring ceilings, wide-open spaces, exquisite millwork, chef's kitchen w/ stainless Thermador appliances, butler's pantry, wine room, wet bar, & expansive island. The wine room is perfect for intimate gatherings while the 1300 sq ft game room/sports bar/media can accommodate small groups or larger crowds! The luxurious primary suite is a private retreat w/a spa-inspired bath & generous custom wardrobe space. 2nd suite down! 3 ensuites up, plus game room, flex room & storage. Step outside to your own resort-style oasis w/sparkling pool/spa, extensive covered lanai w/kitchen and beautifully landscaped grounds. No rear neighbor! 5 car garage, circle drive, fully gated. Minutes from shopping, dining, golf, top schools, ExxonMobil, Hwy 99 and Hardy Tollway!
Contact an agent
Home facts
- Year built:2013
- Subdivision & Development:Wdlnds Village Grogans Ml 61
- Listing ID #:19280216
- Updated:September 24, 2026 at 08:25 AM
Rooms and interior
- Bedrooms:5
- Total bathrooms:7
- Full bathrooms:5
- Half bathrooms:2
- Rooms Total:18
- Flooring:Carpet, Travertine, Wood
- Bathrooms Description:Jetted Tub, Separate Shower
- Kitchen Description:Breakfast Bar, Convection Oven, Dishwasher, Disposal, Double Oven, Dry Bar, Electric Oven, Gas Cooktop, Granite Counters, Indoor Grill, Kitchen Family Room Combo, Microwave, Pot Filler, Refrigerator, Wet Bar
- Living area:8,659 sq. ft.
Heating and cooling
- Cooling:Central Air, Electric, Zoned
- Heating:Central, Gas, Zoned
- Central air:Yes
Structure and exterior
- Roof:Tile
- Year built:2013
- Building area:8,659 sq. ft.
- Lot area:1.92 Acres
- Lot Features:Greenbelt, Near Golf Course, Subdivision, Wooded
- Architectural Style:Mediterranean, Traditional
- Construction Materials:Cement Siding, Stone, Stucco, Wood Siding
- Exterior Features:Fully Fenced, Hot Tub Spa, Outdoor Kitchen, Patio, Sprinkler Irrigation, Tennis Courts
- Foundation Description:Slab
- Levels:2 Stories
Schools
- High school:THE WOODLANDS COLLEGE PARK HIGH SCHOOL
- Middle school:KNOX JUNIOR HIGH SCHOOL
- Elementary school:SAM HAILEY ELEMENTARY SCHOOL
Utilities
- Sewer:Public Sewer
Finances and disclosures
- Price:$2,958,000
- Price per sq. ft.:$341.61
- Tax amount:$33,908 (2025)
Features and amenities
- Appliances:Convection Oven, Dishwasher, Disposal, Double Oven, Dryer, Electric Oven, Gas Cooktop, Indoor Grill, Instant Hot Water, Microwave, Refrigerator, Tankless Water Heater, Washer
- Laundry features:Dryer, Washer
- Amenities:Crown Molding, Entrance Foyer, High Ceilings, Indoor Grill, Instant Hot Water, Low Emissivity Windows, Open Beams/Beamed Ceailings, Security Gate, Security System - Owned, Smoke Detectors, Tankless Water Heater, Window Coverings
- Pool features:Gunite, Heated, In Ground
Parking
- Parking description:Additional Parking, Circular Driveway, Electric Gate, Garage, Garage Door Opener
- Garage:Yes
- Garage spaces:5
New listings near 119 S Tranquil Path
- Open Sat, 12 to 2pmNew
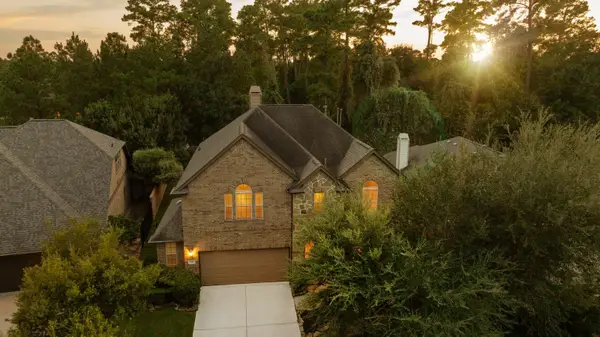 $650,000Active4 beds 4 baths3,250 sq. ft.
126 Hearthshire Circle, The Woodlands, TX 77354
MLS# 90193207Listed by: RE/MAX THE WOODLANDS & SPRING - New
 $2,695,000Active3 beds 4 baths3,810 sq. ft.
111 Vue Point Place, The Woodlands, TX 77380
MLS# 67544022Listed by: REAL BROKER, LLC - New
 $420,000Active3 beds 2 baths2,052 sq. ft.
34 Cypress Bayou Court, The Woodlands, TX 77382
MLS# 86946365Listed by: EXP REALTY LLC - New
 $999,999Active1 beds 2 baths1,762 sq. ft.
3 Waterway Court #1B, The Woodlands, TX 77380
MLS# 10916110Listed by: COMPASS RE TEXAS, LLC - MEMORIAL - New
 $1,499,500Active4 beds 4 baths4,008 sq. ft.
23 S Brokenfern Drive Drive, The Woodlands, TX 77380
MLS# 68136598Listed by: KELLER WILLIAMS REALTY THE WOODLANDS - New
 $825,000Active3 beds 3 baths2,019 sq. ft.
161 W Breezy Way #5C, The Woodlands, TX 77380
MLS# 47167106Listed by: AREA TEXAS REALTY - New
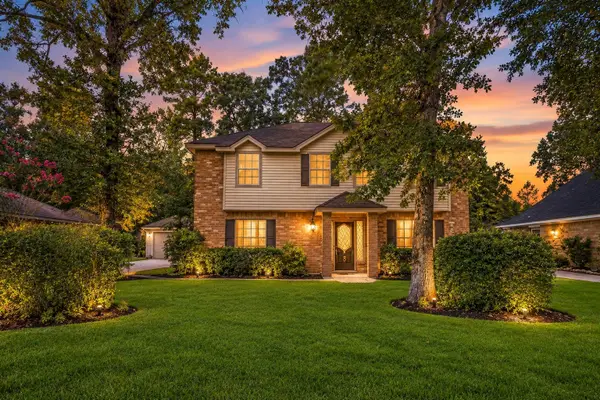 $505,000Active4 beds 3 baths2,260 sq. ft.
6 Postvine Court, Spring, TX 77381
MLS# 12855122Listed by: KELLER WILLIAMS REALTY SOUTHWEST - Open Sat, 1 to 3pmNew
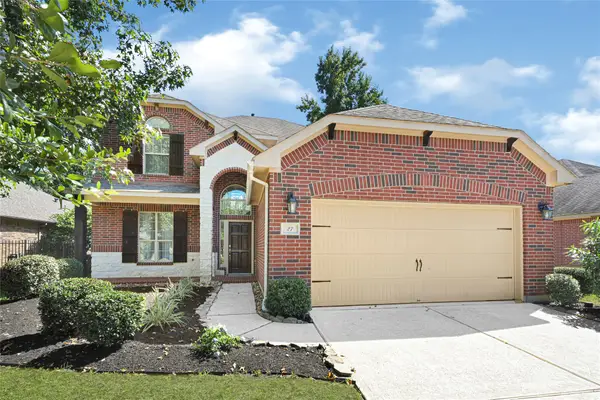 $489,900Active4 beds 3 baths2,592 sq. ft.
27 Hearthwick Road, Tomball, TX 77375
MLS# 3978400Listed by: KELLER WILLIAMS REALTY THE WOODLANDS - New
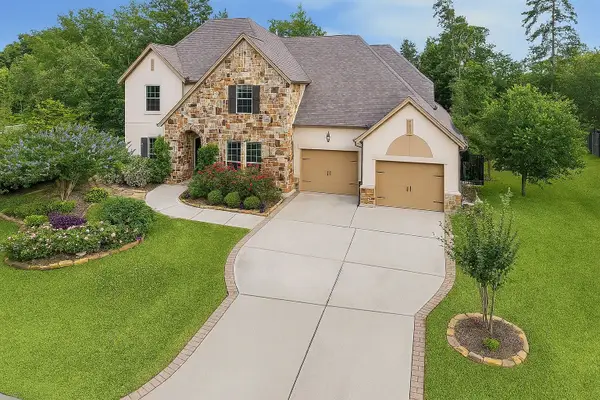 $1,037,000Active5 beds 6 baths4,062 sq. ft.
3 Shearling Court, The Woodlands, TX 77389
MLS# 76428812Listed by: MARTHA TURNER SOTHEBY'S INTERNATIONAL REALTY - THE WOODLANDS - Open Sat, 1 to 3pmNew
 $399,000Active3 beds 2 baths2,139 sq. ft.
90 Country Gate, Conroe, TX 77384
MLS# 85675755Listed by: COMPASS RE TEXAS, LLC - THE WOODLANDS


Protect your home and budget from life's surprises with an Assurant Home Warranty, backed by a partner that supports you through every step of homeownership. Explore Plans.
© 2026 Better Homes and Gardens Real Estate LLC. An Anywhere Real Estate company. All rights reserved. Better Homes and Gardens® Real Estate is a registered trademark owned by Meredith Operations Corporation, licensed to Better Homes and Gardens Real Estate LLC and used with permission. Better Homes and Gardens Real Estate LLC fully supports the principles of the Fair Housing Act and the Equal Opportunity Act. Listing information is deemed reliable but is not guaranteed accurate.
Each office is independently owned and operated.
Any services or products provided by third parties are not provided by, affiliated with or related to Better Homes and Gardens Real Estate LLC, or its affiliated companies.