
14 Cordella, The Woodlands, TX 77382
Local realty services provided by:Better Homes and Gardens Real Estate Hometown
14 Cordella,The Woodlands, TX 77382
$665,000
- 3 Beds
- 4 Baths
- 2,980 sq. ft.
- Single family
- Active
Upcoming open houses
- Sat, Jul 1101:00 pm - 03:00 pm
Listed by: ivan arjona
Office: re/max the woodlands & spring281-367-7770
MLS#:85575628
Source:HARMLS
Price summary
- Price:$665,000
- Price per sq. ft.:$223.15
About this home
Open House 7/11 1-3PM. Versatile 1.5-story home tucked away on an oversized, cul-de-sac lot in the highly desirable French Oaks community, featuring a private pool, serene backyard & exceptional flexibility. The thoughtfully designed floorplan offers all bedrooms on the main level & an upstairs entertainment room complete with dry bar & 1/2 bath. The study w/closet can be a 4th bedroom or converted into a private ensuite, while the front living room can potentially become an enclosed study. The upstairs gameroom also offers the potential for a media room or spacious bedroom w/an optional full bath. Additional highlights include a welcoming front porch, spacious kitchen, extensive hardwood flooring, 2 cozy fireplaces, custom built-ins, & a 3-car garage. Relax in the peaceful, wooded backyard with a tranquil waterfall & pool, lush landscaping, greenspace & gardening areas. Recent roof, interior paint, 2 A/C's. Walk/bike to Tough Elementary, multiple parks & miles of scenic trails.
Contact an agent
Home facts
- Year built:2006
- Listing ID #:85575628
- Updated:July 10, 2026 at 07:21 PM
Rooms and interior
- Bedrooms:3
- Total bathrooms:4
- Full bathrooms:3
- Half bathrooms:1
- Rooms Total:9
- Flooring:Carpet, Tile, Wood
- Bathrooms Description:Separate Shower, Soaking Tub, Tub Shower
- Kitchen Description:Breakfast Bar, Dishwasher, Disposal, Dry Bar, Electric Oven, Gas Cooktop, Granite Counters, Kitchen Family Room Combo, Kitchen Island, Microwave, Pantry, Refrigerator
- Living area:2,980 sq. ft.
Heating and cooling
- Cooling:Central Air, Electric
- Heating:Central, Gas, Zoned
- Central air:Yes
Structure and exterior
- Roof:Composition
- Year built:2006
- Building area:2,980 sq. ft.
- Lot area:0.28 Acres
- Lot Features:Cul De Sac, Subdivision, Wooded
- Architectural Style:Traditional
- Construction Materials:Brick
- Exterior Features:Fence, Fully Fenced, Patio, Porch, Private Yard, Sprinkler Irrigation, Tennis Courts
- Foundation Description:Slab
Schools
- High school:THE WOODLANDS HIGH SCHOOL
- Middle school:MCCULLOUGH JUNIOR HIGH SCHOOL
- Elementary school:TOUGH ELEMENTARY SCHOOL
Utilities
- Sewer:Public Sewer
Finances and disclosures
- Price:$665,000
- Price per sq. ft.:$223.15
- Tax amount:$11,131 (2025)
Features and amenities
- Appliances:Dishwasher, Disposal, Dryer, Electric Oven, Gas Cooktop, Microwave, Refrigerator, Washer
- Laundry features:Dryer, Washer
- Amenities:Ceiling Fans, Crown Molding, Entrance Foyer, High Ceilings, Programmable Thermostat, Smoke Detectors, Window Coverings
- Pool features:Gunite, In Ground
Parking
- Parking description:Garage, Garage Door Opener, Tandem
- Garage:Yes
- Garage spaces:3
New listings near 14 Cordella
- New
 $1,289,000Active5 beds 6 baths4,428 sq. ft.
10 Spincaster Drive, Spring, TX 77389
MLS# 23554128Listed by: NAN & COMPANY PROPERTIES - WOODLANDS OFFICE - Open Sat, 1 to 3pmNew
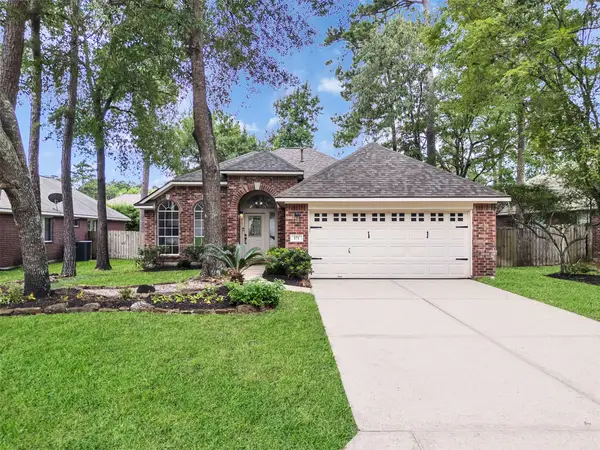 $385,000Active3 beds 2 baths1,725 sq. ft.
171 Merryweather Place, Conroe, TX 77384
MLS# 46389812Listed by: COMPASS RE TEXAS, LLC - THE WOODLANDS - Open Sat, 2 to 4pmNew
 $434,900Active3 beds 2 baths2,551 sq. ft.
262 Misty Dawn Drive, The Woodlands, TX 77385
MLS# 89272669Listed by: RE/MAX INTEGRITY - Open Sat, 11am to 1pmNew
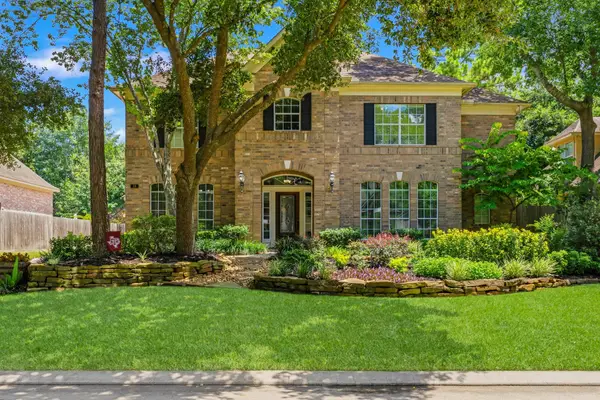 $997,900Active5 beds 4 baths3,979 sq. ft.
18 Keelrock Place, The Woodlands, TX 77382
MLS# 71054478Listed by: LAYNE REALTY, LLC - Open Sat, 11am to 1pmNew
 $809,000Active4 beds 4 baths3,233 sq. ft.
30 Shaded Arbor Drive, Spring, TX 77389
MLS# 76794056Listed by: COMPASS RE TEXAS, LLC - HOUSTON - Open Sat, 2 to 4pmNew
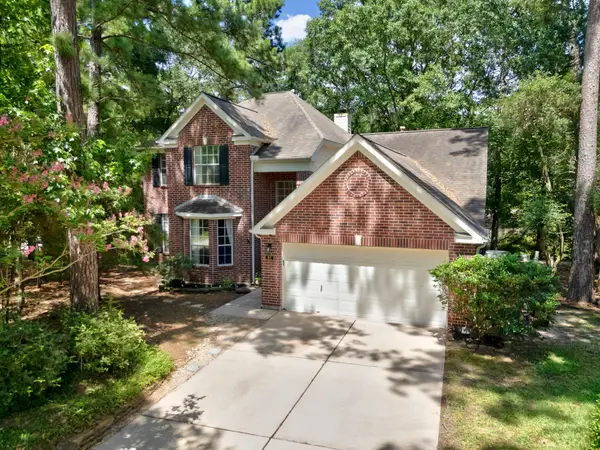 $540,000Active4 beds 3 baths2,526 sq. ft.
81 S Hidden View Circle, The Woodlands, TX 77381
MLS# 11911335Listed by: KELLER WILLIAMS REALTY THE WOODLANDS - Open Sat, 11am to 1pmNew
 $849,000Active5 beds 4 baths3,655 sq. ft.
23 Shearwater Place, The Woodlands, TX 77381
MLS# 33360570Listed by: REAL BROKER, LLC - New
 $550,000Active4 beds 3 baths2,729 sq. ft.
122 S Evangeline Oaks Circle, The Woodlands, TX 77384
MLS# 23799139Listed by: RE/MAX PARTNERS - New
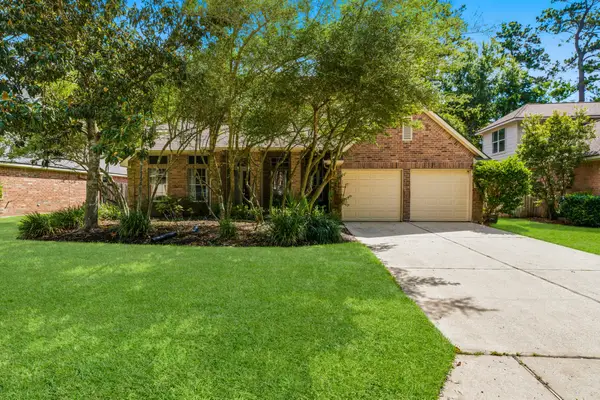 $500,000Active4 beds 3 baths2,694 sq. ft.
46 E Hobbit Glen Drive, The Woodlands, TX 77384
MLS# 3678763Listed by: EXP REALTY LLC


Protect your home and budget from life's surprises with an Assurant Home Warranty, backed by a partner that supports you through every step of homeownership. Explore Plans.
© 2026 Better Homes and Gardens Real Estate LLC. An Anywhere Real Estate company. All rights reserved. Better Homes and Gardens® Real Estate is a registered trademark owned by Meredith Operations Corporation, licensed to Better Homes and Gardens Real Estate LLC and used with permission. Better Homes and Gardens Real Estate LLC fully supports the principles of the Fair Housing Act and the Equal Opportunity Act. Listing information is deemed reliable but is not guaranteed accurate.
Each office is independently owned and operated.
Any services or products provided by third parties are not provided by, affiliated with or related to Better Homes and Gardens Real Estate LLC, or its affiliated companies.