19 Postvine Court, The Woodlands, TX 77381

Local realty services provided by:Better Homes and Gardens Real Estate Gary Greene
19 Postvine Court,The Woodlands, TX 77381
$539,000
  • 4 Beds
  • 3 Baths
  • 2,170 sq. ft.
  • Single family
  • Active
Upcoming open houses
  • Sat, Aug 08
    12:00 pm - 02:00 pm
  • Sun, Aug 09
    02:00 pm - 04:00 pm
Listed by:
  • Listing agent0
    Mary Feece(281) 367 - 3531
    Better Homes and Gardens Real Estate Gary Greene
Office: better homes and gardens real estate gary greene - the woodlands281-367-3531
MLS#:74146006
Source:HARMLS

Price summary

  • Price:$539,000
  • Price per sq. ft.:$248.39

About this home

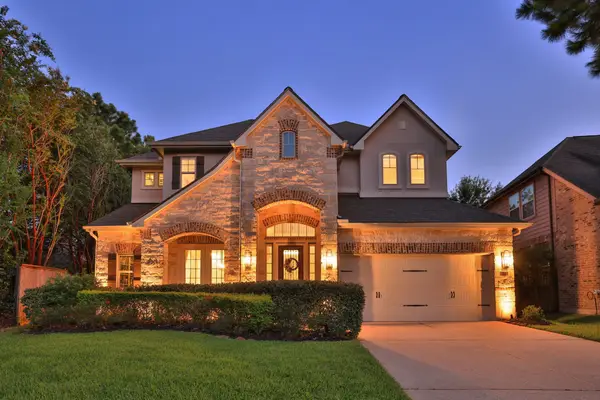
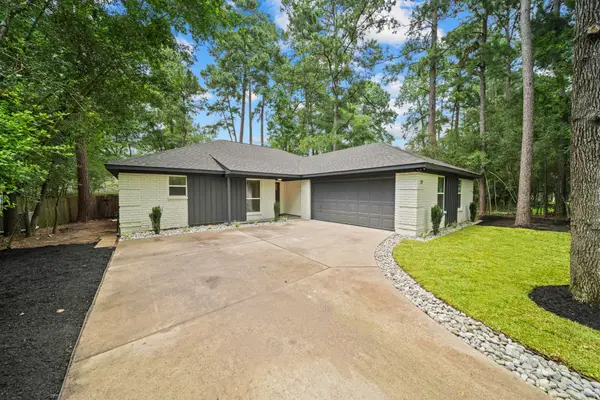
Freshly updated and move-in ready, this inviting home blends timeless charm with thoughtful modern updates in the heart of The Woodlands. Filled with natural light, the home features beautiful flooring, elegant Judges Paneling, and a warm, welcoming atmosphere. The versatile floor plan includes a flex space ideal for a home office, formal dining room, or playroom. The breakfast area features a built-in window seat, while the open living room with a brick fireplace flows into the kitchen. First-floor secluded primary suite offers a peaceful retreat, with generously sized secondary bedrooms upstairs. Enjoy the private backyard shaded by mature trees with a gazebo. Christmas lights are included! Recent updates include flooring, paint, roof, HVAC system, PEX plumbing, new kitchen appliances, light fixtures, & ceiling fans. Enjoy The Woodlands lifestyle with miles of trails, parks, shopping & dining, & convenient access to top-rated schools, healthcare, and everyday conveniences.

Contact an agent

contact an agent

Yes, I would like more information. Please use and/or share my information with a BHGRE®  affiliated agent to contact me about my real estate needs. By clicking Send message, I request to be contacted by phone or text message and consent to being contacted by automated means. I understand that my consent to receive calls or texts is not a condition of purchasing any property, goods, or services. Alternatively, I understand that I can access real estate services by email or I can contact the agent myself.

If a BHGRE®  affiliated agent is not available in the area where I need assistance, I agree to be contacted by a real estate agent affiliated with another brand owned or licensed by Anywhere Real Estate (CENTURY 21® , Coldwell Banker® , Corcoran® , ERA® , Sotheby's International Realty® ).
 I acknowledge that I have read and agree to theTerms of useandPrivacy notice

Home facts

  • Year built:1981
  • Subdivision & Development:Wdlnds Village Panther Ck 10
  • Listing ID #:74146006
  • Updated:August 06, 2026 at 11:47 AM

Rooms and interior

  • Bedrooms:4
  • Total bathrooms:3
  • Full bathrooms:2
  • Half bathrooms:1
  • Rooms Total:7
  • Kitchen Description:Dishwasher, Electric Cooktop, Electric Oven, Microwave
  • Living area:2,170 sq. ft.

Heating and cooling

  • Cooling:Central Air, Electric
  • Heating:Central, Gas
  • Central air:Yes

Structure and exterior

  • Roof:Composition
  • Year built:1981
  • Building area:2,170 sq. ft.
  • Lot area:0.22 Acres
  • Lot Features:Cul De Sac
  • Architectural Style:Traditional
  • Construction Materials:Brick, Cement Siding
  • Foundation Description:Slab
  • Levels:2 Stories

Schools

  • High school:THE WOODLANDS COLLEGE PARK HIGH SCHOOL
  • Middle school:KNOX JUNIOR HIGH SCHOOL
  • Elementary school:SALLY RIDE ELEMENTARY SCHOOL

Utilities

  • Sewer:Public Sewer

Finances and disclosures

  • Price:$539,000
  • Price per sq. ft.:$248.39
  • Tax amount:$6,006 (2025)

Features and amenities

  • Appliances:Dishwasher, Electric Cooktop, Electric Oven, Microwave

Parking

  • Parking description:Garage
  • Garage:Yes
  • Garage spaces:2
Copyright 2026, Houston Realtors Information Service, Inc. All information provided is deemed reliable but is not guaranteed and should be independently verified. IDX information is provided exclusively for consumers' personal, non-commercial use, it may not be used for any purpose other than to identify prospective properties consumers may be interested in purchasing, and the data is deemed reliable but is not guaranteed accurate by the MLS.