
25 Cascade Springs Place, The Woodlands, TX 77381
Local realty services provided by:Better Homes and Gardens Real Estate Gary Greene
25 Cascade Springs Place,The Woodlands, TX 77381
$750,000
- 4 Beds
- 4 Baths
- 3,117 sq. ft.
- Single family
- Active
Listed by: heather chavana
Office: exp realty llc.888-519-7431
MLS#:97312421
Source:HARMLS
Price summary
- Price:$750,000
- Price per sq. ft.:$240.62
About this home
CUSTOM BUILT HOME on a Large .35 ACRE (per MCAD) GREENBELT LOT with Sparkling POOL & SPA! Located on a Low-Traffic Cul-de-Sac Street! Wrap-Around Front Porch! Impressive Foyer with High Ceiling & Double 8-Foot Doors! Elegant Dining Room with Hardwood Flooring + Dentil Millwork! Island Kitchen Features Granite Counters, Freshly Painted Island, Recent JennAir Cooktop & KitchenAid Dishwasher, Double Ovens, & Walk-In Pantry! Freshly-Painted, Light & Bright Two-Story Family Room with Vaulted Ceiling, Gas Log Fireplace, Built-Ins, Dry Bar, & Pool Views! Privately Located First Floor Master Suite with Bay Window, Pedestal Sinks, Enlarged Shower, Jetted Tub, & Two Walk-In Closets! Spacious Gameroom with Built-Ins & Juliet Balcony! Oversized Secondary Bedrooms - One w/Private En-Suite Bath! Utility Room with Built-In Bench! Amazing Backyard with Gorgeous POOL + Spa w/Waterfall & Green Space Galore! No Neighbors Directly Behind! Recent Paint, Water Heaters, Pool Pump, & HVAC Units! Low Tax Rate!
Contact an agent
Home facts
- Year built:1983
- Subdivision & Development:Woodlands Village of Cochrans Crossing
- Listing ID #:97312421
- Updated:August 07, 2026 at 04:37 PM
Rooms and interior
- Bedrooms:4
- Total bathrooms:4
- Full bathrooms:3
- Half bathrooms:1
- Rooms Total:10
- Flooring:Carpet, Plank, Tile, Vinyl, Wood
- Bathrooms Description:Jetted Tub, Separate Shower, Tub Shower
- Kitchen Description:Dishwasher, Disposal, Double Oven, Dry Bar, Electric Cooktop, Electric Oven, Granite Counters, Kitchen Island, Microwave, Walk In Pantry
- Living area:3,117 sq. ft.
Heating and cooling
- Cooling:Central Air, Electric, Zoned
- Heating:Central, Gas, Zoned
- Central air:Yes
Structure and exterior
- Roof:Composition
- Year built:1983
- Building area:3,117 sq. ft.
- Lot area:0.35 Acres
- Lot Features:Cul De Sac, Near Golf Course, Subdivision, Wooded
- Architectural Style:Traditional
- Construction Materials:Brick, Wood Siding
- Exterior Features:Fence, Hot Tub Spa, Patio, Porch, Private Yard
- Foundation Description:Slab
- Levels:2 Stories
Schools
- High school:THE WOODLANDS COLLEGE PARK HIGH SCHOOL
- Middle school:KNOX JUNIOR HIGH SCHOOL
- Elementary school:DAVID ELEMENTARY SCHOOL
Utilities
- Sewer:Public Sewer
Finances and disclosures
- Price:$750,000
- Price per sq. ft.:$240.62
- Tax amount:$10,091 (2025)
Features and amenities
- Appliances:Dishwasher, Disposal, Double Oven, Electric Cooktop, Electric Oven, Microwave
- Amenities:Ceiling Fans, Crown Molding, High Ceilings, Programmable Thermostat, Security System - Owned, Smoke Detectors, Vaulted Ceilings, Window Coverings
- Pool features:Gunite, In Ground
Parking
- Parking description:Garage, Garage Door Opener
- Garage:Yes
- Garage spaces:2
New listings near 25 Cascade Springs Place
- New
 $455,000Active4 beds 3 baths2,014 sq. ft.
3 E Stony Bridge Circle, Spring, TX 77381
MLS# 22813898Listed by: MARTHA TURNER SOTHEBY'S INTERNATIONAL REALTY - THE WOODLANDS - New
 $369,900Active3 beds 3 baths1,949 sq. ft.
78 Cheswood Manor Court, The Woodlands, TX 77382
MLS# 34259994Listed by: HD REALTY TEAM - New
 $699,900Active4 beds 3 baths2,891 sq. ft.
62 S Bardsbrook Circle, Spring, TX 77382
MLS# 42804764Listed by: OFFERPAD BROKERAGE, LLC - New
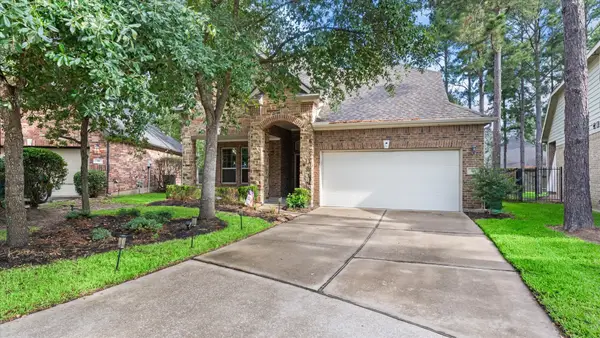 $565,000Active4 beds 3 baths2,718 sq. ft.
14 Painted Post Place, Spring, TX 77389
MLS# 60255139Listed by: ZARCO PROPERTIES, LLC - New
 $285,000Active3 beds 3 baths1,661 sq. ft.
80 Cokeberry Court, The Woodlands, TX 77380
MLS# 6869422Listed by: EXP REALTY LLC - New
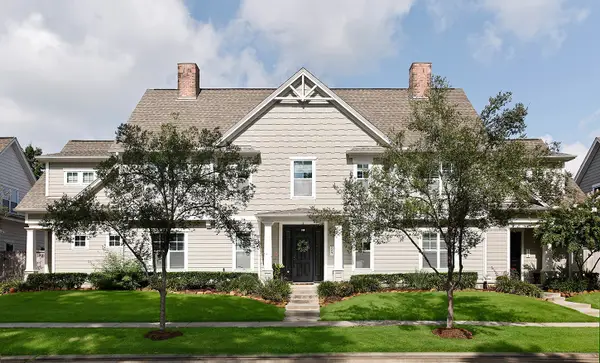 $465,000Active3 beds 3 baths1,977 sq. ft.
227 Kendrick Pines Boulevard, The Woodlands, TX 77389
MLS# 86445319Listed by: EXP REALTY LLC - New
 $965,000Active4 beds 4 baths3,315 sq. ft.
67 Driftoak Circle, The Woodlands, TX 77381
MLS# 13646946Listed by: HUNTER REAL ESTATE GROUP - Open Sat, 12 to 2pmNew
 $695,000Active3 beds 3 baths2,868 sq. ft.
62 S Warbler Bend Circle, The Woodlands, TX 77382
MLS# 93376245Listed by: BRICK + PARCEL REAL ESTATE GROUP - Open Sat, 1 to 3pmNew
 $770,000Active5 beds 5 baths3,565 sq. ft.
10 Seneca Place, The Woodlands, TX 77382
MLS# 20536450Listed by: CB&A, REALTORS - New
 $242,900Active3 beds 3 baths1,525 sq. ft.
191 Blushwood Place, The Woodlands, TX 77382
MLS# 67953780Listed by: STRONG REAL ESTATE CO.


Protect your home and budget from life's surprises with an Assurant Home Warranty, backed by a partner that supports you through every step of homeownership. Explore Plans.
© 2026 Better Homes and Gardens Real Estate LLC. An Anywhere Real Estate company. All rights reserved. Better Homes and Gardens® Real Estate is a registered trademark owned by Meredith Operations Corporation, licensed to Better Homes and Gardens Real Estate LLC and used with permission. Better Homes and Gardens Real Estate LLC fully supports the principles of the Fair Housing Act and the Equal Opportunity Act. Listing information is deemed reliable but is not guaranteed accurate.
Each office is independently owned and operated.
Any services or products provided by third parties are not provided by, affiliated with or related to Better Homes and Gardens Real Estate LLC, or its affiliated companies.