
27 Gracenote Place, The Woodlands, TX 77375
Local realty services provided by:Better Homes and Gardens Real Estate Gary Greene
27 Gracenote Place,The Woodlands, TX 77375
$975,000
- 4 Beds
- 4 Baths
- 3,658 sq. ft.
- Single family
- Pending
Listed by: eve kneller
Office: keller williams realty the woodlands281-364-1588
MLS#:5931172
Source:HARMLS
Price summary
- Price:$975,000
- Price per sq. ft.:$266.54
About this home
Beautiful French-inspired stucco home by Shea Homes located in The Woodlands on an oversized cul-de-sac lot. This 4-bedroom, 3.5-bath home features a 3-car garage, private study, downstairs flex space ideal for a home gym, second study or craft room, game room, media room and a dramatic great room with soaring ceilings. The luxurious primary bedroom and bathroom is a dream with an oversized closet connecting to the laundry room. The spacious kitchen is designed for entertaining with double islands, beautiful cabinetry, quartz and omega stone countertops, plus a wet bar that opens to the outdoor living area. The backyard retreat features a heated pool and spa, outdoor gas fireplace, built-in gas grill and burner and two outdoor refrigerators. Additional highlights include wood flooring, built-in 3-zone speakers, custom holiday lighting on the front and back of the home, and custom garage shelving. Exceptional indoor-outdoor living in The Woodlands! Zoned to the highly rated Tomball ISD!
Contact an agent
Home facts
- Year built:2019
- Subdivision & Development:Woodlands Creekside Park West
- Listing ID #:5931172
- Updated:August 24, 2026 at 12:21 AM
Rooms and interior
- Bedrooms:4
- Total bathrooms:4
- Full bathrooms:3
- Half bathrooms:1
- Rooms Total:18
- Flooring:Carpet, Tile, Wood
- Bathrooms Description:Separate Shower, Soaking Tub, Tub Shower
- Kitchen Description:Breakfast Bar, Dishwasher, Disposal, Electric Oven, Gas Range, Kitchen Family Room Combo, Kitchen Island, Microwave, Pantry, Pot Filler, Walk In Pantry, Wet Bar
- Living area:3,658 sq. ft.
Heating and cooling
- Cooling:Attic Fan, Central Air, Electric
- Heating:Central, Gas
- Central air:Yes
Structure and exterior
- Roof:Composition
- Year built:2019
- Building area:3,658 sq. ft.
- Lot area:0.31 Acres
- Lot Features:Cul De Sac, Side Yard, Subdivision
- Construction Materials:Stucco, Wood Siding
- Exterior Features:Fence, Hot Tub Spa, Outdoor Kitchen, Private Yard, Sprinkler Irrigation, Tennis Courts
- Foundation Description:Slab
- Levels:2 Stories
Schools
- High school:TOMBALL HIGH SCHOOL
- Middle school:CREEKSIDE PARK JUNIOR HIGH SCHOOL
- Elementary school:CREEKVIEW ELEMENTARY SCHOOL
Utilities
- Sewer:Public Sewer
Finances and disclosures
- Price:$975,000
- Price per sq. ft.:$266.54
- Tax amount:$20,748 (2025)
Features and amenities
- Appliances:Dishwasher, Disposal, Electric Oven, Gas Range, Microwave
- Amenities:Ceiling Fans, Entrance Foyer, High Ceilings, Low Emissivity Windows, Prewired, Smoke Detectors
- Pool features:Gunite, Heated, In Ground
Parking
- Parking description:Garage, Garage Door Opener, Oversized
- Garage:Yes
- Garage spaces:3
New listings near 27 Gracenote Place
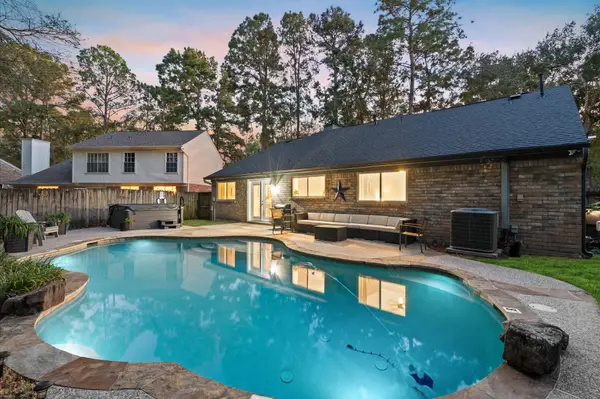 $449,000Pending3 beds 2 baths1,490 sq. ft.
39 Still Corner Place, The Woodlands, TX 77381
MLS# 9758455Listed by: TEXAS PREMIER REALTY- New
 $1,193,000Active4 beds 4 baths3,649 sq. ft.
43 W Sawyer Ridge Drive, Spring, TX 77389
MLS# 26599728Listed by: KELLER WILLIAMS REALTY THE WOODLANDS - New
 Listed by BHGRE$977,500Active5 beds 6 baths4,347 sq. ft.
107 E Mirror Ridge Circle, The Woodlands, TX 77382
MLS# 63102738Listed by: BETTER HOMES AND GARDENS REAL ESTATE GARY GREENE - THE WOODLANDS - New
 $450,000Active4 beds 3 baths2,036 sq. ft.
15 E Stony Bridge Circle, The Woodlands, TX 77381
MLS# 10386266Listed by: COLDWELL BANKER REALTY - THE WOODLANDS - New
 $599,900Active4 beds 3 baths2,805 sq. ft.
2 Muskmallow Court, The Woodlands, TX 77380
MLS# 47270945Listed by: VILLA REALTY GROUP, INC - New
 $245,000Active3 beds 2 baths1,613 sq. ft.
109 Avonlea, The Woodlands, TX 77382
MLS# 66966963Listed by: RE/MAX INTEGRITY - New
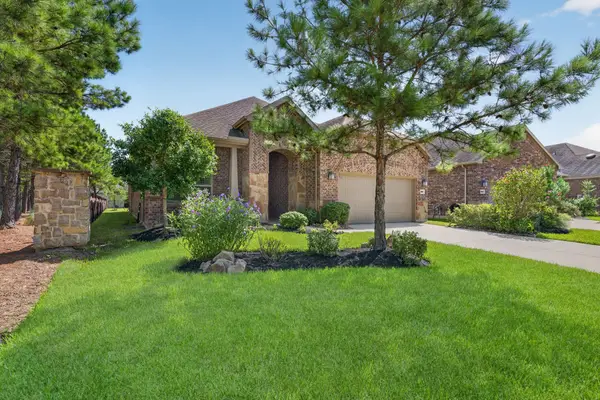 $525,000Active2 beds 2 baths2,100 sq. ft.
188 Chestnut Bay, The Woodlands, TX 77382
MLS# 95046862Listed by: RE/MAX INTEGRITY - New
 $450,000Active2 beds 2 baths1,868 sq. ft.
232 Spotted Saddle Court, Spring, TX 77382
MLS# 42065208Listed by: RE/MAX INTEGRITY - New
 $490,000Active4 beds 3 baths2,376 sq. ft.
158 E Pathfinders Circle, The Woodlands, TX 77381
MLS# 92077872Listed by: SOVEREIGN REAL ESTATE GRP - New
 Listed by BHGRE$5,950,000Active5 beds 8 baths9,749 sq. ft.
2 Georgian Row, The Woodlands, TX 77380
MLS# 21711395Listed by: BETTER HOMES AND GARDENS REAL ESTATE GARY GREENE - CYPRESS


Protect your home and budget from life's surprises with an Assurant Home Warranty, backed by a partner that supports you through every step of homeownership. Explore Plans.
© 2026 Better Homes and Gardens Real Estate LLC. An Anywhere Real Estate company. All rights reserved. Better Homes and Gardens® Real Estate is a registered trademark owned by Meredith Operations Corporation, licensed to Better Homes and Gardens Real Estate LLC and used with permission. Better Homes and Gardens Real Estate LLC fully supports the principles of the Fair Housing Act and the Equal Opportunity Act. Listing information is deemed reliable but is not guaranteed accurate.
Each office is independently owned and operated.
Any services or products provided by third parties are not provided by, affiliated with or related to Better Homes and Gardens Real Estate LLC, or its affiliated companies.