
34 N Lansdowne Circle, The Woodlands, TX 77382
Local realty services provided by:Better Homes and Gardens Real Estate Gary Greene
34 N Lansdowne Circle,The Woodlands, TX 77382
$1,599,999
- 4 Beds
- 4 Baths
- 4,305 sq. ft.
- Single family
- Active
Listed by:
 Rachel Bain(469) 667 - 9500Better Homes and Gardens Real Estate Gary Greene
Office: better homes and gardens real estate gary greene - the woodlands281-367-3531
MLS#:42460522
Source:HARMLS
Price summary
- Price:$1,599,999
- Price per sq. ft.:$371.66
About this home
Welcome to 34 N. Lansdowne, a fully reimagined home redefining design in The Woodlands. Enter through the custom iron front door to an office featuring bespoke cabinetry, followed by a formal dining room with an illuminated wine display. Brick archways frame the formal living room, with doors opening to the courtyard. The kitchen showcases Taj Mahal quartzite countertops, custom white oak cabinetry, and state-of-the-art appliances, with an oversized island connecting the home’s gathering spaces. The downstairs primary suite overlooks the pool and spa, with a remodeled bath featuring marble finishes and a freestanding tub. Upstairs offers three bedrooms, two full baths, and an oversized flex space ideal for a game or media room. Outside, enjoy a private backyard retreat with a pool, spa, and custom outdoor kitchen. Additional updates include a 2026 roof, new double-pane windows, updated pool equipment, a new HVAC system, and designer finishes throughout. This home truly has it all.
Contact an agent
Home facts
- Year built:2002
- Subdivision & Development:Wdlnds Village Indian Spgs 27
- Listing ID #:42460522
- Updated:October 23, 2026 at 12:26 PM
Rooms and interior
- Bedrooms:4
- Total bathrooms:4
- Full bathrooms:3
- Half bathrooms:1
- Rooms Total:10
- Flooring:Plank, Tile, Vinyl
- Bathrooms Description:Hollywood Bath, Separate Shower, Soaking Tub, Tub Shower
- Kitchen Description:Breakfast Bar, Dishwasher, Disposal, Dry Bar, Electric Oven, Gas Range, Kitchen Family Room Combo, Kitchen Island, Microwave, Oven, Pantry, Quartzite Counters
- Living area:4,305 sq. ft.
Heating and cooling
- Cooling:Central Air, Electric, Zoned
- Heating:Central, Gas, Zoned
- Central air:Yes
Structure and exterior
- Roof:Composition
- Year built:2002
- Building area:4,305 sq. ft.
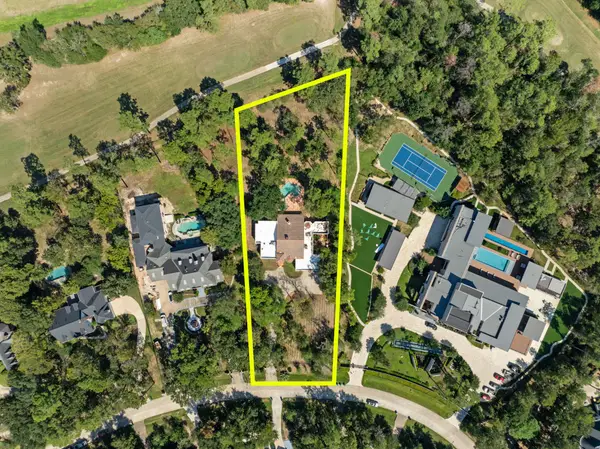
- Lot area:0.26 Acres
- Lot Features:Subdivision
- Architectural Style:Traditional
- Construction Materials:Brick
- Exterior Features:Fence, Fully Fenced, Hot Tub Spa, Outdoor Kitchen, Patio, Porch, Private Yard, Tennis Courts
- Foundation Description:Slab
- Levels:2 Stories
Schools
- High school:THE WOODLANDS HIGH SCHOOL
- Middle school:MCCULLOUGH JUNIOR HIGH SCHOOL
- Elementary school:TOUGH ELEMENTARY SCHOOL
Utilities
- Sewer:Public Sewer
Finances and disclosures
- Price:$1,599,999
- Price per sq. ft.:$371.66
- Tax amount:$14,121 (2025)
Features and amenities
- Appliances:Dishwasher, Disposal, Electric Oven, Gas Range, Microwave, Oven
- Amenities:Crown Molding, Entrance Foyer, High Ceilings, Low Emissivity Windows, Multiple Staircases, Smoke Detectors, Window Coverings
- Pool features:In Ground
Parking
- Parking description:Driveway, Garage, Garage Door Opener
- Garage:Yes
- Garage spaces:3
New listings near 34 N Lansdowne Circle
- New
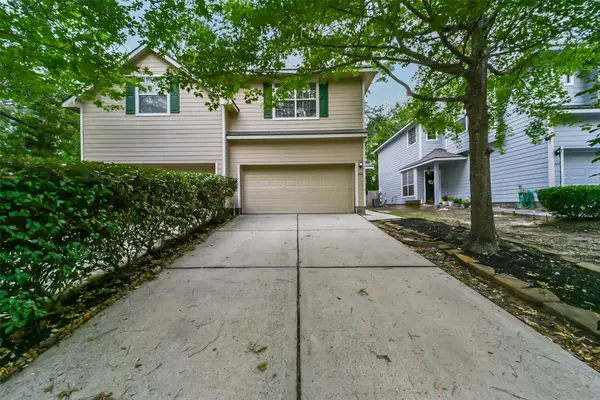 $287,500Active3 beds 3 baths1,639 sq. ft.
246 W Stedhill Loop Loop, The Woodlands, TX 77384
MLS# 74454651Listed by: GREENFOREST PROPERTIES - Open Sat, 12 to 2pmNew
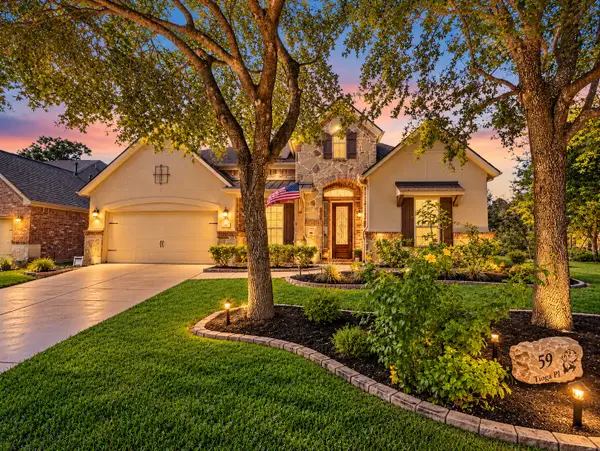 $750,000Active4 beds 4 baths3,531 sq. ft.
59 Tioga Place, Tomball, TX 77375
MLS# 82020650Listed by: KELLER WILLIAMS REALTY THE WOODLANDS - New
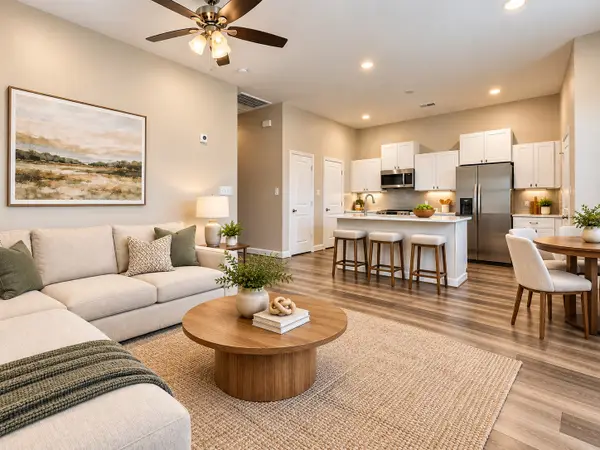 $310,000Active2 beds 2 baths1,115 sq. ft.
504 Nursery Road #3202, The Woodlands, TX 77380
MLS# 40696665Listed by: RE/MAX THE WOODLANDS & SPRING - New
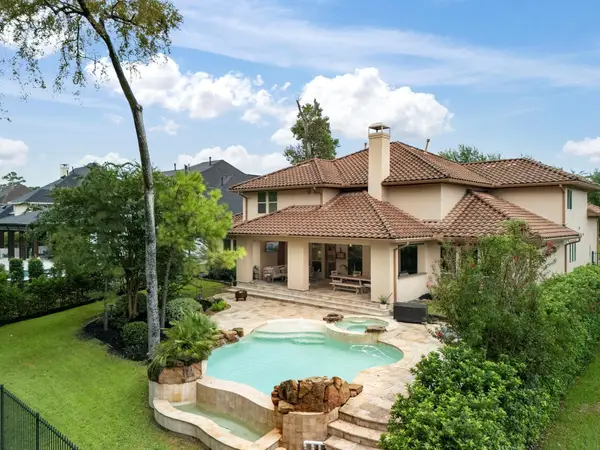 $1,549,000Active5 beds 6 baths4,551 sq. ft.
39 Pondera Point Dr, Tomball, TX 77375
MLS# 80075283Listed by: COMPASS RE TEXAS, LLC - THE WOODLANDS - New
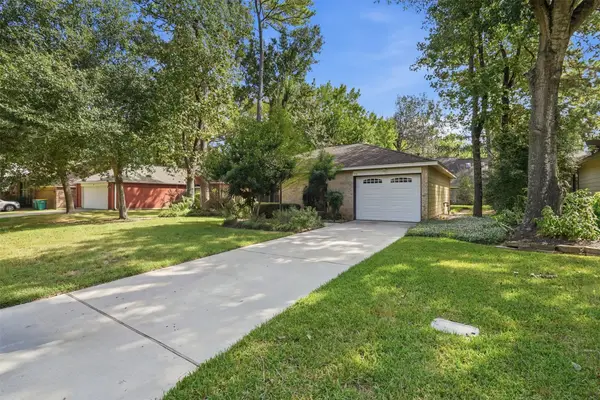 $199,000Active2 beds 1 baths980 sq. ft.
23 Thrush Grove Place, The Woodlands, TX 77381
MLS# 28189033Listed by: CONNECT REALTY.COM - New
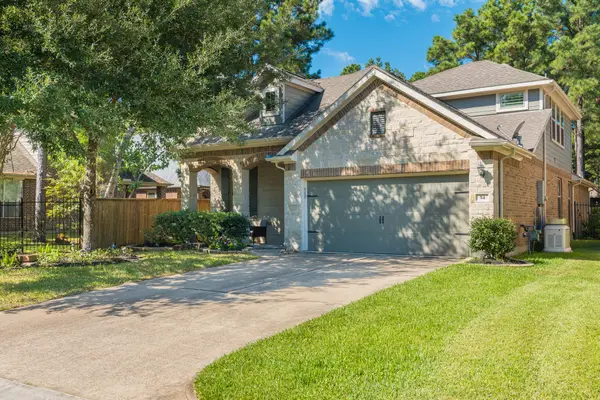 $595,000Active3 beds 3 baths2,308 sq. ft.
54 W Wolf Cabin Circle, Spring, TX 77389
MLS# 59939181Listed by: KELLER WILLIAMS REALTY THE WOODLANDS - New
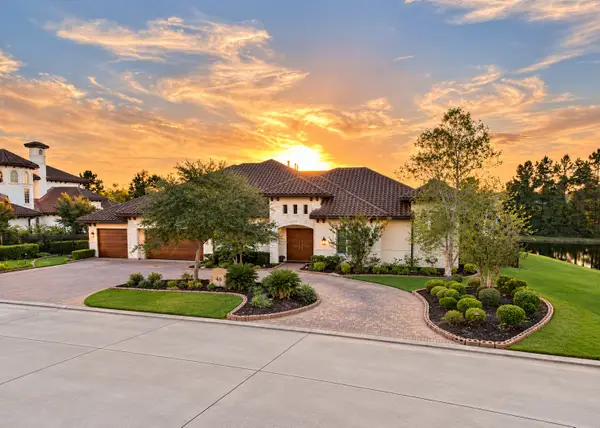 $3,695,000Active5 beds 7 baths5,569 sq. ft.
46 Lamerie Way, The Woodlands, TX 77382
MLS# 44606257Listed by: ARADIO ZAMBRANO REAL ESTATE COMPANY - Open Sun, 1 to 4pmNew
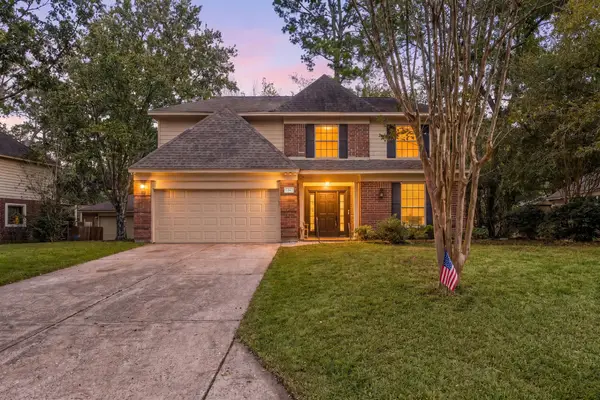 $500,000Active4 beds 3 baths2,456 sq. ft.
34 Firethorn Place, The Woodlands, TX 77382
MLS# 98435134Listed by: CORCORAN GENESIS - New
 $1,250,000Active5 beds 5 baths4,490 sq. ft.
43 N Longspur Drive, The Woodlands, TX 77380
MLS# 11026668Listed by: EXP REALTY LLC - New
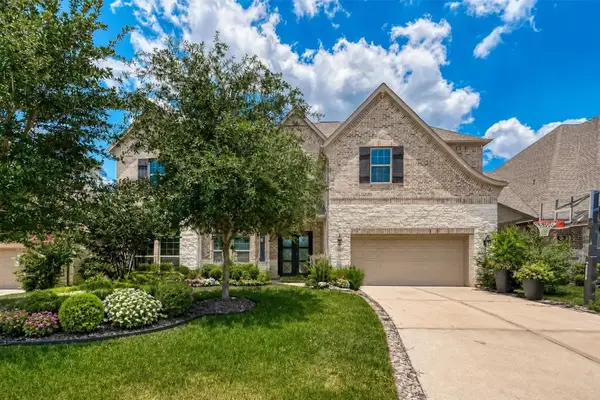 $1,170,000Active5 beds 5 baths4,021 sq. ft.
115 N Winter Sunrise Circle, Tomball, TX 77375
MLS# 55257178Listed by: ERNESTO GREY


Protect your home and budget from life's surprises with an Assurant Home Warranty, backed by a partner that supports you through every step of homeownership. Explore Plans.
© 2026 Better Homes and Gardens Real Estate LLC. An Anywhere Real Estate company. All rights reserved. Better Homes and Gardens® Real Estate is a registered trademark owned by Meredith Operations Corporation, licensed to Better Homes and Gardens Real Estate LLC and used with permission. Better Homes and Gardens Real Estate LLC fully supports the principles of the Fair Housing Act and the Equal Opportunity Act. Listing information is deemed reliable but is not guaranteed accurate.
Each office is independently owned and operated.
Any services or products provided by third parties are not provided by, affiliated with or related to Better Homes and Gardens Real Estate LLC, or its affiliated companies.