
35 Karsten Creek Way, The Woodlands, TX 77389
Local realty services provided by:Better Homes and Gardens Real Estate Gary Greene
35 Karsten Creek Way,The Woodlands, TX 77389
$2,195,000
- 4 Beds
- 5 Baths
- 5,311 sq. ft.
- Single family
- Active
Listed by: diane kink
Office: keller williams realty the woodlands281-364-1588
MLS#:62302535
Source:HARMLS
Price summary
- Price:$2,195,000
- Price per sq. ft.:$413.29
- Monthly HOA dues:$425
About this home
Luxury living simplified in Carlton Woods Creekside, where a right-sized home with a low-maintenance yard is just a walk or bike ride from the club and Fazio course. This prime location is minutes from exceptional schools, shopping, dining & medical, w/ easy access to George Bush IAH & ExxonMobil's campus. The first floor's open concept enjoys soaring ceilings, walls of windows & an easy, open floor plan, with the kitchen central to formal entertaining & living. All bedrooms are en suite, including a first-floor primary & a handsome study with a full bath that easily converts to a second bedroom down. A game room with a kitchenette adjoins a dedicated media room, with fresh paint throughout. Outdoors, a pool & spa anchor a private backyard framed by mature trees. Mechanical updates include two new AC units, a whole-house generator, an upgraded ADT security & camera system & epoxy garage flooring.
Contact an agent
Home facts
- Year built:2014
- Subdivision & Development:The Woodlands Carlton Woods Creekside 06
- Listing ID #:62302535
- Updated:October 23, 2026 at 12:27 PM
Rooms and interior
- Bedrooms:4
- Total bathrooms:5
- Full bathrooms:5
- Rooms Total:12
- Flooring:Engineered Hardwood, Stone
- Bathrooms Description:Separate Shower, Soaking Tub, Tub Shower
- Kitchen Description:Butlers Pantry, Dishwasher, Disposal, Electric Oven, Gas Range, Granite Counters, Kitchen Family Room Combo, Kitchen Island, Microwave, Pantry, Refrigerator, Walk In Pantry
- Living area:5,311 sq. ft.
Heating and cooling
- Cooling:Central Air, Gas, Zoned
- Heating:Central, Electric, Zoned
- Central air:Yes
Structure and exterior
- Roof:Tile
- Year built:2014
- Building area:5,311 sq. ft.
- Lot area:0.25 Acres
- Lot Features:Corner Lot, Subdivision, Wooded
- Architectural Style:Traditional
- Construction Materials:Stucco
- Exterior Features:Fence, Hot Tub Spa, Mosquito System, Outdoor Kitchen, Patio, Porch
- Foundation Description:Slab
- Levels:2 Stories
Schools
- High school:TOMBALL HIGH SCHOOL
- Middle school:CREEKSIDE PARK JUNIOR HIGH SCHOOL
- Elementary school:TIMBER CREEK ELEMENTARY SCHOOL (Tomball)
Utilities
- Sewer:Public Sewer
Finances and disclosures
- Price:$2,195,000
- Price per sq. ft.:$413.29
- Tax amount:$35,563 (2025)
Features and amenities
- Appliances:Dishwasher, Disposal, Electric Oven, Gas Range, Microwave, Refrigerator
- Amenities:Controlled Access, Crown Molding, Gated, High Ceilings, Smoke Detectors, Window Coverings
- Pool features:Gunite, Heated, In Ground
Parking
- Parking description:Garage, Garage Door Opener
- Garage:Yes
- Garage spaces:3
New listings near 35 Karsten Creek Way
- New
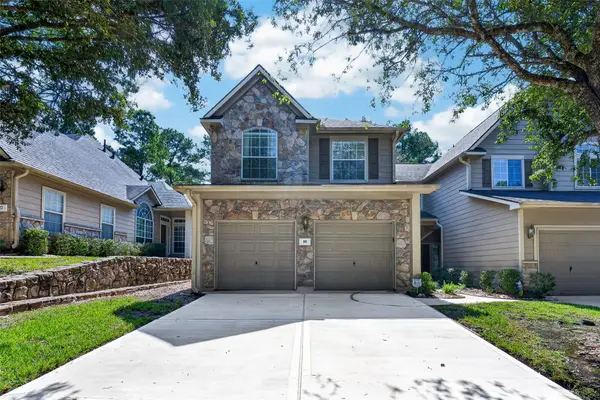 $324,000Active3 beds 3 baths2,065 sq. ft.
18 Valley Oaks Circle, The Woodlands, TX 77382
MLS# 88880358Listed by: EXECUTIVE TEXAS REALTY - New
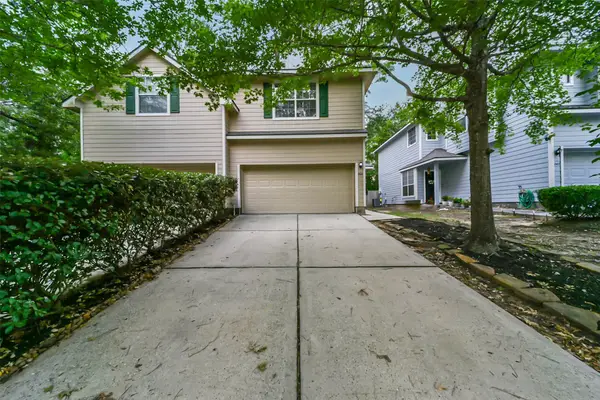 $287,500Active3 beds 3 baths1,639 sq. ft.
246 W Stedhill Loop Loop, The Woodlands, TX 77384
MLS# 74454651Listed by: GREENFOREST PROPERTIES - Open Sat, 12 to 2pmNew
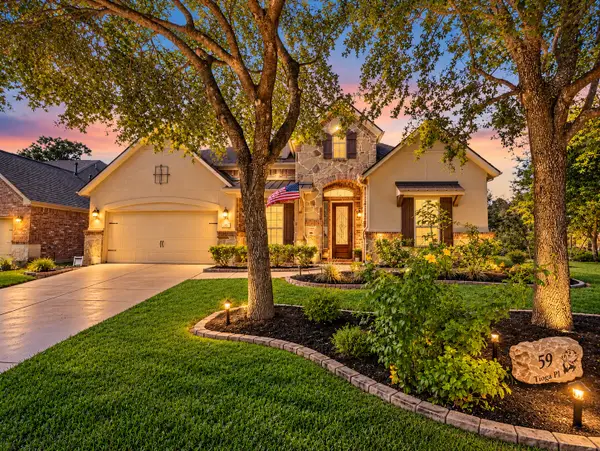 $750,000Active4 beds 4 baths3,531 sq. ft.
59 Tioga Place, Tomball, TX 77375
MLS# 82020650Listed by: KELLER WILLIAMS REALTY THE WOODLANDS - New
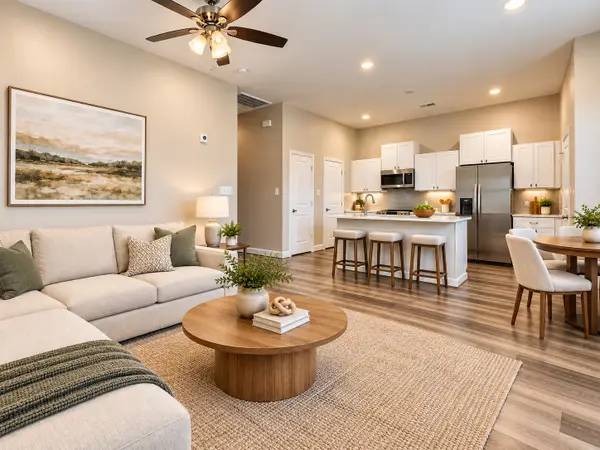 $310,000Active2 beds 2 baths1,115 sq. ft.
504 Nursery Road #3202, The Woodlands, TX 77380
MLS# 40696665Listed by: RE/MAX THE WOODLANDS & SPRING - New
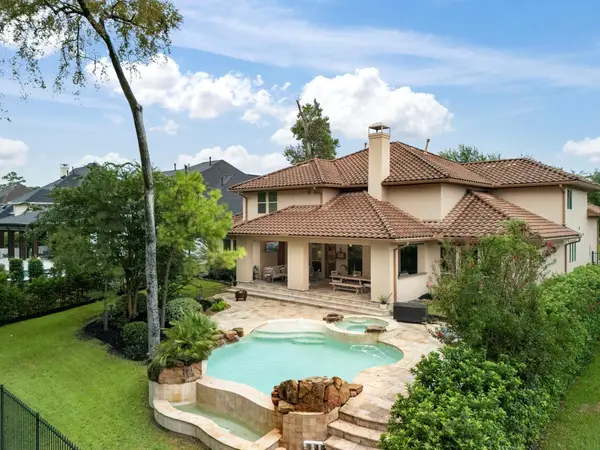 $1,549,000Active5 beds 6 baths4,551 sq. ft.
39 Pondera Point Dr, Tomball, TX 77375
MLS# 80075283Listed by: COMPASS RE TEXAS, LLC - THE WOODLANDS - New
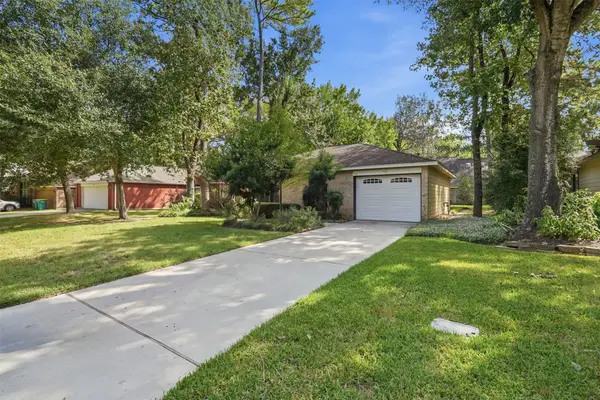 $199,000Active2 beds 1 baths980 sq. ft.
23 Thrush Grove Place, The Woodlands, TX 77381
MLS# 28189033Listed by: CONNECT REALTY.COM - New
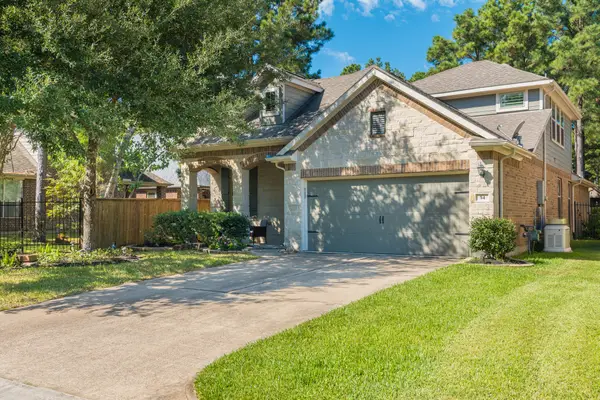 $595,000Active3 beds 3 baths2,308 sq. ft.
54 W Wolf Cabin Circle, Spring, TX 77389
MLS# 59939181Listed by: KELLER WILLIAMS REALTY THE WOODLANDS - New
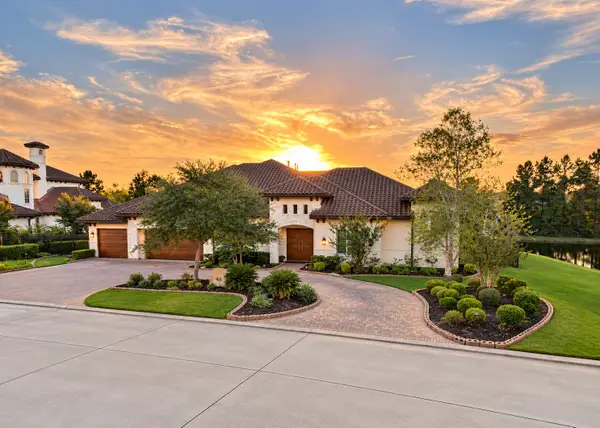 $3,695,000Active5 beds 7 baths5,569 sq. ft.
46 Lamerie Way, The Woodlands, TX 77382
MLS# 44606257Listed by: ARADIO ZAMBRANO REAL ESTATE COMPANY - Open Sun, 1 to 4pmNew
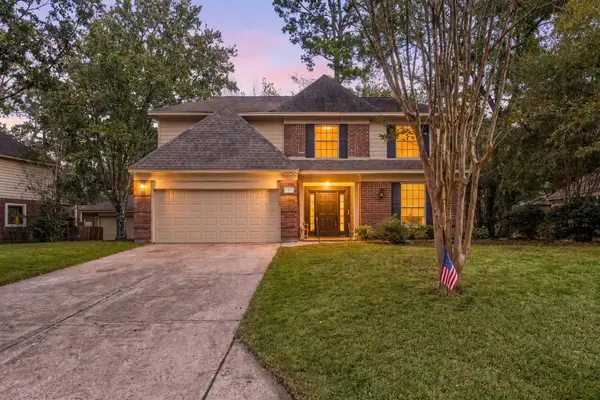 $500,000Active4 beds 3 baths2,456 sq. ft.
34 Firethorn Place, The Woodlands, TX 77382
MLS# 98435134Listed by: CORCORAN GENESIS - New
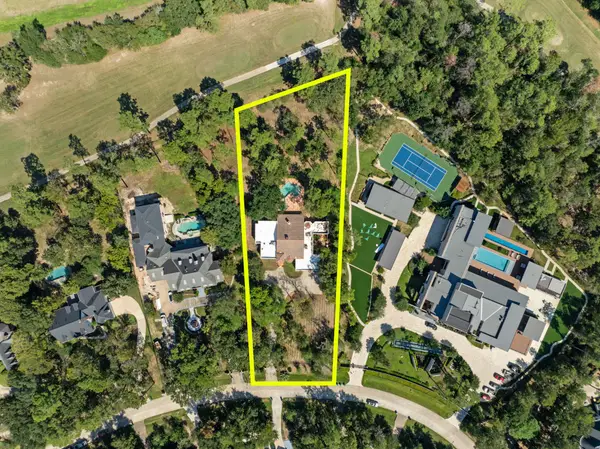 $1,250,000Active5 beds 5 baths4,490 sq. ft.
43 N Longspur Drive, The Woodlands, TX 77380
MLS# 11026668Listed by: EXP REALTY LLC


Protect your home and budget from life's surprises with an Assurant Home Warranty, backed by a partner that supports you through every step of homeownership. Explore Plans.
© 2026 Better Homes and Gardens Real Estate LLC. An Anywhere Real Estate company. All rights reserved. Better Homes and Gardens® Real Estate is a registered trademark owned by Meredith Operations Corporation, licensed to Better Homes and Gardens Real Estate LLC and used with permission. Better Homes and Gardens Real Estate LLC fully supports the principles of the Fair Housing Act and the Equal Opportunity Act. Listing information is deemed reliable but is not guaranteed accurate.
Each office is independently owned and operated.
Any services or products provided by third parties are not provided by, affiliated with or related to Better Homes and Gardens Real Estate LLC, or its affiliated companies.