
35 W Sawyer Ridge Drive, The Woodlands, TX 77389
Local realty services provided by:Better Homes and Gardens Real Estate Hometown
35 W Sawyer Ridge Drive,The Woodlands, TX 77389
$1,015,000
- 4 Beds
- 5 Baths
- 3,235 sq. ft.
- Single family
- Active
Upcoming open houses
- Sat, Sep 1911:00 am - 01:00 pm
Listed by: elizabeth griffin
Office: clearstone realty281-702-1822
MLS#:80305680
Source:HARMLS
Price summary
- Price:$1,015,000
- Price per sq. ft.:$313.76
About this home
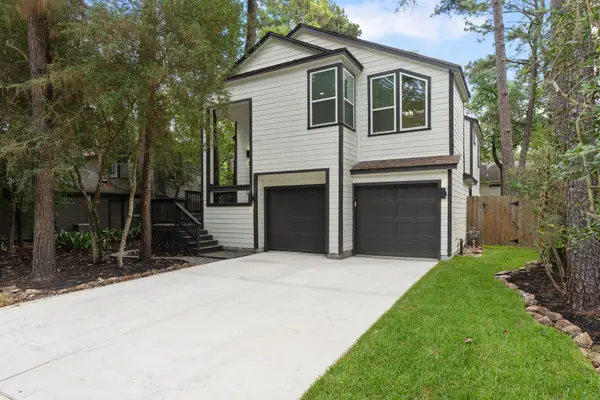
Tucked away in Liberty Branch, one of Creekside Park’s most coveted neighborhoods, this beautifully appointed two-story home pairs sophisticated design with exceptional livability. Fresh interior paint, custom window treatments, a brand-new roof, and designer lighting from Visual Comfort and Arhaus create a refined aesthetic throughout. The open-concept main level features a spacious kitchen island, serene primary suite, and versatile study with concealed Murphy bed and full-bath access. Upstairs offers secondary bedrooms, a game room, and flexible living and study spaces. An expansive covered patio with gas and water lines overlooks an oversized fenced yard with ample room for a pool. Known for its tree-lined streets and neighborhood parks, Liberty Branch offers exceptional access to premier dining and shopping, Rob Fleming Park, George Mitchell Nature Preserve, and more—all while zoned to highly regarded Timbercreek Elementary. Your new chapter begins here—schedule your tour today!
Contact an agent
Home facts
- Year built:2018
- Subdivision & Development:The Woodlands Creekside Park 35
- Listing ID #:80305680
- Updated:September 19, 2026 at 04:15 AM
Rooms and interior
- Bedrooms:4
- Total bathrooms:5
- Full bathrooms:3
- Half bathrooms:2
- Rooms Total:9
- Flooring:Carpet, Engineered Hardwood, Tile
- Bathrooms Description:Hollywood Bath, Separate Shower, Soaking Tub, Tub Shower
- Kitchen Description:Dishwasher, Disposal, Double Oven, Gas Cooktop, Kitchen Family Room Combo, Kitchen Island, Marble Counters, Microwave, Pantry, Quartz Counters, Refrigerator, Walk In Pantry
- Living area:3,235 sq. ft.
Heating and cooling
- Cooling:Central Air, Electric
- Heating:Central, Gas
- Central air:Yes
Structure and exterior
- Roof:Composition
- Year built:2018
- Building area:3,235 sq. ft.
- Lot area:0.18 Acres
- Lot Features:Subdivision
- Architectural Style:Traditional
- Construction Materials:Brick, Cement Siding
- Exterior Features:Fence, Patio, Sprinkler Irrigation
- Foundation Description:Slab
- Levels:2 Stories
Schools
- High school:TOMBALL HIGH SCHOOL
- Middle school:CREEKSIDE PARK JUNIOR HIGH SCHOOL
- Elementary school:TIMBER CREEK ELEMENTARY SCHOOL (Tomball)
Utilities
- Sewer:Public Sewer
Finances and disclosures
- Price:$1,015,000
- Price per sq. ft.:$313.76
- Tax amount:$19,049 (2026)
Features and amenities
- Appliances:Dishwasher, Disposal, Double Oven, Gas Cooktop, Microwave, Refrigerator
- Amenities:Crown Molding, High Ceilings, Smoke Detectors, Window Coverings
Parking
- Parking description:Driveway, Garage, Garage Door Opener
- Garage:Yes
- Garage spaces:2
New listings near 35 W Sawyer Ridge Drive
- Open Sun, 1 to 4pmNew
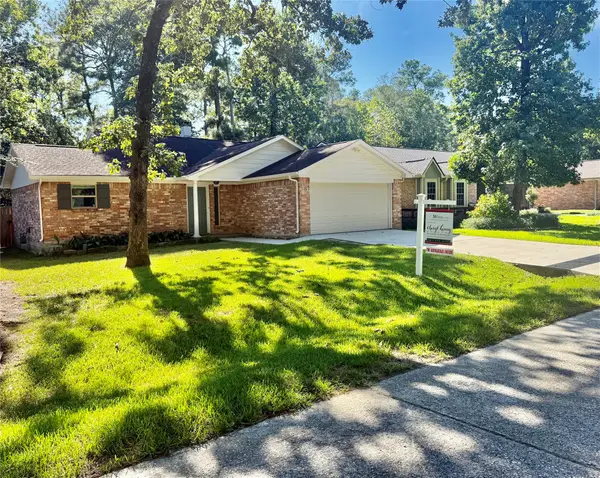 $348,500Active3 beds 2 baths1,404 sq. ft.
13 Maywind Court, The Woodlands, TX 77381
MLS# 76057738Listed by: WALZEL PROPERTIES - THE WOODLANDS - Open Sun, 2 to 4pmNew
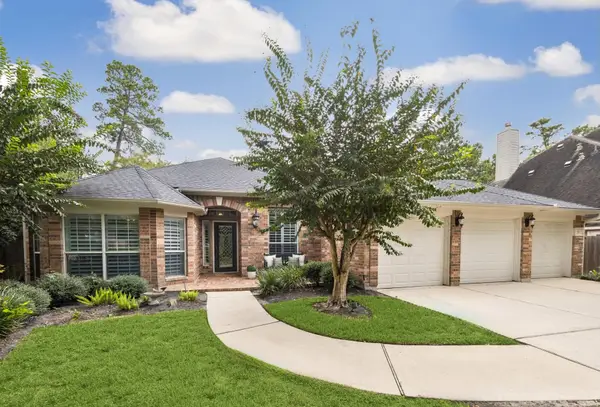 $689,000Active4 beds 3 baths3,068 sq. ft.
11 S Concord Valley Place, The Woodlands, TX 77382
MLS# 7711269Listed by: MARTHA TURNER SOTHEBY'S INTERNATIONAL REALTY - THE WOODLANDS - New
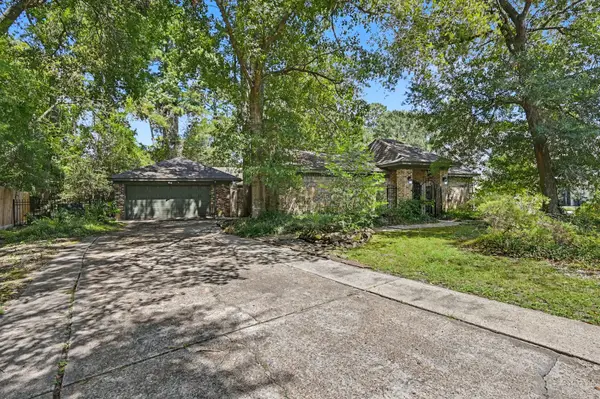 $550,000Active4 beds 3 baths2,778 sq. ft.
2710 N Logrun Circle, The Woodlands, TX 77380
MLS# 55922487Listed by: KELLER WILLIAMS REALTY THE WOODLANDS - Open Sat, 12 to 2pmNew
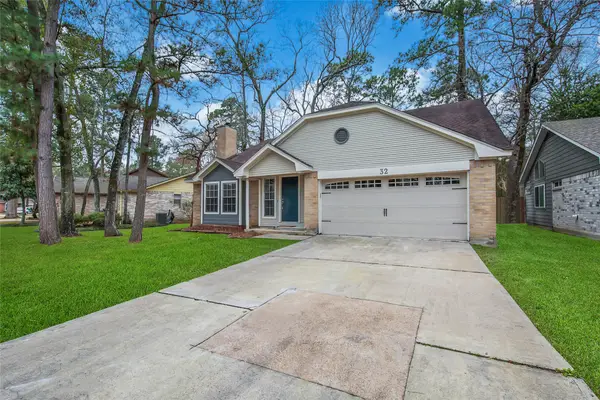 $419,000Active3 beds 3 baths1,989 sq. ft.
32 E Lance Leaf Road, The Woodlands, TX 77381
MLS# 68134206Listed by: WALZEL PROPERTIES - CORPORATE OFFICE - Open Sun, 1 to 3pmNew
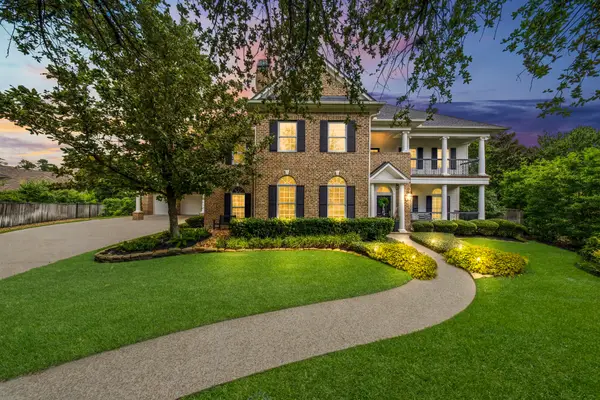 $2,575,000Active5 beds 8 baths6,384 sq. ft.
18 Dappled Sun Place, The Woodlands, TX 77381
MLS# 29843970Listed by: MACFARLANE REALTY - New
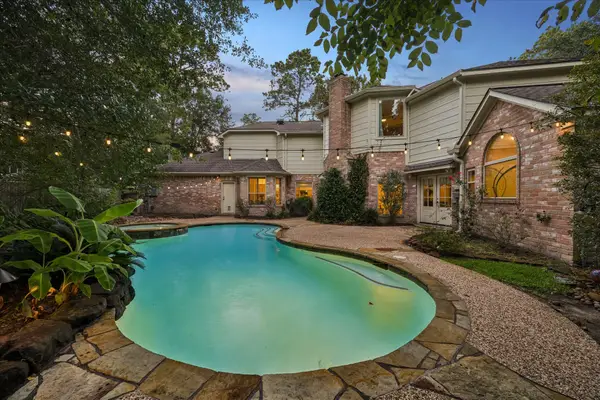 $859,000Active4 beds 4 baths3,511 sq. ft.
44 Dovewood Place, The Woodlands, TX 77381
MLS# 54616964Listed by: RE/MAX THE WOODLANDS & SPRING - Open Sun, 12 to 2pmNew
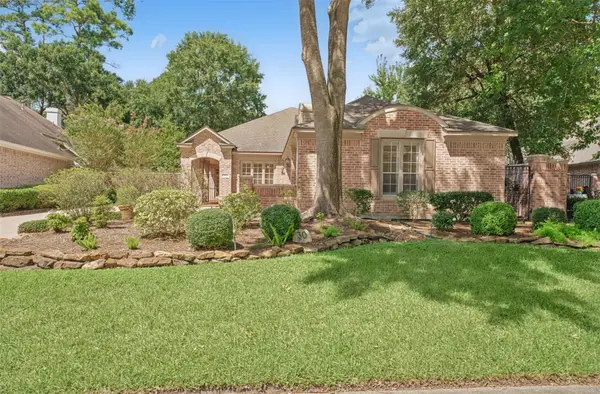 $749,000Active3 beds 3 baths3,068 sq. ft.
30 N Castlegreen Circle, The Woodlands, TX 77381
MLS# 70900904Listed by: KELLER WILLIAMS REALTY THE WOODLANDS - Open Sun, 3 to 5pmNew
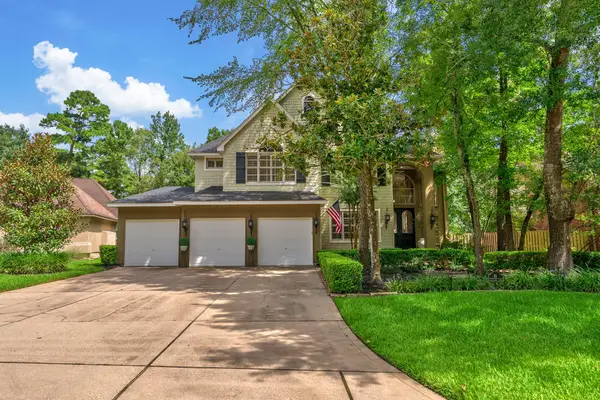 $885,000Active4 beds 3 baths3,607 sq. ft.
66 Candle Pine Place, The Woodlands, TX 77381
MLS# 3328017Listed by: KELLER WILLIAMS REALTY THE WOODLANDS - New
 $539,900Active3 beds 3 baths2,065 sq. ft.
30 Shallow Pond Place, Spring, TX 77381
MLS# 34689122Listed by: MARTHA TURNER SOTHEBY'S INTERNATIONAL REALTY


Protect your home and budget from life's surprises with an Assurant Home Warranty, backed by a partner that supports you through every step of homeownership. Explore Plans.
© 2026 Better Homes and Gardens Real Estate LLC. An Anywhere Real Estate company. All rights reserved. Better Homes and Gardens® Real Estate is a registered trademark owned by Meredith Operations Corporation, licensed to Better Homes and Gardens Real Estate LLC and used with permission. Better Homes and Gardens Real Estate LLC fully supports the principles of the Fair Housing Act and the Equal Opportunity Act. Listing information is deemed reliable but is not guaranteed accurate.
Each office is independently owned and operated.
Any services or products provided by third parties are not provided by, affiliated with or related to Better Homes and Gardens Real Estate LLC, or its affiliated companies.