
38 S Almondell Way, The Woodlands, TX 77354
Local realty services provided by:Better Homes and Gardens Real Estate Hometown
38 S Almondell Way,Tomball, TX 77354
$725,000
- 4 Beds
- 3 Baths
- 3,042 sq. ft.
- Single family
- Active
Listed by: crystal wells
Office: move up home group979-412-0443
MLS#:15930081
Source:HARMLS
Price summary
- Price:$725,000
- Price per sq. ft.:$238.33
About this home
Rare One-Story Find in The Woodlands – May Valley
Discover a rare opportunity in the sought-after May Valley section of The Woodlands—a spacious one-story home offering 4 bedrooms, 3 full baths, and NO HOA! From the moment you enter, you’ll appreciate the soaring ceilings throughout the home and impressive 8-foot doors, creating an open, spacious, and elegant feel.
Thoughtfully designed for both everyday living and entertaining, this home features a separate media room, private office, formal dining room, and spacious living area. The well-appointed kitchen is the heart of the home, featuring a large island perfect for entertaining, abundant cabinet storage, and plenty of workspace. One of the bedrooms includes a private ensuite bath, offering an ideal retreat for guests or family members.
Additional highlights include a 3-car garage, separate mud room, and an attached enclosed sunroom that provides versatile additional living space while overlooking the beautiful backyard.
Contact an agent
Home facts
- Year built:2011
- Subdivision & Development:Wdlnds Village Sterling Ridge 98
- Listing ID #:15930081
- Updated:August 13, 2026 at 12:14 PM
Rooms and interior
- Bedrooms:4
- Total bathrooms:3
- Full bathrooms:3
- Rooms Total:8
- Flooring:Engineered Hardwood, Tile
- Bathrooms Description:Separate Shower, Soaking Tub, Tub Shower
- Kitchen Description:Breakfast Bar, Dishwasher, Disposal, Gas Cooktop, Gas Oven, Granite Counters, Kitchen Family Room Combo, Kitchen Island, Microwave, Pantry
- Living area:3,042 sq. ft.
Heating and cooling
- Cooling:Central Air, Electric
- Heating:Central, Gas
- Central air:Yes
Structure and exterior
- Roof:Composition
- Year built:2011
- Building area:3,042 sq. ft.
- Lot area:0.24 Acres
- Lot Features:Cleared, Subdivision
- Architectural Style:Traditional
- Construction Materials:Brick, Stone
- Exterior Features:Fence, Patio, Porch, Sprinkler Irrigation
- Foundation Description:Slab
- Levels:1 Story
Schools
- High school:MAGNOLIA HIGH SCHOOL
- Middle school:BEAR BRANCH JUNIOR HIGH SCHOOL
- Elementary school:TOM R. ELLISOR ELEMENTARY SCHOOL
Utilities
- Sewer:Public Sewer
Finances and disclosures
- Price:$725,000
- Price per sq. ft.:$238.33
- Tax amount:$12,985 (2025)
Features and amenities
- Appliances:Dishwasher, Disposal, Gas Cooktop, Gas Oven, Microwave
- Amenities:Ceiling Fans, Crown Molding, Entrance Foyer, High Ceilings, Low Emissivity Windows, Prewired, Programmable Thermostat, Security System - Owned, Smoke Detectors, Window Coverings
Parking
- Parking description:Additional Parking, Driveway, Garage, Oversized
- Garage:Yes
- Garage spaces:3
New listings near 38 S Almondell Way
- New
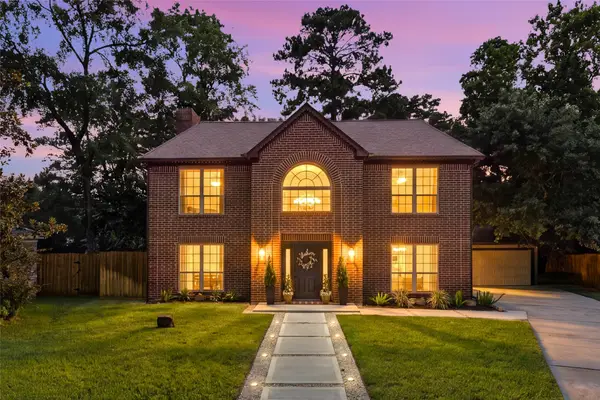 $675,000Active4 beds 3 baths2,244 sq. ft.
129 N Rainbow Ridge Circle, The Woodlands, TX 77381
MLS# 70256266Listed by: WHITE HOUSE GLOBAL PROPERTIES - New
 $1,450,000Active4 beds 6 baths4,527 sq. ft.
50 Secluded Trail, The Woodlands, TX 77380
MLS# 85204718Listed by: EXP REALTY LLC - Open Sat, 2 to 4pmNew
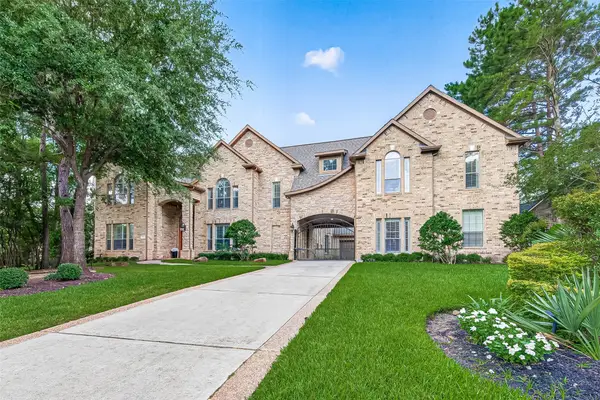 $1,650,000Active5 beds 5 baths5,213 sq. ft.
15 Veilwood Circle, The Woodlands, TX 77382
MLS# 95888325Listed by: GRAND TERRA REALTY - New
 $300,000Active3 beds 3 baths1,624 sq. ft.
2716 Echo Street, The Woodlands, TX 77380
MLS# 10960335Listed by: AARON HARRIS REALTY - New
 $304,900Active3 beds 2 baths1,616 sq. ft.
166 Fairwind Trail Drive, Conroe, TX 77385
MLS# 55282449Listed by: RE/MAX PARTNERS - New
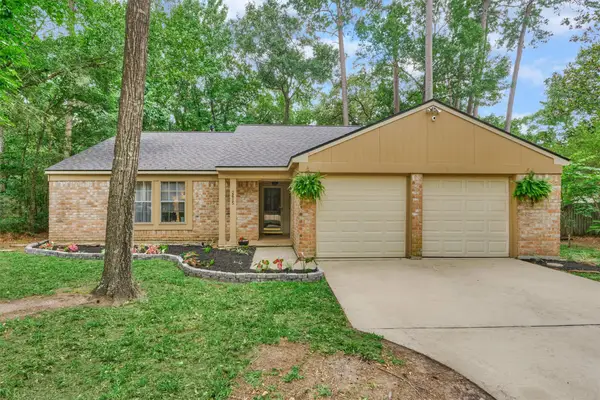 $364,500Active3 beds 2 baths1,736 sq. ft.
2615 Rosewood Place, The Woodlands, TX 77380
MLS# 18011521Listed by: RE/MAX THE WOODLANDS & SPRING - New
 $125,000Active1 beds 1 baths691 sq. ft.
3500 Tangle Brush Drive #21, The Woodlands, TX 77381
MLS# 19380407Listed by: REAL BROKER, LLC - New
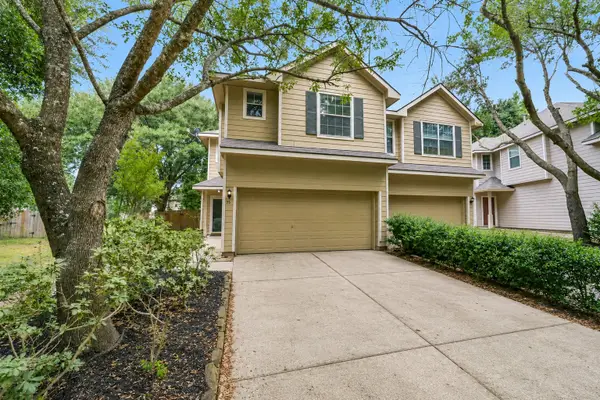 $290,000Active3 beds 3 baths1,605 sq. ft.
75 Summerhaze Circle, The Woodlands, TX 77382
MLS# 55465895Listed by: EXP REALTY LLC - Open Sat, 1 to 3pmNew
 $735,900Active4 beds 5 baths3,064 sq. ft.
42 Crisp Morning Circle, The Woodlands, TX 77382
MLS# 96561738Listed by: COMPASS RE TEXAS, LLC - THE WOODLANDS


Protect your home and budget from life's surprises with an Assurant Home Warranty, backed by a partner that supports you through every step of homeownership. Explore Plans.
© 2026 Better Homes and Gardens Real Estate LLC. An Anywhere Real Estate company. All rights reserved. Better Homes and Gardens® Real Estate is a registered trademark owned by Meredith Operations Corporation, licensed to Better Homes and Gardens Real Estate LLC and used with permission. Better Homes and Gardens Real Estate LLC fully supports the principles of the Fair Housing Act and the Equal Opportunity Act. Listing information is deemed reliable but is not guaranteed accurate.
Each office is independently owned and operated.
Any services or products provided by third parties are not provided by, affiliated with or related to Better Homes and Gardens Real Estate LLC, or its affiliated companies.