
46 Pebble Cove Drive, The Woodlands, TX 77381
Local realty services provided by:Better Homes and Gardens Real Estate Gary Greene
Listed by:
 Bernice Blum(713) 961 - 1722Better Homes and Gardens Real Estate Gary Greene
Office: better homes and gardens real estate gary greene - west gray713-961-1722
MLS#:96331774
Source:HARMLS
Price summary
- Price:$1,725,000
- Price per sq. ft.:$412.88
- Monthly HOA dues:$41.67
About this home
Wow! This home has been completely rebuilt from the inside out. This extensive 2026 remodel in the Cove community of the Woodlands, is totally turn key. Custom and luxury finishes, this all brick home seamlessly blends timeless architecture w/ elite modern millwork. Rare 3 car garage w/ ample room for vehicles & projects, 3 newly installed high efficiency HVAC systems, designated wine cellar for collection & storage, complete PEX plumbing & water heaters, 74 energy saving windows,stately custom iron doors, 2 fireplaces, hardwoods, custom staircase. Elegant chef's kitchen featuring 2 massive islands, top-tier appliances & sitting area w/ fireplace for effortless entertaining and everyday luxury. First floor primary bedroom & office w/ soaring ceilings, palladium windows & storage galore.Fully renovated bathrooms & massive walk in closets. A serene backyard w/ pool & spa have new pentair heater, new pumps, new panel box, re-plastered with pebble tech. Don't miss this opportunity!
Contact an agent
Home facts
- Year built:1993
- Subdivision & Development:Wdlnds Village Panther Ck
- Listing ID #:96331774
- Updated:September 08, 2026 at 12:01 PM
Rooms and interior
- Bedrooms:4
- Total bathrooms:4
- Full bathrooms:3
- Half bathrooms:1
- Rooms Total:11
- Flooring:Tile, Wood
- Bathrooms Description:Separate Shower, Soaking Tub
- Kitchen Description:Breakfast Bar, Gas Oven, Gas Range, Kitchen Family Room Combo, Walk In Pantry
- Living area:4,178 sq. ft.
Heating and cooling
- Cooling:Central Air, Electric
- Heating:Central, Gas
- Central air:Yes
Structure and exterior
- Roof:Composition
- Year built:1993
- Building area:4,178 sq. ft.
- Lot Features:Cleared, Subdivision
- Architectural Style:Georgian
- Construction Materials:Brick
- Exterior Features:Fully Fenced, Outdoor Kitchen, Patio, Porch
- Foundation Description:Slab
- Levels:2 Stories
Schools
- High school:THE WOODLANDS COLLEGE PARK HIGH SCHOOL
- Middle school:KNOX JUNIOR HIGH SCHOOL
- Elementary school:SALLY RIDE ELEMENTARY SCHOOL
Utilities
- Sewer:Public Sewer
Finances and disclosures
- Price:$1,725,000
- Price per sq. ft.:$412.88
Features and amenities
- Appliances:Gas Oven, Gas Range
- Amenities:Ceiling Fans, High Ceilings, Low Emissivity Windows, Vaulted Ceilings
- Pool features:Gunite
Parking
- Parking description:Garage, Oversized, Tandem
- Garage:Yes
- Garage spaces:3
New listings near 46 Pebble Cove Drive
- New
 Listed by BHGRE$550,000Active4 beds 4 baths3,047 sq. ft.
30 Murmuring Creek Place, The Woodlands, TX 77385
MLS# 26553207Listed by: BETTER HOMES AND GARDENS REAL ESTATE GARY GREENE - LAKE CONROE SOUTH - New
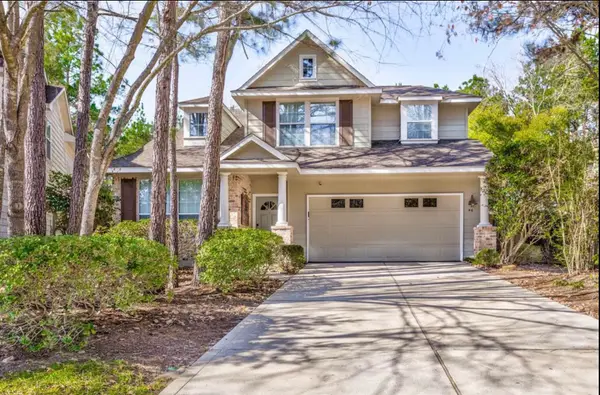 $440,000Active3 beds 3 baths1,938 sq. ft.
46 Flickering Sun Court, The Woodlands, TX 77382
MLS# 976512Listed by: PARKWAY REALTY - MARY SMITHERMAN, BROKER - New
 $310,000Active3 beds 3 baths1,535 sq. ft.
14 Yarrow Court, The Woodlands, TX 77382
MLS# 11411954Listed by: KELLER WILLIAMS REALTY THE WOODLANDS - New
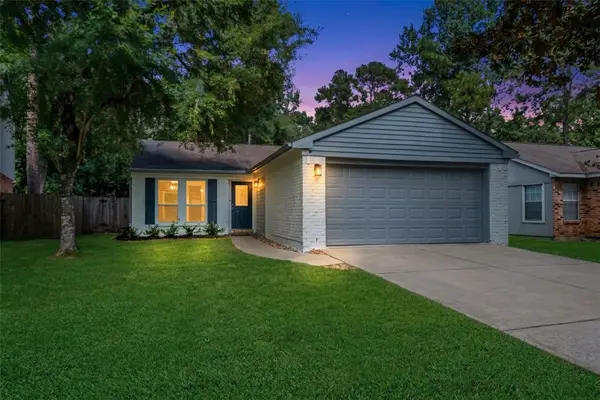 $340,000Active3 beds 2 baths1,276 sq. ft.
7 Hasting Oak Court, The Woodlands, TX 77381
MLS# 86932846Listed by: COLDWELL BANKER REALTY - THE WOODLANDS - New
 $965,000Active4 beds 4 baths3,526 sq. ft.
42 Golden Shadow Circle, The Woodlands, TX 77381
MLS# 17168000Listed by: COMPASS RE TEXAS, LLC - THE WOODLANDS - New
 $349,800Active3 beds 3 baths1,664 sq. ft.
55 Ledgestone Place, The Woodlands, TX 77382
MLS# 25354522Listed by: RE/MAX THE WOODLANDS & SPRING - New
 $774,990Active5 beds 4 baths3,794 sq. ft.
27 N Arrow Canyon Circle, The Woodlands, TX 77389
MLS# 48398193Listed by: STYLED REAL ESTATE - New
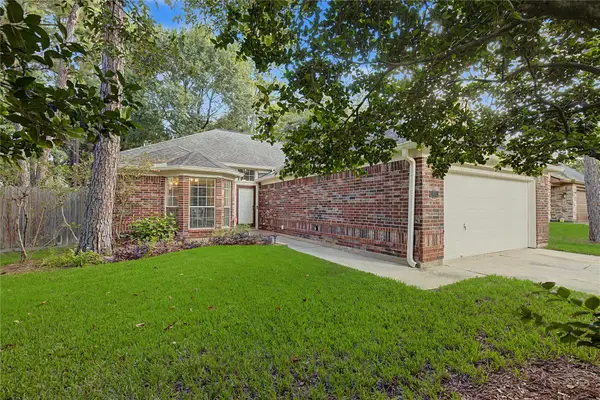 $325,000Active3 beds 2 baths1,439 sq. ft.
59 Laughing Brook Court, The Woodlands, TX 77380
MLS# 60238759Listed by: EXP REALTY, LLC - Open Sat, 9:30am to 12pmNew
 $315,000Active3 beds 3 baths2,020 sq. ft.
42 E Burberry Circle, The Woodlands, TX 77384
MLS# 65051742Listed by: LPT REALTY, LLC - New
 $260,000Active3 beds 3 baths1,595 sq. ft.
59 N Avonlea Circle N, The Woodlands, TX 77382
MLS# 22037850Listed by: CB&A, REALTORS


Protect your home and budget from life's surprises with an Assurant Home Warranty, backed by a partner that supports you through every step of homeownership. Explore Plans.
© 2026 Better Homes and Gardens Real Estate LLC. An Anywhere Real Estate company. All rights reserved. Better Homes and Gardens® Real Estate is a registered trademark owned by Meredith Operations Corporation, licensed to Better Homes and Gardens Real Estate LLC and used with permission. Better Homes and Gardens Real Estate LLC fully supports the principles of the Fair Housing Act and the Equal Opportunity Act. Listing information is deemed reliable but is not guaranteed accurate.
Each office is independently owned and operated.
Any services or products provided by third parties are not provided by, affiliated with or related to Better Homes and Gardens Real Estate LLC, or its affiliated companies.