
59 E Green Pastures Circle, The Woodlands, TX 77382
Local realty services provided by:Better Homes and Gardens Real Estate Hometown
Listed by: mary ann seeman
Office: walzel properties - corporate office832-674-4960
MLS#:41222821
Source:HARMLS
Price summary
- Price:$1,075,000
- Price per sq. ft.:$254.02
About this home
Beautifully appointed 5-bedroom home situated on nearly a 19,000-sq ft lot. The home features 2 bedrooms on the 1st floor, ideal for guests or multigenerational living. The gourmet island kitchen boasts SS appliances, double-ovens, walk-in pantry, butler's pantry & breakfast room w/ built-in china storage. Soaring ceilings and a wall of windows create a light-filled family room with gas fireplace & picturesque views of the private backyard. The spacious primary retreat features a luxurious bath w/ dual vanities, jacuzzi tub, separate shower & oversized closet with convenient access to the utility room. Upstairs features 3 guest rooms, 2 full baths, expansive game room w/ closets, a study nook & a dedicated media room. The backyard is an entertainer's dream, featuring a sparkling saltwater pool w/ rock waterfall, covered patio & huge yard. Plenty of space to enjoy outdoor living. Just steps away from neighborhood park, walking trails & K-6 Deretchin elementary.
Contact an agent
Home facts
- Year built:2006
- Subdivision & Development:Wdlnds Village Sterling Ridge
- Listing ID #:41222821
- Updated:November 22, 2026 at 05:15 PM
Rooms and interior
- Bedrooms:5
- Total bathrooms:4
- Full bathrooms:4
- Rooms Total:12
- Flooring:Carpet, Plank, Tile, Vinyl
- Bathrooms Description:Jetted Tub, Separate Shower
- Kitchen Description:Breakfast Bar, Butlers Pantry, Convection Oven, Dishwasher, Disposal, Double Oven, Electric Oven, Gas Cooktop, Granite Counters, Kitchen Family Room Combo, Kitchen Island, Microwave, Pantry, Refrigerator, Walk In Pantry
- Living area:4,232 sq. ft.
Heating and cooling
- Cooling:Central Air, Electric
- Heating:Central, Gas
- Central air:Yes
Structure and exterior
- Roof:Composition
- Year built:2006
- Building area:4,232 sq. ft.
- Lot area:0.43 Acres
- Lot Features:Near Golf Course, Subdivision, Wooded
- Architectural Style:Traditional
- Construction Materials:Brick, Wood Siding
- Exterior Features:Fence, Hot Tub Spa, Patio
- Foundation Description:Slab
- Levels:2 Stories
Schools
- High school:THE WOODLANDS HIGH SCHOOL
- Middle school:MCCULLOUGH JUNIOR HIGH SCHOOL
- Elementary school:DERETCHIN ELEMENTARY SCHOOL
Utilities
- Sewer:Public Sewer
Finances and disclosures
- Price:$1,075,000
- Price per sq. ft.:$254.02
- Tax amount:$16,790 (2025)
Features and amenities
- Appliances:Convection Oven, Dishwasher, Disposal, Double Oven, Electric Oven, Gas Cooktop, Microwave, Refrigerator
- Amenities:Ceiling Fans, Crown Molding, Entrance Foyer, High Ceilings, Low Emissivity Windows, Prewired, Security System - Owned, Smoke Detectors, Window Coverings
- Pool features:Gunite, Heated, In Ground
Parking
- Parking description:Garage, Garage Door Opener
- Garage:Yes
- Garage spaces:3
New listings near 59 E Green Pastures Circle
- New
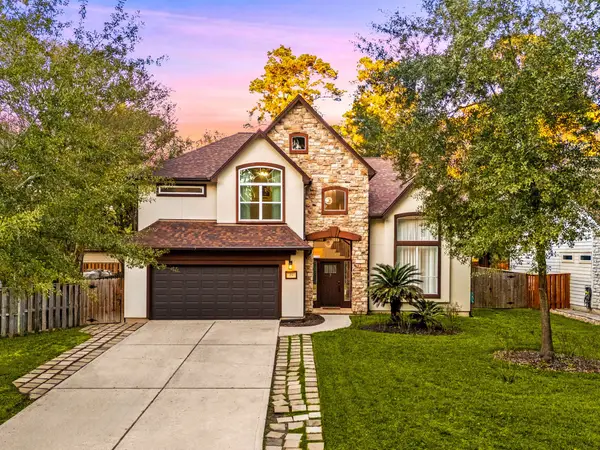 $725,000Active5 beds 3 baths2,952 sq. ft.
215 Wisteria Walk Circle, The Woodlands, TX 77381
MLS# 42839345Listed by: CORCORAN GENESIS - New
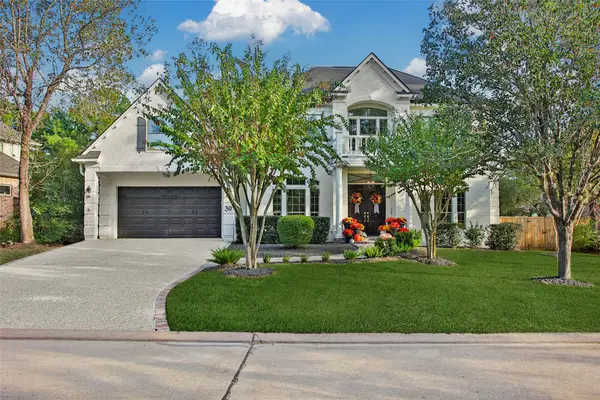 $1,395,000Active4 beds 6 baths4,557 sq. ft.
39 W Old Sterling Circle, The Woodlands, TX 77382
MLS# 10576536Listed by: ZARCO PROPERTIES, LLC - Open Sun, 12 to 4pmNew
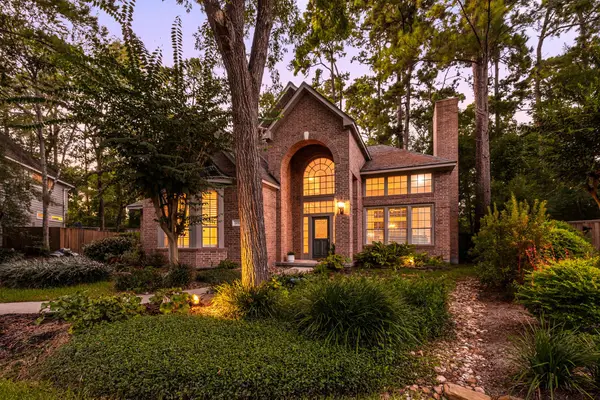 $725,000Active3 beds 4 baths3,104 sq. ft.
205 Purple Slate Place, The Woodlands, TX 77381
MLS# 12161054Listed by: CORCORAN GENESIS - New
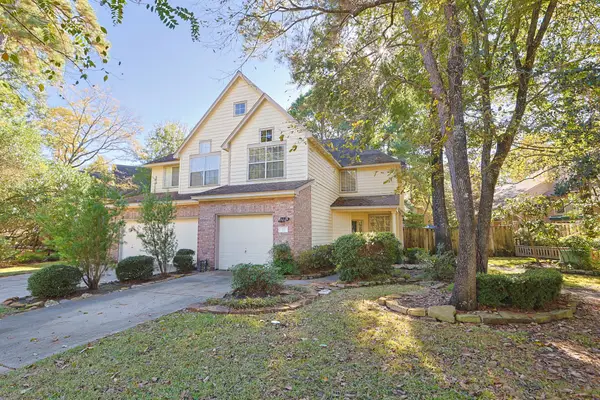 $275,000Active2 beds 3 baths1,617 sq. ft.
53 Lakeridge Drive, The Woodlands, TX 77381
MLS# 81958836Listed by: XTERRA REAL ESTATE 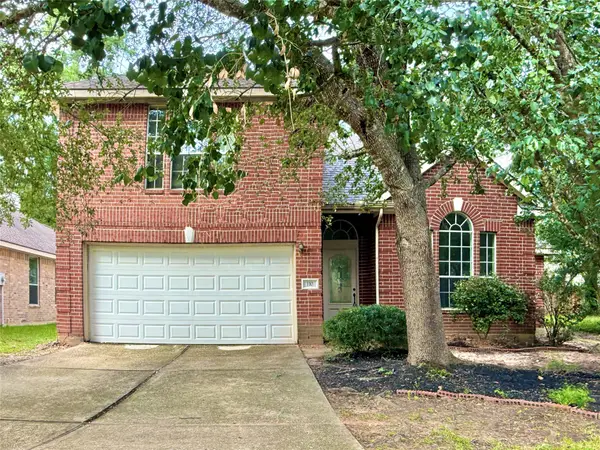 $330,000Pending3 beds 3 baths2,338 sq. ft.
110 S Merryweather Circle, The Woodlands, TX 77384
MLS# 12954005Listed by: PARKWAY REALTY - MARY SMITHERMAN, BROKER- New
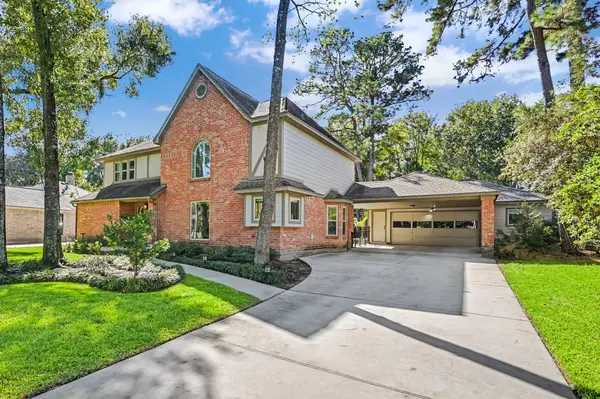 $680,000Active4 beds 4 baths2,684 sq. ft.
9 Amara Court, The Woodlands, TX 77381
MLS# 66608825Listed by: EXP REALTY, LLC - New
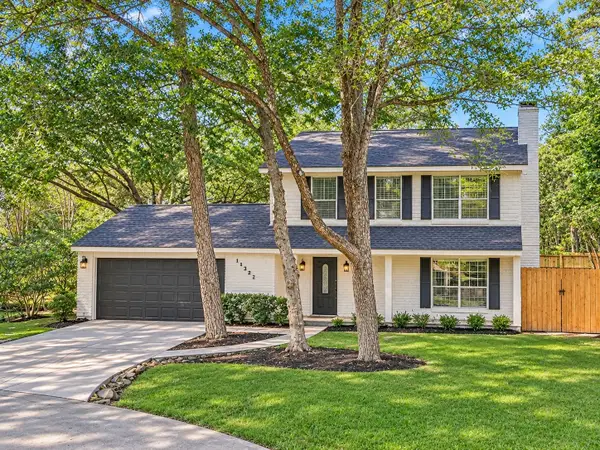 $445,000Active4 beds 4 baths2,504 sq. ft.
12227 Gun Oak Place, The Woodlands, TX 77380
MLS# 88400864Listed by: REALTY ONE GROUP ICONIC - New
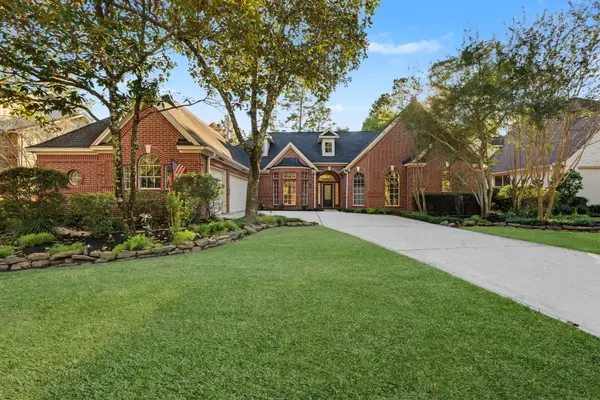 $925,000Active4 beds 4 baths3,292 sq. ft.
42 N Morning Cloud Circle, The Woodlands, TX 77381
MLS# 48103533Listed by: LA BELLA VITA REAL ESTATE - Open Sun, 12 to 2pmNew
 $475,000Active2 beds 2 baths2,062 sq. ft.
2 Witherbee Place, Tomball, TX 77375
MLS# 44625126Listed by: KELLER WILLIAMS REALTY THE WOODLANDS


Protect your home and budget from life's surprises with an Assurant Home Warranty, backed by a partner that supports you through every step of homeownership. Explore Plans.
© 2026 Better Homes and Gardens Real Estate LLC. An Anywhere Real Estate company. All rights reserved. Better Homes and Gardens® Real Estate is a registered trademark owned by Meredith Operations Corporation, licensed to Better Homes and Gardens Real Estate LLC and used with permission. Better Homes and Gardens Real Estate LLC fully supports the principles of the Fair Housing Act and the Equal Opportunity Act. Listing information is deemed reliable but is not guaranteed accurate.
Each office is independently owned and operated.
Any services or products provided by third parties are not provided by, affiliated with or related to Better Homes and Gardens Real Estate LLC, or its affiliated companies.