
59 Freesia Court, The Woodlands, TX 77375
Local realty services provided by:Better Homes and Gardens Real Estate Gary Greene
59 Freesia Court,The Woodlands, TX 77375
$1,725,000
- 5 Beds
- 6 Baths
- 4,718 sq. ft.
- Single family
- Pending
Listed by: jo anne johnson
Office: compass re texas, llc. - the woodlands832-899-4788
MLS#:28585991
Source:HARMLS
Price summary
- Price:$1,725,000
- Price per sq. ft.:$365.62
About this home
READY FOR IMMEDIATE MOVE-IN * BEST VALUE IN CREEKSIDE * And perfectly situated on an enviable cul-de-sac/greenbelt lot with 5-car garage, a transitional floor plan, and eye-popping backyard oasis on a permanent reserve with unparalleled vista views! Savor fresh exterior paint, new carpet, soaring ceilings & stunning architectural details throughout, including a dramatic 2-story great room with wood-beamed ceiling, opening to a chef’s kitchen with block island/bar seating, double ovens, gas cooktop, butler’s pantry, more! Secluded owner’s retreat boasts a versatile exercise/nursery or 2nd home office with spa-like bath & huge walk-in closet. Guest suite, study & media room complete the 1st floor. 3 spacious bedrooms + large game room upstairs with balcony overlooking resort-style grounds, complete with a summer kitchen, fireplace, sparkling pool & spa, and pergola extending to reserve's edge—ideal for everyday living & entertainment! Walk/ride to popular amenities in The Woodlands!
Contact an agent
Home facts
- Year built:2013
- Subdivision & Development:The Woodlands Creekside Park
- Listing ID #:28585991
- Updated:October 09, 2026 at 08:00 AM
Rooms and interior
- Bedrooms:5
- Total bathrooms:6
- Full bathrooms:5
- Half bathrooms:1
- Rooms Total:14
- Flooring:Carpet, Tile, Wood
- Bathrooms Description:Separate Shower, Soaking Tub
- Kitchen Description:Breakfast Bar, Butlers Pantry, Dishwasher, Disposal, Double Oven, Dry Bar, Gas Cooktop, Granite Counters, Kitchen Family Room Combo, Kitchen Island, Microwave, Pantry, Pot Filler, Refrigerator
- Living area:4,718 sq. ft.
Heating and cooling
- Cooling:Central Air, Electric
- Heating:Central, Gas
- Central air:Yes
Structure and exterior
- Roof:Tile
- Year built:2013
- Building area:4,718 sq. ft.
- Lot area:0.33 Acres
- Lot Features:Cul De Sac, Greenbelt, Near Golf Course, Side Yard, Subdivision
- Architectural Style:Mediterranean, Traditional
- Construction Materials:Stone, Stucco
- Exterior Features:Fence, Hot Tub Spa, Outdoor Kitchen, Patio, Porch, Private Yard, Sprinkler Irrigation, Tennis Courts
- Foundation Description:Slab
- Levels:2 Stories
Schools
- High school:TOMBALL HIGH SCHOOL
- Middle school:CREEKSIDE PARK JUNIOR HIGH SCHOOL
- Elementary school:CREEKVIEW ELEMENTARY SCHOOL
Utilities
- Sewer:Public Sewer
Finances and disclosures
- Price:$1,725,000
- Price per sq. ft.:$365.62
- Tax amount:$34,124 (2025)
Features and amenities
- Appliances:Dishwasher, Disposal, Double Oven, Gas Cooktop, Microwave, Refrigerator
- Amenities:Entrance Foyer, High Ceilings, Low Emissivity Windows, Security System - Owned, Smoke Detectors, Window Coverings
- Pool features:Gunite, Heated, In Ground
Parking
- Parking description:Driveway, Garage, Garage Door Opener
- Garage:Yes
- Garage spaces:5
New listings near 59 Freesia Court
- New
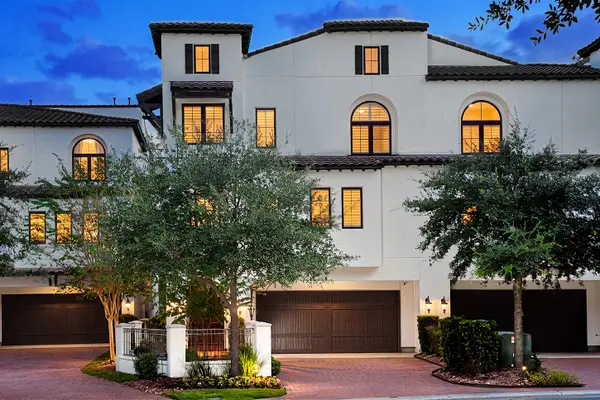 $1,750,000Active4 beds 6 baths4,527 sq. ft.
30 Secluded Trail, The Woodlands, TX 77380
MLS# 73428653Listed by: EXP REALTY LLC - New
 $899,000Active3 beds 3 baths3,327 sq. ft.
46 Lake Voyageur Drive, Spring, TX 77389
MLS# 51036198Listed by: COMPASS RE TEXAS, LLC - THE WOODLANDS - New
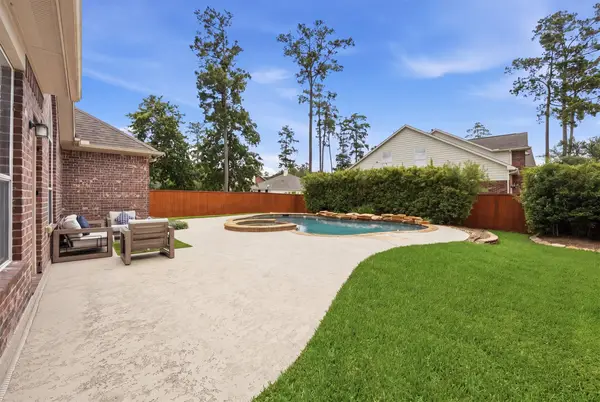 $648,500Active4 beds 3 baths2,819 sq. ft.
115 S Rocky Point Circle, The Woodlands, TX 77389
MLS# 77210791Listed by: NB ELITE REALTY - New
 Listed by BHGRE$550,000Active4 beds 3 baths3,167 sq. ft.
2 Rolling Mill Ln, The Woodlands, TX 77380
MLS# 36688121Listed by: BETTER HOMES AND GARDENS REAL ESTATE GARY GREENE - THE WOODLANDS - New
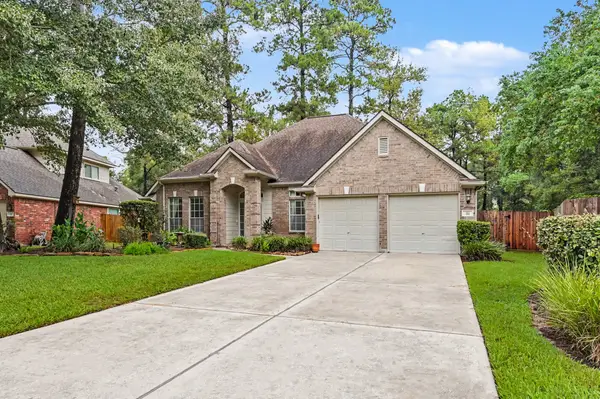 $480,000Active4 beds 2 baths2,364 sq. ft.
26 N Brooksedge Circle, The Woodlands, TX 77382
MLS# 63934469Listed by: EXP REALTY LLC - New
 $511,000Active4 beds 3 baths2,556 sq. ft.
2 Rambling Wood Court, The Woodlands, TX 77380
MLS# 35123320Listed by: WATERWAY REALTY - Open Sat, 1 to 3pmNew
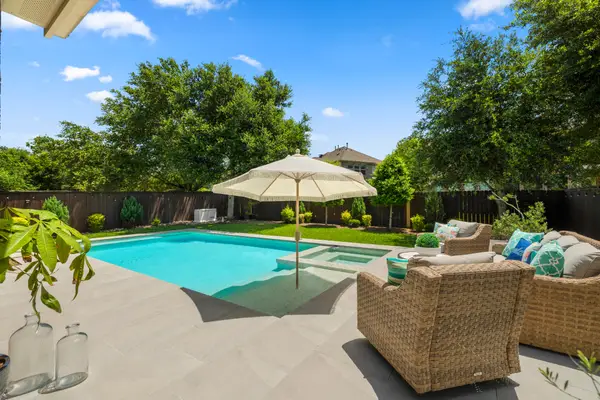 $684,900Active4 beds 4 baths3,366 sq. ft.
26 Winhall Place, The Woodlands, TX 77354
MLS# 47996544Listed by: COMPASS RE TEXAS, LLC - THE WOODLANDS - Open Sun, 1 to 4pmNew
 $765,000Active4 beds 5 baths3,299 sq. ft.
75 W Sawyer Ridge Drive, The Woodlands, TX 77389
MLS# 38371673Listed by: CB&A, REALTORS - New
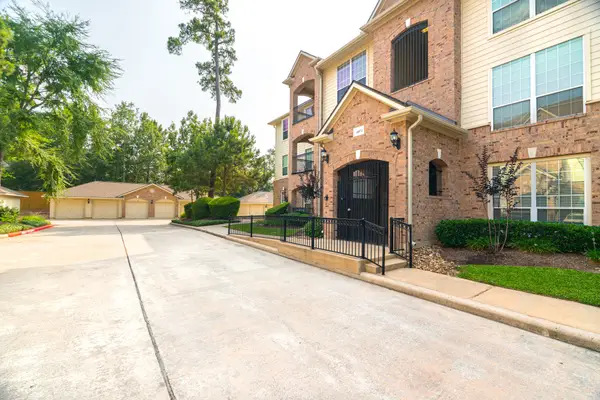 $260,000Active2 beds 2 baths1,140 sq. ft.
6607 Lake Woodlands Drive #312, The Woodlands, TX 77382
MLS# 11021012Listed by: GRAND TERRA REALTY - Open Sun, 2 to 3:30pmNew
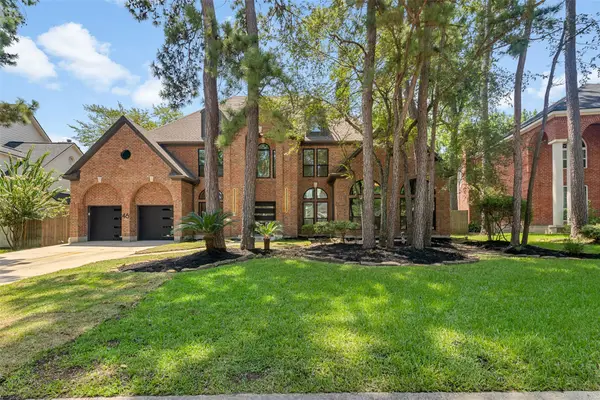 Listed by BHGRE$1,665,000Active4 beds 4 baths4,178 sq. ft.
46 Pebble Cove Drive, The Woodlands, TX 77381
MLS# 26891398Listed by: BETTER HOMES AND GARDENS REAL ESTATE GARY GREENE - WEST GRAY


Protect your home and budget from life's surprises with an Assurant Home Warranty, backed by a partner that supports you through every step of homeownership. Explore Plans.
© 2026 Better Homes and Gardens Real Estate LLC. An Anywhere Real Estate company. All rights reserved. Better Homes and Gardens® Real Estate is a registered trademark owned by Meredith Operations Corporation, licensed to Better Homes and Gardens Real Estate LLC and used with permission. Better Homes and Gardens Real Estate LLC fully supports the principles of the Fair Housing Act and the Equal Opportunity Act. Listing information is deemed reliable but is not guaranteed accurate.
Each office is independently owned and operated.
Any services or products provided by third parties are not provided by, affiliated with or related to Better Homes and Gardens Real Estate LLC, or its affiliated companies.