
59 Pleasant Bend Drive, The Woodlands, TX 77382
Local realty services provided by:Better Homes and Gardens Real Estate Gary Greene
59 Pleasant Bend Drive,The Woodlands, TX 77382
$750,000
- 4 Beds
- 4 Baths
- 3,241 sq. ft.
- Single family
- Pending
Listed by: zach richmond, marlys mulkey
Office: richmond realty group281-684-7497
MLS#:82157842
Source:HARMLS
Price summary
- Price:$750,000
- Price per sq. ft.:$231.41
About this home
Nestled in highly sought-after Alden Bridge Village, this beautiful home offers timeless elegance, flexible living spaces, and an unbeatable location. Zoned to Bush Elementary and Mitchell Intermediate, it sits directly across from Pleasant Bend Park with scenic views and easy access to outdoor recreation. Minutes from FM 1488, Research Forest Dr., TX-242, Alden Bridge Park, community pool, H-E-B, Kroger, shopping, dining, and entertainment. The thoughtfully designed floor plan features a formal dining room, private study, hardwood floors, abundant natural light, and a spacious family room with fireplace. The island kitchen offers double ovens, ample cabinetry, generous prep space, and a breakfast area. The first-floor primary suite includes dual sinks and a walk-in closet. Upstairs are 3 bedrooms, 2 baths (including a Jack-and-Jill), and a large game room. Enjoy the covered patio, spacious backyard, and oversized detached 2-car garage.
Contact an agent
Home facts
- Year built:1996
- Subdivision & Development:Wdlnds Village Alden Br 23
- Listing ID #:82157842
- Updated:October 08, 2026 at 07:56 AM
Rooms and interior
- Bedrooms:4
- Total bathrooms:4
- Full bathrooms:3
- Half bathrooms:1
- Rooms Total:12
- Flooring:Carpet, Tile, Wood
- Dining Description:Kitchen Dining Combo
- Bathrooms Description:Separate Shower, Soaking Tub, Tub Shower
- Kitchen Description:Breakfast Bar, Dishwasher, Disposal, Double Oven, Gas Cooktop, Gas Oven, Kitchen Dining Combo, Kitchen Island, Microwave, Pantry
- Living area:3,241 sq. ft.
Heating and cooling
- Cooling:Central Air, Electric
- Heating:Central, Gas
- Central air:Yes
Structure and exterior
- Roof:Composition
- Year built:1996
- Building area:3,241 sq. ft.
- Lot area:0.21 Acres
- Lot Features:Side Yard, Subdivision
- Architectural Style:Traditional
- Construction Materials:Brick, Cement Siding
- Exterior Features:Fence, Patio, Porch, Private Yard, Sprinkler Irrigation
- Foundation Description:Slab
- Levels:2 Stories
Schools
- High school:THE WOODLANDS HIGH SCHOOL
- Middle school:MCCULLOUGH JUNIOR HIGH SCHOOL
- Elementary school:BUSH ELEMENTARY SCHOOL (CONROE)
Utilities
- Sewer:Public Sewer
Finances and disclosures
- Price:$750,000
- Price per sq. ft.:$231.41
- Tax amount:$11,115 (2025)
Features and amenities
- Appliances:Dishwasher, Disposal, Double Oven, Gas Cooktop, Gas Oven, Microwave
- Amenities:Balcony, Ceiling Fans, Crown Molding, Entrance Foyer, High Ceilings, Smoke Detectors, Window Coverings
Parking
- Parking description:Driveway, Garage
- Garage:Yes
- Garage spaces:2
New listings near 59 Pleasant Bend Drive
- Coming Soon
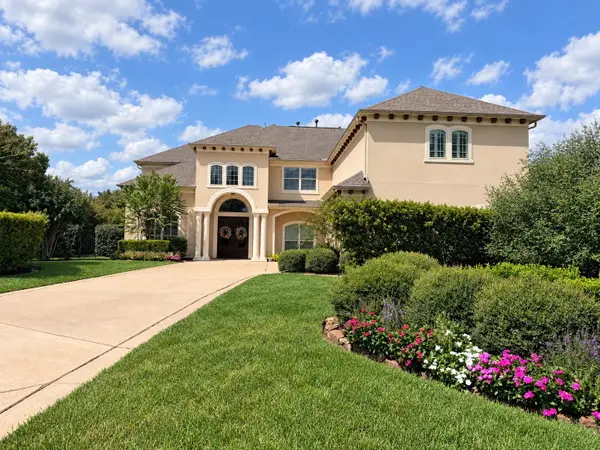 $1,325,000Coming Soon5 beds 6 baths5,121 sq. ft.
51 S Fremont Ridge Loop, Spring, TX 77389
MLS# 36965585Listed by: COLDWELL BANKER REALTY - THE WOODLANDS - New
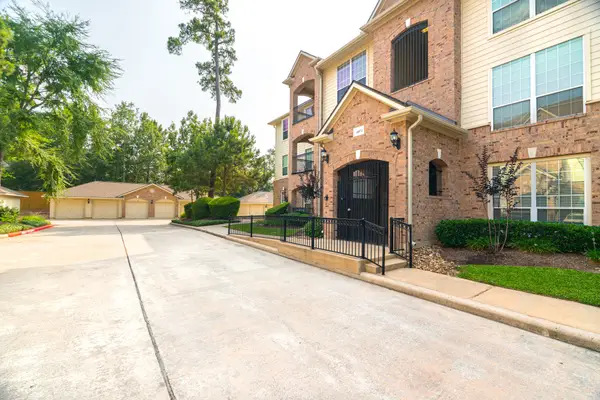 $260,000Active2 beds 2 baths1,140 sq. ft.
6607 Lake Woodlands Drive #312, The Woodlands, TX 77382
MLS# 11021012Listed by: GRAND TERRA REALTY - Open Sun, 2 to 3:30pmNew
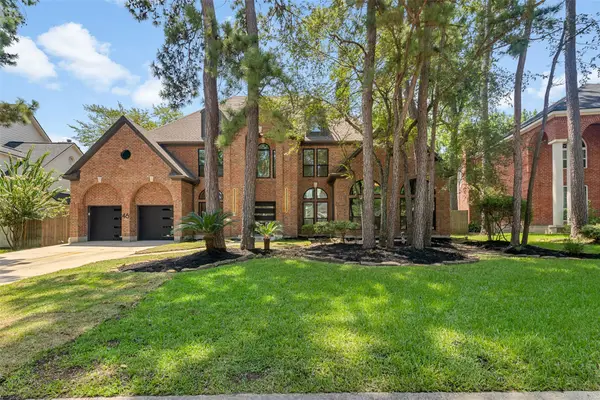 Listed by BHGRE$1,665,000Active4 beds 4 baths4,178 sq. ft.
46 Pebble Cove Drive, The Woodlands, TX 77381
MLS# 26891398Listed by: BETTER HOMES AND GARDENS REAL ESTATE GARY GREENE - WEST GRAY - New
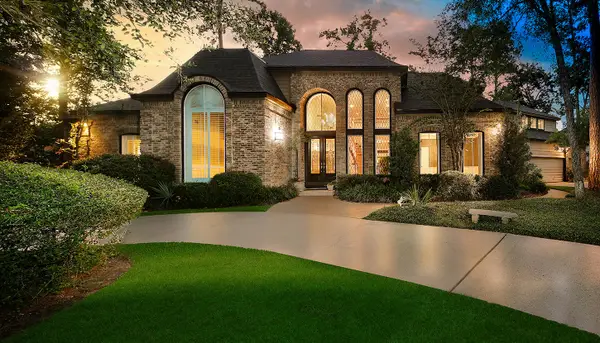 $1,295,000Active4 beds 6 baths4,484 sq. ft.
2504 Wild Wind Place, The Woodlands, TX 77380
MLS# 38778770Listed by: EXP REALTY LLC - New
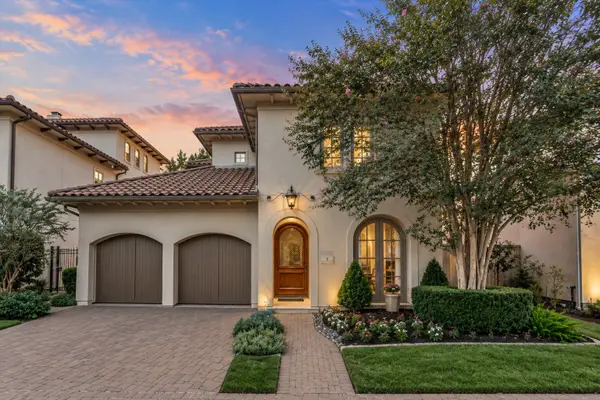 $1,595,000Active3 beds 4 baths3,619 sq. ft.
7 Dorset Square, The Woodlands, TX 77381
MLS# 40845390Listed by: COMPASS RE TEXAS, LLC - THE WOODLANDS - Open Sat, 12 to 2pmNew
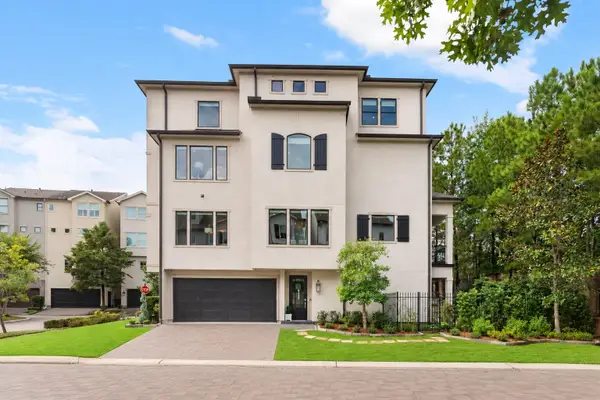 $1,895,000Active3 beds 4 baths3,645 sq. ft.
10 Nautical Terrace Way, The Woodlands, TX 77380
MLS# 53633941Listed by: REAL BROKER, LLC - Open Sat, 12 to 2pmNew
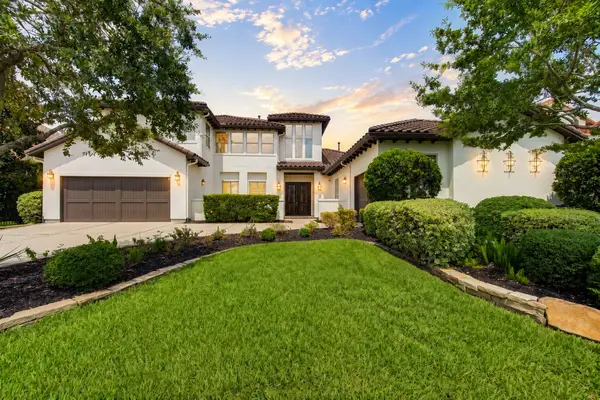 $1,649,000Active5 beds 6 baths5,032 sq. ft.
94 Gildwood Place, Tomball, TX 77375
MLS# 82381302Listed by: ENERGY REALTY - Open Sun, 12 to 2pmNew
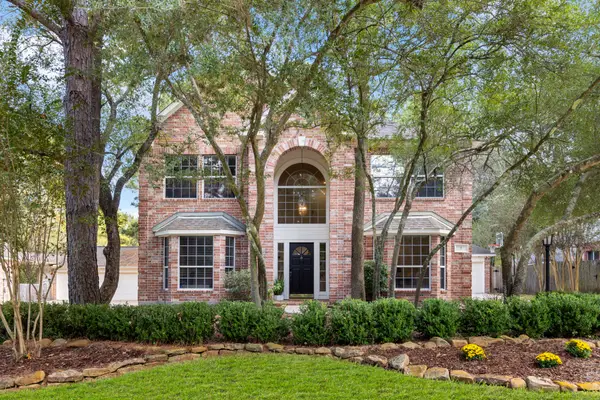 Listed by BHGRE$535,000Active4 beds 3 baths2,532 sq. ft.
7 S Acacia Park Circle, The Woodlands, TX 77382
MLS# 71567265Listed by: BETTER HOMES AND GARDENS REAL ESTATE GARY GREENE - THE WOODLANDS - New
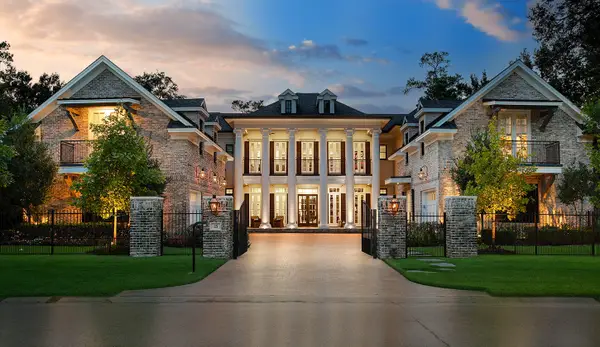 $4,300,000Active5 beds 8 baths7,918 sq. ft.
25 Doe Run Drive, The Woodlands, TX 77380
MLS# 11859035Listed by: EXP REALTY LLC - New
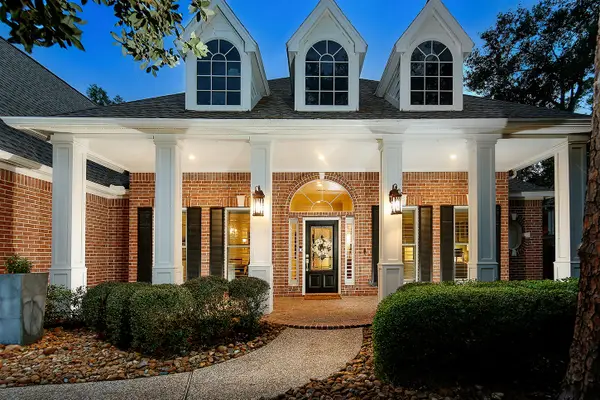 $1,260,000Active3 beds 3 baths2,871 sq. ft.
27 Acorn Cluster Court, The Woodlands, TX 77381
MLS# 79528730Listed by: EXP REALTY LLC


Protect your home and budget from life's surprises with an Assurant Home Warranty, backed by a partner that supports you through every step of homeownership. Explore Plans.
© 2026 Better Homes and Gardens Real Estate LLC. An Anywhere Real Estate company. All rights reserved. Better Homes and Gardens® Real Estate is a registered trademark owned by Meredith Operations Corporation, licensed to Better Homes and Gardens Real Estate LLC and used with permission. Better Homes and Gardens Real Estate LLC fully supports the principles of the Fair Housing Act and the Equal Opportunity Act. Listing information is deemed reliable but is not guaranteed accurate.
Each office is independently owned and operated.
Any services or products provided by third parties are not provided by, affiliated with or related to Better Homes and Gardens Real Estate LLC, or its affiliated companies.