
71 Sawbridge Circle, The Woodlands, TX 77389
Local realty services provided by:Better Homes and Gardens Real Estate Gary Greene
71 Sawbridge Circle,The Woodlands, TX 77389
$599,700
- 4 Beds
- 3 Baths
- 2,774 sq. ft.
- Single family
- Active
Upcoming open houses
- Sun, Oct 2502:00 pm - 04:00 pm
Listed by: luis tamborrel
Office: keller williams realty the woodlands281-364-1588
MLS#:82465162
Source:HARMLS
Price summary
- Price:$599,700
- Price per sq. ft.:$216.19
About this home
WOW! Beautiful Longhorn floor plan in desirable Creekside Park! This spacious home features 4 bedrooms, a versatile gameroom, and 2 bedrooms downstairs. The light-filled living room offers a corner fireplace and abundant windows. The kitchen boasts dark-stained cabinetry, granite countertops, stainless steel appliances, and ample workspace. Refrigerator, washer & dryer included! Upstairs features a generous gameroom with built-ins and closet, plus 2 additional bedrooms and a shared bath. Enjoy the covered patio and private backyard. Ideally located walking distance to Timber Creek Elementary, Creekside Park Junior High, Creekside Park Village Green, shopping, dining, parks, trails, and area lakes. Great home, great location, great opportunity!
Contact an agent
Home facts
- Year built:2013
- Subdivision & Development:The Woodlands Creekside Park
- Listing ID #:82465162
- Updated:October 23, 2026 at 12:26 PM
Rooms and interior
- Bedrooms:4
- Total bathrooms:3
- Full bathrooms:3
- Rooms Total:8
- Flooring:Carpet, Tile
- Bathrooms Description:Separate Shower
- Kitchen Description:Dishwasher, Disposal, Electric Oven, Gas Range, Granite Counters, Microwave
- Living area:2,774 sq. ft.
Heating and cooling
- Cooling:Central Air, Electric
- Heating:Central, Gas
- Central air:Yes
Structure and exterior
- Roof:Composition
- Year built:2013
- Building area:2,774 sq. ft.
- Lot Features:Subdivision
- Architectural Style:Traditional
- Construction Materials:Stone
- Foundation Description:Slab
- Levels:2 Stories
Schools
- High school:TOMBALL HIGH SCHOOL
- Middle school:CREEKSIDE PARK JUNIOR HIGH SCHOOL
- Elementary school:TIMBER CREEK ELEMENTARY SCHOOL (Tomball)
Utilities
- Sewer:Public Sewer
Finances and disclosures
- Price:$599,700
- Price per sq. ft.:$216.19
Features and amenities
- Appliances:Dishwasher, Disposal, Electric Oven, Gas Range, Microwave
- Amenities:Ceiling Fans, Low Emissivity Windows, Programmable Thermostat, Security System - Owned, Window Coverings
Parking
- Parking description:Garage
- Garage:Yes
- Garage spaces:2
New listings near 71 Sawbridge Circle
- New
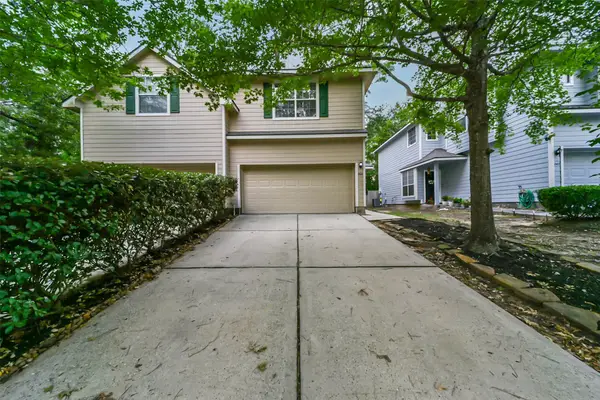 $287,500Active3 beds 3 baths1,639 sq. ft.
246 W Stedhill Loop Loop, The Woodlands, TX 77384
MLS# 74454651Listed by: GREENFOREST PROPERTIES - Open Sat, 12 to 2pmNew
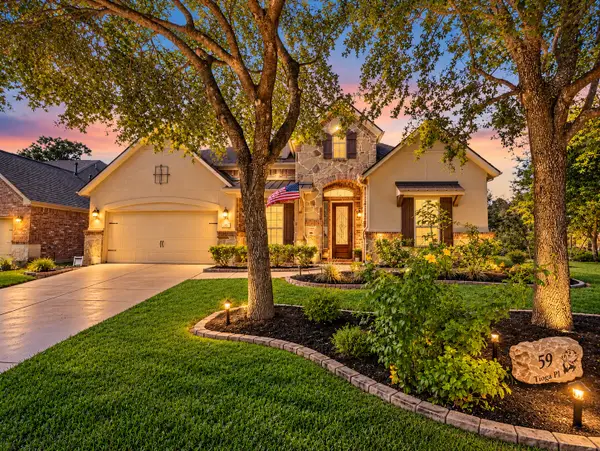 $750,000Active4 beds 4 baths3,531 sq. ft.
59 Tioga Place, Tomball, TX 77375
MLS# 82020650Listed by: KELLER WILLIAMS REALTY THE WOODLANDS - New
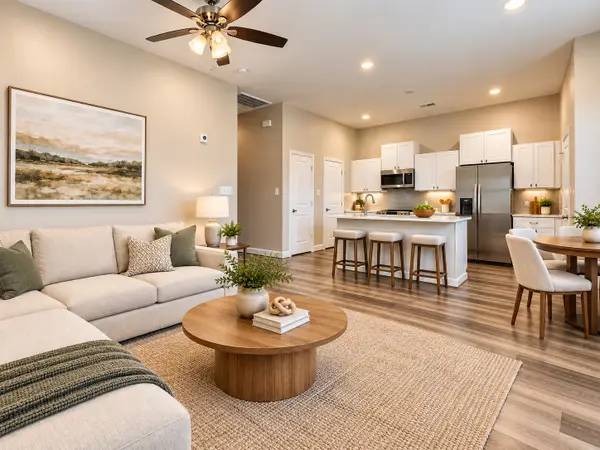 $310,000Active2 beds 2 baths1,115 sq. ft.
504 Nursery Road #3202, The Woodlands, TX 77380
MLS# 40696665Listed by: RE/MAX THE WOODLANDS & SPRING - New
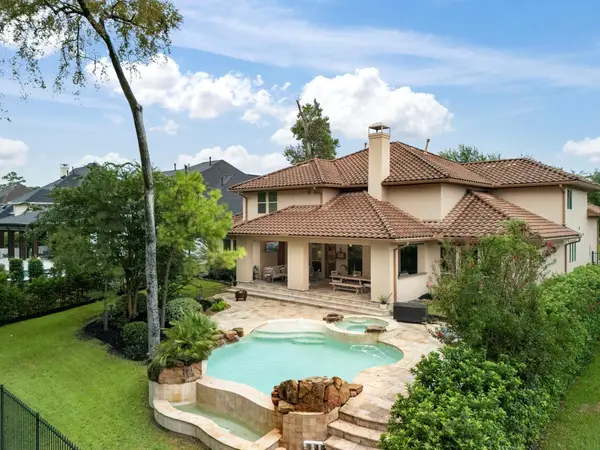 $1,549,000Active5 beds 6 baths4,551 sq. ft.
39 Pondera Point Dr, Tomball, TX 77375
MLS# 80075283Listed by: COMPASS RE TEXAS, LLC - THE WOODLANDS - New
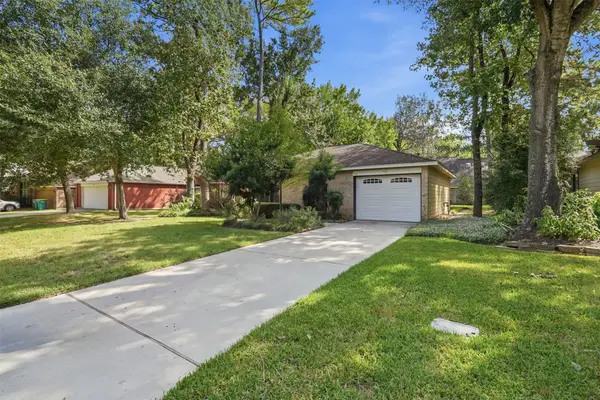 $199,000Active2 beds 1 baths980 sq. ft.
23 Thrush Grove Place, The Woodlands, TX 77381
MLS# 28189033Listed by: CONNECT REALTY.COM - New
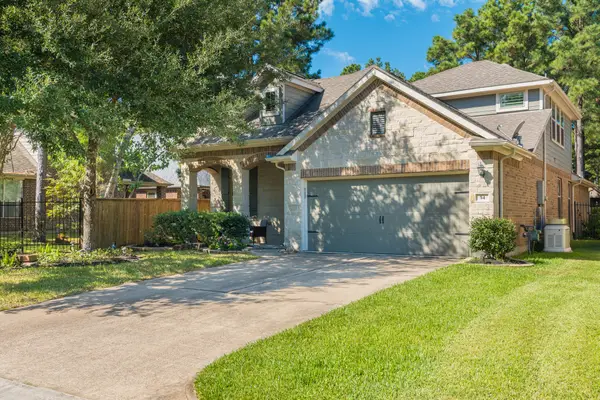 $595,000Active3 beds 3 baths2,308 sq. ft.
54 W Wolf Cabin Circle, Spring, TX 77389
MLS# 59939181Listed by: KELLER WILLIAMS REALTY THE WOODLANDS - New
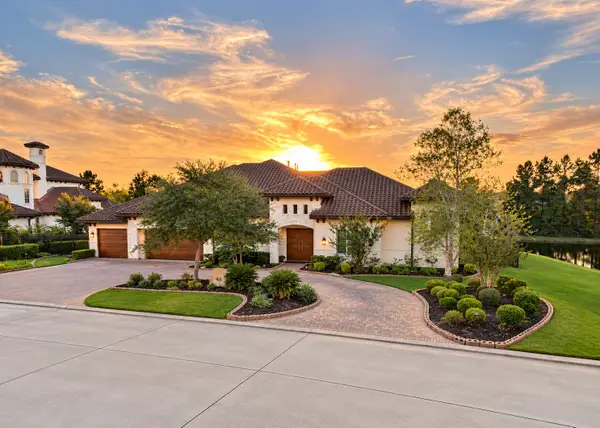 $3,695,000Active5 beds 7 baths5,569 sq. ft.
46 Lamerie Way, The Woodlands, TX 77382
MLS# 44606257Listed by: ARADIO ZAMBRANO REAL ESTATE COMPANY - Open Sun, 1 to 4pmNew
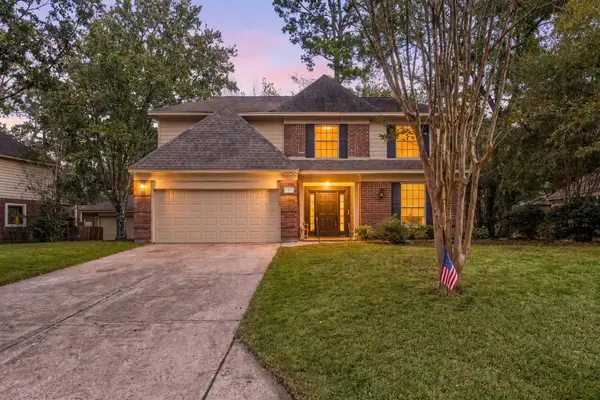 $500,000Active4 beds 3 baths2,456 sq. ft.
34 Firethorn Place, The Woodlands, TX 77382
MLS# 98435134Listed by: CORCORAN GENESIS - New
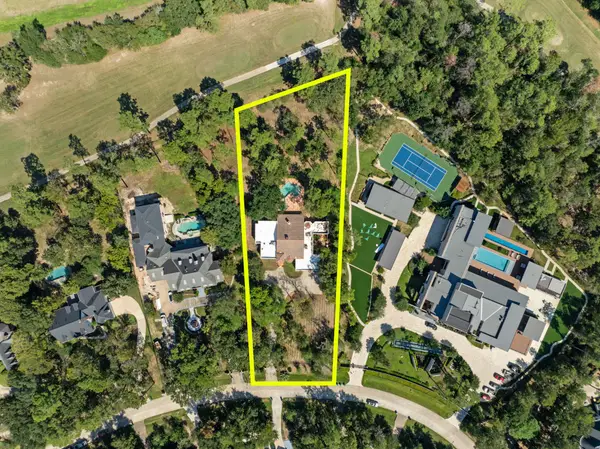 $1,250,000Active5 beds 5 baths4,490 sq. ft.
43 N Longspur Drive, The Woodlands, TX 77380
MLS# 11026668Listed by: EXP REALTY LLC - New
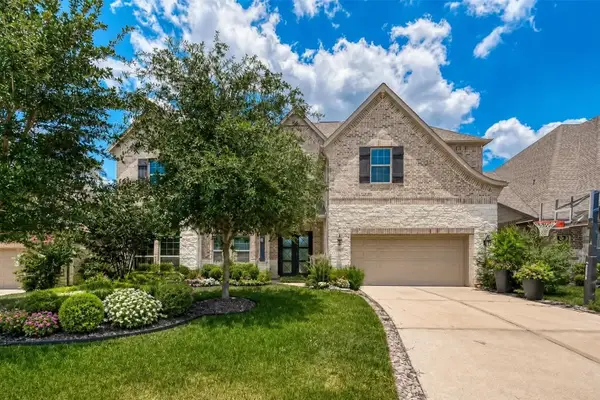 $1,170,000Active5 beds 5 baths4,021 sq. ft.
115 N Winter Sunrise Circle, Tomball, TX 77375
MLS# 55257178Listed by: ERNESTO GREY


Protect your home and budget from life's surprises with an Assurant Home Warranty, backed by a partner that supports you through every step of homeownership. Explore Plans.
© 2026 Better Homes and Gardens Real Estate LLC. An Anywhere Real Estate company. All rights reserved. Better Homes and Gardens® Real Estate is a registered trademark owned by Meredith Operations Corporation, licensed to Better Homes and Gardens Real Estate LLC and used with permission. Better Homes and Gardens Real Estate LLC fully supports the principles of the Fair Housing Act and the Equal Opportunity Act. Listing information is deemed reliable but is not guaranteed accurate.
Each office is independently owned and operated.
Any services or products provided by third parties are not provided by, affiliated with or related to Better Homes and Gardens Real Estate LLC, or its affiliated companies.