
75 Simon Lake Lane, The Woodlands, TX 77381
Local realty services provided by:Better Homes and Gardens Real Estate Gary Greene
75 Simon Lake Lane,The Woodlands, TX 77381
$2,725,000
- 4 Beds
- 5 Baths
- 4,713 sq. ft.
- Single family
- Pending
Listed by: haley garcia
Office: real broker, llc.855-450-0442
MLS#:64988500
Source:HARMLS
Price summary
- Price:$2,725,000
- Price per sq. ft.:$578.19
- Monthly HOA dues:$208.33
About this home
Bathed in twilight and impeccably composed, 75 Simon Lake Lane is a four-bedroom LEED home by Frankel Design Build with interiors by Kevin Spearman Design Group. A soaring entry and sculptural staircase unfold to wide-plank white oak floors, Visual Comfort and Kelly Wearstler lighting, and custom window treatments throughout. The chef’s kitchen showcases Calcutta Gold stone, a 48-inch Wolf range, and Sub-Zero refrigeration, joined by a butler’s pantry and a moody bar with a Sub-Zero wine tower. The primary retreat is wrapped in designer grass cloth, with a full Calcutta marble bath, alabaster sconces, and a bespoke closet with mirrored doors and polished nickel hardware. A downstairs guest suite with LED-lit built-ins doubles as an elegant study, while an upstairs game room invites relaxing evenings with family and dear friends. Outdoors, a poolside summer kitchen, fire pit, multiple lounge areas, and whole-home Sonos set the stage for effortless, unforgettable entertaining year-round.
Contact an agent
Home facts
- Year built:2022
- Subdivision & Development:Wdlnds Village Indian Sprg 31
- Listing ID #:64988500
- Updated:October 30, 2026 at 04:19 AM
Rooms and interior
- Bedrooms:4
- Total bathrooms:5
- Full bathrooms:4
- Half bathrooms:1
- Rooms Total:11
- Flooring:Carpet, Marble, Tile, Wood
- Kitchen Description:Breakfast Bar, Butlers Pantry, Dishwasher, Disposal, Double Oven, Gas Range, Ice Maker, Kitchen Family Room Combo, Kitchen Island, Marble Counters, Microwave, Pantry, Wet Bar
- Living area:4,713 sq. ft.
Heating and cooling
- Cooling:Attic Fan, Central Air, Electric
- Heating:Central, Gas
- Central air:Yes
Structure and exterior
- Roof:Composition
- Year built:2022
- Building area:4,713 sq. ft.
- Lot area:0.28 Acres
- Lot Features:Greenbelt, Side Yard, Subdivision
- Architectural Style:Traditional
- Construction Materials:Stucco
- Exterior Features:Fence, Fully Fenced, Hot Tub Spa, Outdoor Kitchen, Patio, Porch, Private Yard
- Foundation Description:Pillar Post Pier
- Levels:2 Stories
Schools
- High school:THE WOODLANDS HIGH SCHOOL
- Middle school:MCCULLOUGH JUNIOR HIGH SCHOOL
- Elementary school:GLEN LOCH ELEMENTARY SCHOOL
Utilities
- Sewer:Public Sewer
Finances and disclosures
- Price:$2,725,000
- Price per sq. ft.:$578.19
- Tax amount:$43,654 (2026)
Features and amenities
- Appliances:Dishwasher, Disposal, Double Oven, Gas Range, Ice Maker, Microwave, Tankless Water Heater
- Amenities:Controlled Access, Entrance Foyer, Gated, High Ceilings, Low Emissivity Windows, Security Gate, Security System - Owned, Smoke Detectors, Tankless Water Heater, Window Coverings
- Pool features:Gunite, Heated
Parking
- Parking description:Driveway, Garage, Garage Door Opener, Oversized, Tandem
- Garage:Yes
- Garage spaces:3
New listings near 75 Simon Lake Lane
- New
 $789,000Active4 beds 4 baths3,134 sq. ft.
26951 Longwood Ledge Drive, The Woodlands, TX 77389
MLS# 38915022Listed by: CENTRAL METRO REALTY - New
 $660,000Active4 beds 3 baths2,902 sq. ft.
87 Rush Haven Drive, The Woodlands, TX 77381
MLS# 28737595Listed by: EXP REALTY LLC - New
 Listed by BHGRE$774,000Active4 beds 4 baths3,053 sq. ft.
27 Firefall Court, The Woodlands, TX 77380
MLS# 61447042Listed by: BETTER HOMES AND GARDENS REAL ESTATE GARY GREENE - THE WOODLANDS - New
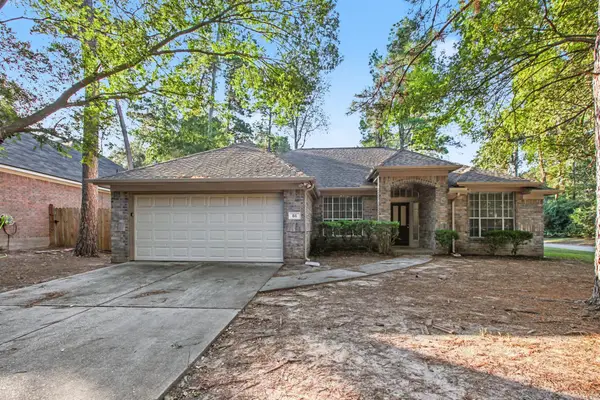 $400,000Active4 beds 2 baths2,172 sq. ft.
86 N Lace Arbor Drive, The Woodlands, TX 77382
MLS# 11782189Listed by: WM REALTY TX LLC - New
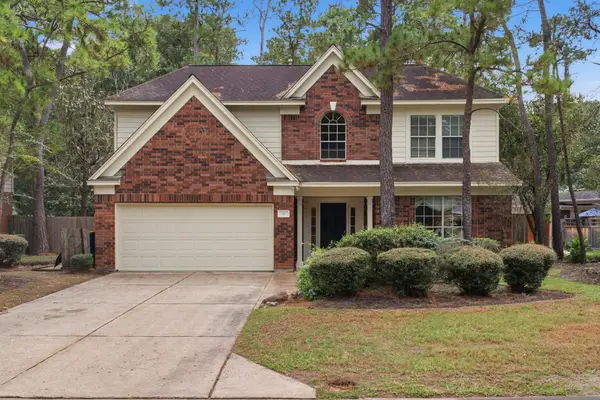 $514,900Active4 beds 3 baths2,485 sq. ft.
99 E Sterling Pond Circle, The Woodlands, TX 77382
MLS# 46941438Listed by: RE/MAX THE WOODLANDS & SPRING - New
 $1,749,700Active5 beds 6 baths5,062 sq. ft.
6 Noble Bend Place, The Woodlands, TX 77382
MLS# 39123804Listed by: EXP REALTY LLC - Open Sun, 1 to 4pmNew
 $425,000Active3 beds 3 baths2,186 sq. ft.
8 Diamond Oak Court, The Woodlands, TX 77381
MLS# 90685337Listed by: CB&A, REALTORS - New
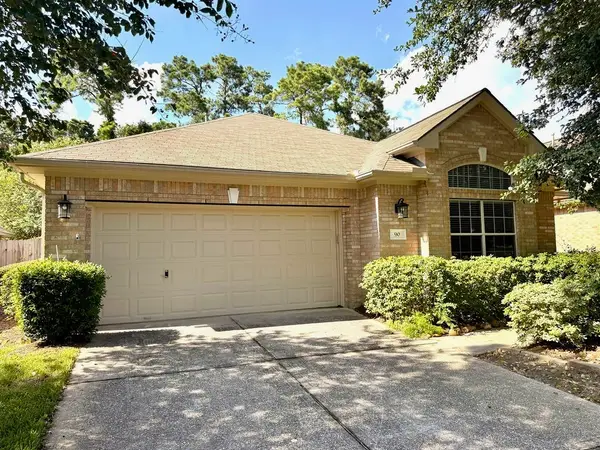 $400,000Active3 beds 2 baths2,139 sq. ft.
90 Country Gate, Conroe, TX 77384
MLS# 16287341Listed by: COMPASS RE TEXAS, LLC - THE WOODLANDS - New
 $3,200,000Active5 beds 7 baths6,504 sq. ft.
32 Palmer Woods Drive, The Woodlands, TX 77381
MLS# 41386449Listed by: EXP REALTY LLC


Protect your home and budget from life's surprises with an Assurant Home Warranty, backed by a partner that supports you through every step of homeownership. Explore Plans.
© 2026 Better Homes and Gardens Real Estate LLC. An Anywhere Real Estate company. All rights reserved. Better Homes and Gardens® Real Estate is a registered trademark owned by Meredith Operations Corporation, licensed to Better Homes and Gardens Real Estate LLC and used with permission. Better Homes and Gardens Real Estate LLC fully supports the principles of the Fair Housing Act and the Equal Opportunity Act. Listing information is deemed reliable but is not guaranteed accurate.
Each office is independently owned and operated.
Any services or products provided by third parties are not provided by, affiliated with or related to Better Homes and Gardens Real Estate LLC, or its affiliated companies.