
79 Simon Lake Lane, The Woodlands, TX 77381
Local realty services provided by:Better Homes and Gardens Real Estate Hometown
Listed by: melissa king
Office: compass re texas, llc. - the woodlands832-899-4788
MLS#:52190053
Source:HARMLS
Price summary
- Price:$2,699,000
- Price per sq. ft.:$471.19
- Monthly HOA dues:$208.33
About this home
Backing directly to the George Mitchell Nature Preserve, this exceptional custom home offers a rare combination of privacy, quality, and location in The Woodlands. The thoughtfully designed floor plan lives beautifully, with two ensuite bedrooms down, including the luxurious primary retreat, plus an elevated study and first-floor media/flex room. Upstairs features three spacious ensuite bedrooms, a game room, and covered balcony. The chef’s kitchen with Wolf and Sub-Zero appliances opens to generous living and dining spaces designed for everyday living and entertaining. Outdoors, the private greenbelt setting creates a true backyard retreat with pool, spa, covered living, summer kitchen, and electric privacy screens. LEED certified with Control4 automation, whole-home generator, and oversized 3-car tandem garage. Gated, meticulously maintained, and close to everything The Woodlands has to offer.
Contact an agent
Home facts
- Year built:2016
- Subdivision & Development:Wdlnds Village Indian Sprg 31
- Listing ID #:52190053
- Updated:September 23, 2026 at 11:56 AM
Rooms and interior
- Bedrooms:5
- Total bathrooms:6
- Full bathrooms:5
- Half bathrooms:1
- Rooms Total:10
- Bathrooms Description:Separate Shower, Soaking Tub
- Kitchen Description:Breakfast Bar, Butlers Pantry, Convection Oven, Dishwasher, Disposal, Double Oven, Gas Cooktop, Gas Range, Indoor Grill, Kitchen Family Room Combo, Kitchen Island, Microwave, Pantry, Refrigerator, Wet Bar
- Living area:5,728 sq. ft.
Heating and cooling
- Cooling:Central Air, Electric
- Heating:Central, Gas
- Central air:Yes
Structure and exterior
- Roof:Composition
- Year built:2016
- Building area:5,728 sq. ft.
- Lot Features:Greenbelt, Subdivision, Wooded
- Architectural Style:Traditional
- Construction Materials:Brick, Stucco
- Foundation Description:Pillar Post Pier
- Levels:2 Stories
Schools
- High school:THE WOODLANDS HIGH SCHOOL
- Middle school:MCCULLOUGH JUNIOR HIGH SCHOOL
- Elementary school:GLEN LOCH ELEMENTARY SCHOOL
Utilities
- Sewer:Public Sewer
Finances and disclosures
- Price:$2,699,000
- Price per sq. ft.:$471.19
Features and amenities
- Appliances:Convection Oven, Dishwasher, Disposal, Double Oven, Dryer, Gas Cooktop, Gas Range, Indoor Grill, Microwave, Refrigerator, Tankless Water Heater, Washer
- Laundry features:Dryer, Washer
- Amenities:Balcony, Crown Molding, Gated, High Ceilings, Indoor Grill, Low Emissivity Windows, Security System - Owned, Smoke Detectors, Tankless Water Heater, Window Coverings
- Pool features:In Ground
Parking
- Parking description:Garage, Oversized, Tandem
- Garage:Yes
- Garage spaces:3
New listings near 79 Simon Lake Lane
- New
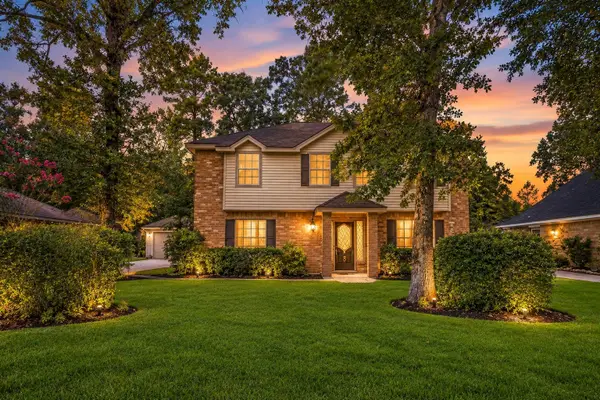 $505,000Active4 beds 3 baths2,260 sq. ft.
6 Postvine Court, Spring, TX 77381
MLS# 12855122Listed by: KELLER WILLIAMS REALTY SOUTHWEST - Open Sat, 1 to 3pmNew
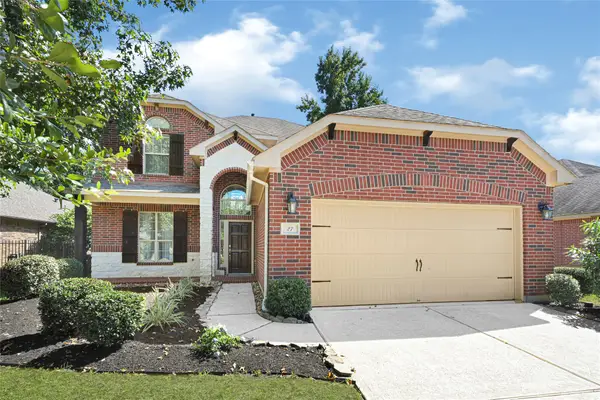 $489,900Active4 beds 3 baths2,592 sq. ft.
27 Hearthwick Road, Tomball, TX 77375
MLS# 3978400Listed by: KELLER WILLIAMS REALTY THE WOODLANDS - New
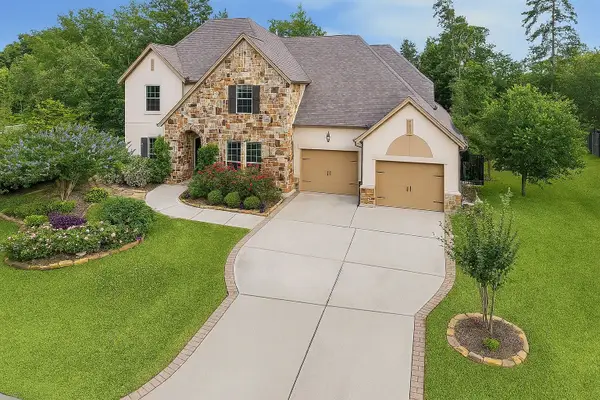 $1,037,000Active5 beds 6 baths4,062 sq. ft.
3 Shearling Court, The Woodlands, TX 77389
MLS# 76428812Listed by: MARTHA TURNER SOTHEBY'S INTERNATIONAL REALTY - THE WOODLANDS - Open Sat, 1 to 3pmNew
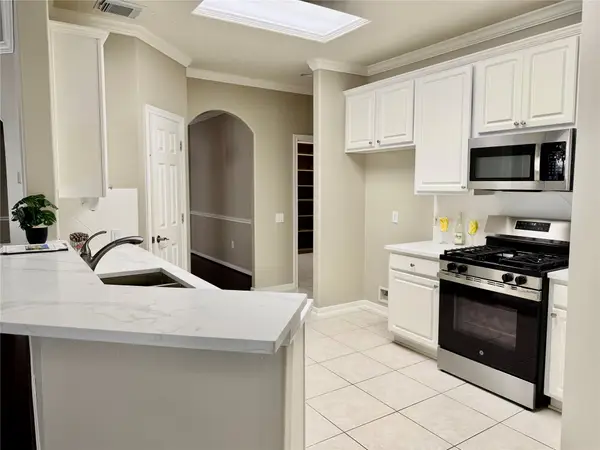 $399,000Active3 beds 2 baths2,139 sq. ft.
90 Country Gate, Conroe, TX 77384
MLS# 85675755Listed by: COMPASS RE TEXAS, LLC - THE WOODLANDS - Open Sat, 12 to 4pmNew
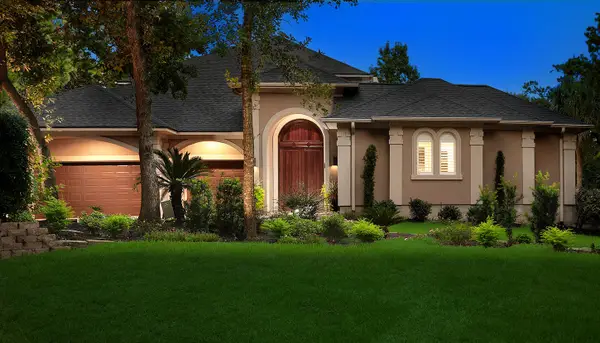 $2,700,000Active5 beds 5 baths6,249 sq. ft.
74 Batesbrooke Court, The Woodlands, TX 77381
MLS# 95353968Listed by: EXP REALTY LLC - New
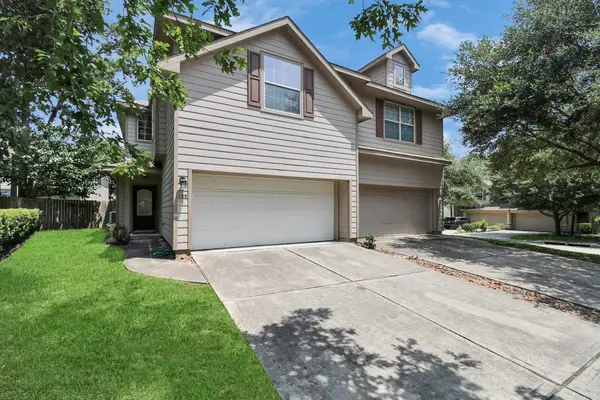 $304,900Active3 beds 2 baths1,637 sq. ft.
139 Benedict Canyon Loop, The Woodlands, TX 77382
MLS# 49276941Listed by: VIEWS OF TEXAS REALTY - New
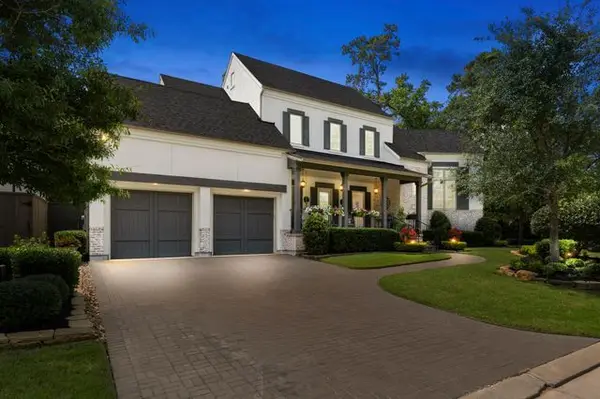 $2,699,000Active5 beds 6 baths5,728 sq. ft.
79 Simon Lake Lane, The Woodlands, 77381
MLS# 12765563Listed by: COMPASS RE TEXAS, LLC
- New
 $4,005,500Active2 beds 3 baths1,876 sq. ft.
2399 Lake Woodlands Drive #W1203, The Woodlands, TX 77380
MLS# 37911825Listed by: DOUGLAS ELLIMAN REAL ESTATE - New
 $2,687,400Active1 beds 2 baths1,493 sq. ft.
2399 Lake Woodlands Drive #E201, The Woodlands, TX 77380
MLS# 75263660Listed by: DOUGLAS ELLIMAN REAL ESTATE - New
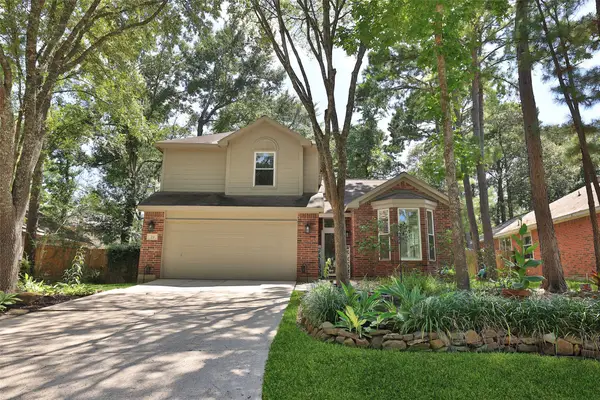 $429,000Active4 beds 3 baths2,155 sq. ft.
21 Long Hearth Place, The Woodlands, TX 77382
MLS# 30399960Listed by: SMART LISTING SERVICE


Protect your home and budget from life's surprises with an Assurant Home Warranty, backed by a partner that supports you through every step of homeownership. Explore Plans.
© 2026 Better Homes and Gardens Real Estate LLC. An Anywhere Real Estate company. All rights reserved. Better Homes and Gardens® Real Estate is a registered trademark owned by Meredith Operations Corporation, licensed to Better Homes and Gardens Real Estate LLC and used with permission. Better Homes and Gardens Real Estate LLC fully supports the principles of the Fair Housing Act and the Equal Opportunity Act. Listing information is deemed reliable but is not guaranteed accurate.
Each office is independently owned and operated.
Any services or products provided by third parties are not provided by, affiliated with or related to Better Homes and Gardens Real Estate LLC, or its affiliated companies.