
79 W Wading Pond Circle, The Woodlands, TX 77375
Local realty services provided by:Better Homes and Gardens Real Estate Gary Greene
79 W Wading Pond Circle,The Woodlands, TX 77375
$525,000
- 4 Beds
- 2 Baths
- 2,492 sq. ft.
- Single family
- Active
Listed by: david edgerton
Office: all city real estate832-990-2699
MLS#:63502886
Source:HARMLS
Price summary
- Price:$525,000
- Price per sq. ft.:$210.67
About this home
Pristine single-story home with no back neighbors, peaceful greenspace views, mature trees, and several fresh updates completed in 2026. New paint, new dishwasher, new hot water heater, new plush carpet, updated landscaping, and a frameless shower give the home an immaculate feel that shows pride of ownership. The split floor plan offers spacious bedrooms, huge walk-in closets, extensive crown molding, a formal entry, and a formal dining room. The fourth bedroom is perfect for a home office, playroom, or flexible bonus space. Out back, enjoy a landscaped yard with a pergola, swing, patio, and plenty of bird activity with nothing directly behind the home. The laundry room has built-ins, and the spacious attic includes significant decking for extra storage. Neighborhood park, basketball and tennis courts, fishing ponds, HEB, coffee shops, restaurants, and nearby trails. Quiet street, Tomball schools, Woodlands Township amenities, not in a flood zone, and never flooded.
Contact an agent
Home facts
- Year built:2012
- Subdivision & Development:The Woodlands Creekside Park West
- Listing ID #:63502886
- Updated:August 21, 2026 at 12:04 PM
Rooms and interior
- Bedrooms:4
- Total bathrooms:2
- Full bathrooms:2
- Rooms Total:9
- Flooring:Carpet, Engineered Hardwood, Tile
- Dining Description:Kitchen Dining Combo
- Bathrooms Description:Separate Shower, Soaking Tub, Tub Shower
- Kitchen Description:Dishwasher, Disposal, Gas Oven, Gas Range, Granite Counters, Kitchen Dining Combo, Kitchen Family Room Combo, Kitchen Island, Microwave, Oven, Pantry
- Living area:2,492 sq. ft.
Heating and cooling
- Cooling:Central Air, Electric
- Heating:Central, Gas
- Central air:Yes
Structure and exterior
- Roof:Composition
- Year built:2012
- Building area:2,492 sq. ft.
- Lot area:0.2 Acres
- Lot Features:Greenbelt, Subdivision
- Architectural Style:Traditional
- Construction Materials:Brick, Cement Siding
- Exterior Features:Fence, Patio, Porch, Private Yard, Sprinkler Irrigation
- Foundation Description:Slab
- Levels:1 Story
Schools
- High school:TOMBALL HIGH SCHOOL
- Middle school:CREEKSIDE PARK JUNIOR HIGH SCHOOL
- Elementary school:CREEKVIEW ELEMENTARY SCHOOL
Utilities
- Sewer:Public Sewer
Finances and disclosures
- Price:$525,000
- Price per sq. ft.:$210.67
- Tax amount:$11,554 (2025)
Features and amenities
- Appliances:Dishwasher, Disposal, Gas Oven, Gas Range, Microwave, Oven
- Amenities:Ceiling Fans, Crown Molding, Entrance Foyer, High Ceilings, Low Emissivity Windows, Prewired, Programmable Thermostat, Security System - Owned, Smoke Detectors, Window Coverings
Parking
- Parking description:Driveway, Garage, Garage Door Opener
- Garage:Yes
- Garage spaces:2
New listings near 79 W Wading Pond Circle
- New
 $210,000Active2 beds 3 baths1,628 sq. ft.
315 Sentry Maple Place, The Woodlands, TX 77382
MLS# 81042847Listed by: COMPASS RE TEXAS, LLC - THE WOODLANDS - New
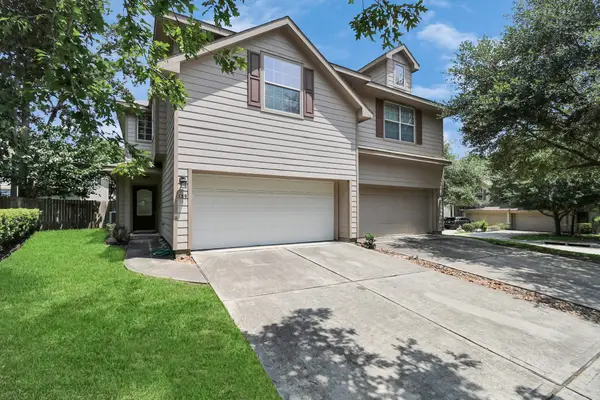 $325,000Active3 beds 2 baths1,637 sq. ft.
139 Benedict Canyon Loop, The Woodlands, TX 77382
MLS# 53247705Listed by: VIEWS OF TEXAS REALTY - New
 $9,490,000Active5 beds 9 baths13,351 sq. ft.
62 Hallbrook Way, The Woodlands, TX 77389
MLS# 53959503Listed by: KELLER WILLIAMS REALTY THE WOODLANDS - Open Sat, 10 to 11amNew
 $498,800Active4 beds 2 baths2,283 sq. ft.
67 N Old Cedar Circle, The Woodlands, TX 77382
MLS# 67107195Listed by: EXP REALTY LLC - Open Sat, 1 to 3pmNew
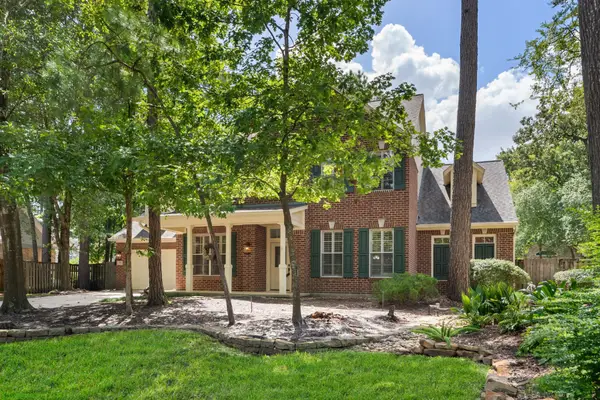 $750,000Active4 beds 4 baths3,473 sq. ft.
23 Rustic Bend Place, The Woodlands, TX 77382
MLS# 75560478Listed by: KELLER WILLIAMS REALTY THE WOODLANDS - New
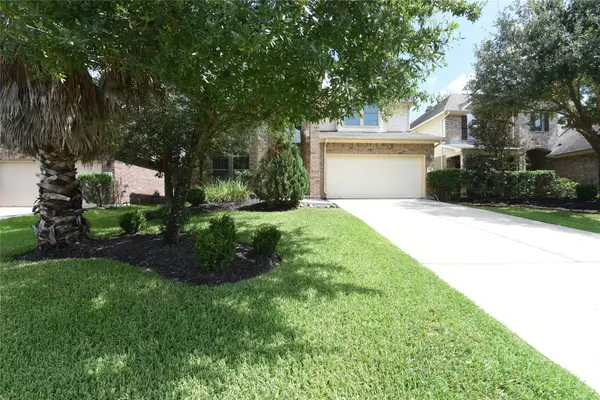 $520,000Active4 beds 3 baths2,745 sq. ft.
118 E Lasting Spring Circle, Spring, TX 77389
MLS# 9631149Listed by: GRAND TERRA REALTY - New
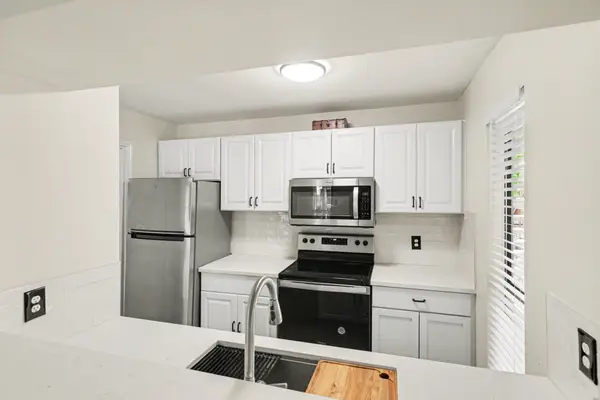 $160,000Active2 beds 1 baths878 sq. ft.
3500 Tangle Brush Drive #83, The Woodlands, TX 77381
MLS# 21822202Listed by: RE/MAX UNIVERSAL - New
 $750,000Active3 beds 4 baths3,104 sq. ft.
205 Purple Slate Place, The Woodlands, TX 77381
MLS# 51622622Listed by: CORCORAN GENESIS - Open Sat, 11am to 2pmNew
 $2,900,000Active4 beds 6 baths5,350 sq. ft.
48 Autumn Crescent, The Woodlands, TX 77381
MLS# 67645074Listed by: CONNECT REALTY.COM - Open Sun, 12 to 3pmNew
 $2,199,900Active5 beds 6 baths5,577 sq. ft.
70 W Ambassador Bend, The Woodlands, TX 77382
MLS# 77885797Listed by: ZARCO PROPERTIES, LLC


Protect your home and budget from life's surprises with an Assurant Home Warranty, backed by a partner that supports you through every step of homeownership. Explore Plans.
© 2026 Better Homes and Gardens Real Estate LLC. An Anywhere Real Estate company. All rights reserved. Better Homes and Gardens® Real Estate is a registered trademark owned by Meredith Operations Corporation, licensed to Better Homes and Gardens Real Estate LLC and used with permission. Better Homes and Gardens Real Estate LLC fully supports the principles of the Fair Housing Act and the Equal Opportunity Act. Listing information is deemed reliable but is not guaranteed accurate.
Each office is independently owned and operated.
Any services or products provided by third parties are not provided by, affiliated with or related to Better Homes and Gardens Real Estate LLC, or its affiliated companies.