
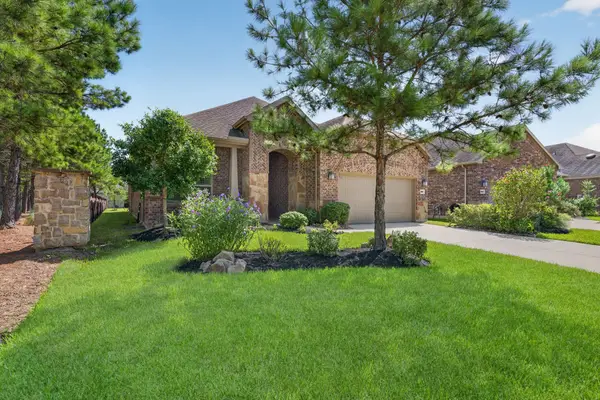
80 Fallenstone Drive, The Woodlands, TX 77381
Local realty services provided by:Better Homes and Gardens Real Estate Gary Greene
80 Fallenstone Drive,The Woodlands, TX 77381
- 4 Beds
- 3 Baths
- - sq. ft.
- Single family
- Sold
Listed by: anissa wilson
Office: renters warehouse texas, llc.713-440-3904
MLS#:21257378
Source:HARMLS
Sorry, we are unable to map this address
Price summary
- Price:
About this home
Corner lot, wooded, 4-bedroom, 2.5-bath home in the highly desired Woodlands! This prime property offers a serene setting and thoughtful upgrades throughout. The main living areas feature luxe gray and white ombré flooring, while a brick fireplace anchors the living room alongside a built-in desk and bookcase—perfect for work or study. The kitchen is well appointed with granite countertops, coordinating backsplash, and matching stainless steel appliances. The primary bedroom is conveniently located on the first floor and includes a renovated en-suite bathroom with an oversized walk-in shower. Spacious secondary bedrooms and a second full bath are located upstairs. Enjoy outdoor living on the covered wood deck with built-in bench, ideal for relaxing and taking in the peaceful, wooded surroundings. Bonus feature: an air-conditioned garage—perfect for a home gym. Walking distance to the elementary school and close to The Woodlands’ parks, lakes, trails, shopping, and dining!
Contact an agent
Home facts
- Year built:1984
- Subdivision & Development:Wdlnds Village Cochrans Cr 01
- Listing ID #:21257378
- Updated:August 23, 2026 at 05:24 AM
Rooms and interior
- Bedrooms:4
- Total bathrooms:3
- Full bathrooms:2
- Half bathrooms:1
- Rooms Total:5
- Kitchen Description:Dishwasher, Disposal, Gas Oven, Gas Range
Heating and cooling
- Cooling:Central Air, Gas
- Heating:Central, Gas
- Central air:Yes
Structure and exterior
- Roof:Composition
- Year built:1984
- Lot Features:Cleared, Corner Lot
- Architectural Style:Traditional
- Construction Materials:Brick, Cement Siding, Wood Siding
- Foundation Description:Slab
- Levels:2 Stories
Schools
- High school:THE WOODLANDS COLLEGE PARK HIGH SCHOOL
- Middle school:KNOX JUNIOR HIGH SCHOOL
- Elementary school:DAVID ELEMENTARY SCHOOL
Utilities
- Sewer:Public Sewer
Finances and disclosures
- Price:
- Tax amount:$6,674 (2025)
Features and amenities
- Appliances:Dishwasher, Disposal, Gas Oven, Gas Range
Parking
- Parking description:Garage
- Garage:Yes
- Garage spaces:2
New listings near 80 Fallenstone Drive
- New
 Listed by BHGRE$977,500Active5 beds 6 baths4,347 sq. ft.
107 E Mirror Ridge Circle, The Woodlands, TX 77382
MLS# 63102738Listed by: BETTER HOMES AND GARDENS REAL ESTATE GARY GREENE - THE WOODLANDS - New
 $450,000Active4 beds 3 baths2,036 sq. ft.
15 E Stony Bridge Circle, The Woodlands, TX 77381
MLS# 10386266Listed by: COLDWELL BANKER REALTY - THE WOODLANDS - New
 $599,900Active4 beds 3 baths2,805 sq. ft.
2 Muskmallow Court, The Woodlands, TX 77380
MLS# 47270945Listed by: VILLA REALTY GROUP, INC - New
 $245,000Active3 beds 2 baths1,613 sq. ft.
109 Avonlea, The Woodlands, TX 77382
MLS# 66966963Listed by: RE/MAX INTEGRITY - New
 $525,000Active2 beds 2 baths2,100 sq. ft.
188 Chestnut Bay, The Woodlands, TX 77382
MLS# 95046862Listed by: RE/MAX INTEGRITY - New
 $450,000Active2 beds 2 baths1,868 sq. ft.
232 Spotted Saddle Court, Spring, TX 77382
MLS# 42065208Listed by: RE/MAX INTEGRITY - New
 $490,000Active4 beds 3 baths2,376 sq. ft.
158 E Pathfinders Circle, The Woodlands, TX 77381
MLS# 92077872Listed by: SOVEREIGN REAL ESTATE GRP - New
 Listed by BHGRE$5,950,000Active5 beds 8 baths9,749 sq. ft.
2 Georgian Row, The Woodlands, TX 77380
MLS# 21711395Listed by: BETTER HOMES AND GARDENS REAL ESTATE GARY GREENE - CYPRESS - New
 $579,980Active4 beds 4 baths3,307 sq. ft.
55 Terraglen Dr, Spring, TX 77382
MLS# 34416803Listed by: KINGFAY INC - New
 $3,295,000Active5 beds 9 baths8,431 sq. ft.
206 N Tranquil Path, The Woodlands, TX 77380
MLS# 31276764Listed by: RE/MAX THE WOODLANDS & SPRING


Protect your home and budget from life's surprises with an Assurant Home Warranty, backed by a partner that supports you through every step of homeownership. Explore Plans.
© 2026 Better Homes and Gardens Real Estate LLC. An Anywhere Real Estate company. All rights reserved. Better Homes and Gardens® Real Estate is a registered trademark owned by Meredith Operations Corporation, licensed to Better Homes and Gardens Real Estate LLC and used with permission. Better Homes and Gardens Real Estate LLC fully supports the principles of the Fair Housing Act and the Equal Opportunity Act. Listing information is deemed reliable but is not guaranteed accurate.
Each office is independently owned and operated.
Any services or products provided by third parties are not provided by, affiliated with or related to Better Homes and Gardens Real Estate LLC, or its affiliated companies.