
9 Paintedcup Court, The Woodlands, TX 77380
Local realty services provided by:Better Homes and Gardens Real Estate Hometown
9 Paintedcup Court,The Woodlands, TX 77380
- 4 Beds
- 3 Baths
- - sq. ft.
- Single family
- Sold
Listed by: michael seder
Office: exp realty llc.888-519-7431
MLS#:78304195
Source:HARMLS
Sorry, we are unable to map this address
Price summary
- Price:
About this home
Stunning, fully remodeled Tom Cox original in a prime Woodlands location! Exceptional curb appeal with elegant stone accents and striking glass doors. Inside, luxurious wide-plank white oak floors meet contemporary design, with sky high ceiling heights, a modern staircase, decorative wine wall and designer light fixtures. The sleek kitchen offers a spacious island, breakfast bar, quartz counters, a gas range, and adjoining breakfast nook. The formal dining and flexible study space enhance functionality. The family room with gas fireplace has sliding glass doors that lead to the outdoor patio area. Primary suite downstairs showcases a stylish spa-inspired bath with freestanding soaking tub and large shower. Three bedrooms upstairs share a full bath. Experience exceptional living close to all Woodlands amenities. New Roof in 2021 Truly one-of-a-kind elegance!
Contact an agent
Home facts
- Year built:1978
- Subdivision & Development:Wdlnds Village Grogans Ml 18
- Listing ID #:78304195
- Updated:October 09, 2026 at 05:25 AM
Rooms and interior
- Bedrooms:4
- Total bathrooms:3
- Full bathrooms:2
- Half bathrooms:1
- Rooms Total:10
- Flooring:Tile, Wood
- Bathrooms Description:Separate Shower, Soaking Tub, Tub Shower
- Kitchen Description:Breakfast Bar, Convection Oven, Dishwasher, Disposal, Gas Range, Kitchen Family Room Combo, Kitchen Island, Microwave, Pantry, Quartz Counters, Refrigerator
Heating and cooling
- Cooling:Central Air, Electric, Zoned
- Heating:Central, Gas, Zoned
- Central air:Yes
Structure and exterior
- Year built:1978
- Lot Features:Cul De Sac, Near Golf Course, Subdivision, Wooded
- Architectural Style:Traditional
- Construction Materials:Stone, Stucco
- Exterior Features:Fence, Fully Fenced, Patio, Private Yard
- Foundation Description:Slab
- Levels:2 Stories
Schools
- High school:THE WOODLANDS COLLEGE PARK HIGH SCHOOL
- Middle school:KNOX JUNIOR HIGH SCHOOL
- Elementary school:LAMAR ELEMENTARY SCHOOL (CONROE)
Utilities
- Sewer:Public Sewer
Finances and disclosures
- Price:
- Tax amount:$11,528 (2025)
Features and amenities
- Appliances:Convection Oven, Dishwasher, Disposal, Gas Range, Microwave, Refrigerator
- Amenities:Ceiling Fans, Entrance Foyer, High Ceilings, Programmable Thermostat, Security System - Owned, Smoke Detectors, Window Coverings
Parking
- Parking description:Garage
- Garage:Yes
- Garage spaces:2
New listings near 9 Paintedcup Court
- New
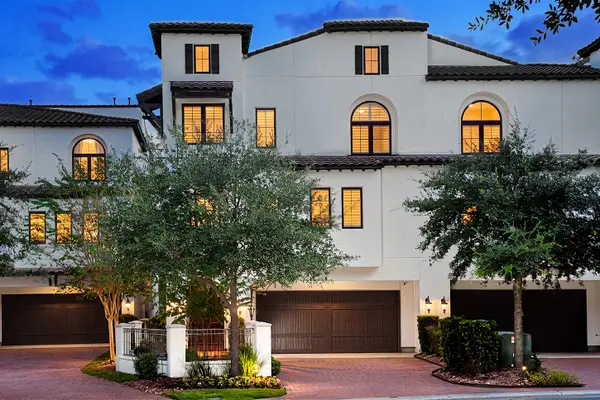 $1,750,000Active4 beds 6 baths4,527 sq. ft.
30 Secluded Trail, The Woodlands, TX 77380
MLS# 73428653Listed by: EXP REALTY LLC - New
 $899,000Active3 beds 3 baths3,327 sq. ft.
46 Lake Voyageur Drive, Spring, TX 77389
MLS# 51036198Listed by: COMPASS RE TEXAS, LLC - THE WOODLANDS - New
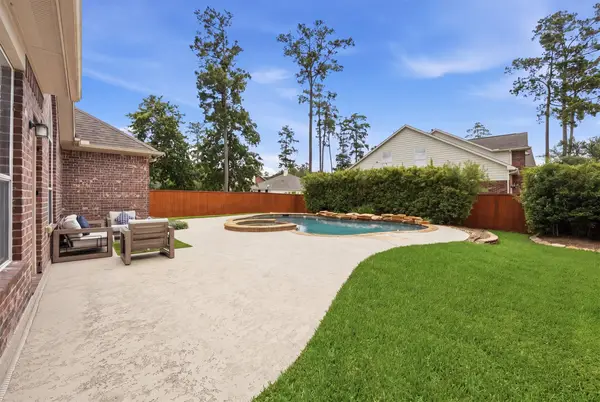 $648,500Active4 beds 3 baths2,819 sq. ft.
115 S Rocky Point Circle, The Woodlands, TX 77389
MLS# 77210791Listed by: NB ELITE REALTY - New
 Listed by BHGRE$550,000Active4 beds 3 baths3,167 sq. ft.
2 Rolling Mill Ln, The Woodlands, TX 77380
MLS# 36688121Listed by: BETTER HOMES AND GARDENS REAL ESTATE GARY GREENE - THE WOODLANDS - New
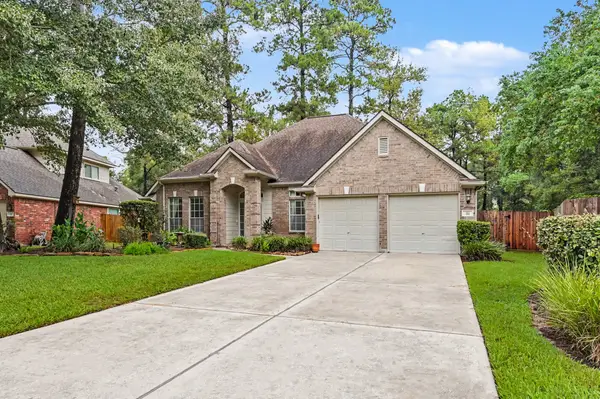 $480,000Active4 beds 2 baths2,364 sq. ft.
26 N Brooksedge Circle, The Woodlands, TX 77382
MLS# 63934469Listed by: EXP REALTY LLC - New
 $511,000Active4 beds 3 baths2,556 sq. ft.
2 Rambling Wood Court, The Woodlands, TX 77380
MLS# 35123320Listed by: WATERWAY REALTY - Open Sat, 1 to 3pmNew
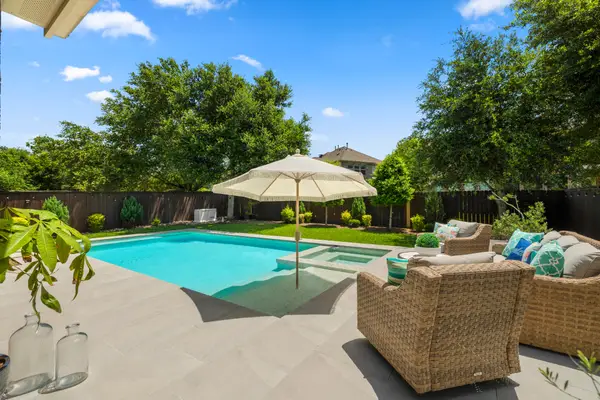 $684,900Active4 beds 4 baths3,366 sq. ft.
26 Winhall Place, The Woodlands, TX 77354
MLS# 47996544Listed by: COMPASS RE TEXAS, LLC - THE WOODLANDS - Open Sun, 1 to 4pmNew
 $765,000Active4 beds 5 baths3,299 sq. ft.
75 W Sawyer Ridge Drive, The Woodlands, TX 77389
MLS# 38371673Listed by: CB&A, REALTORS - New
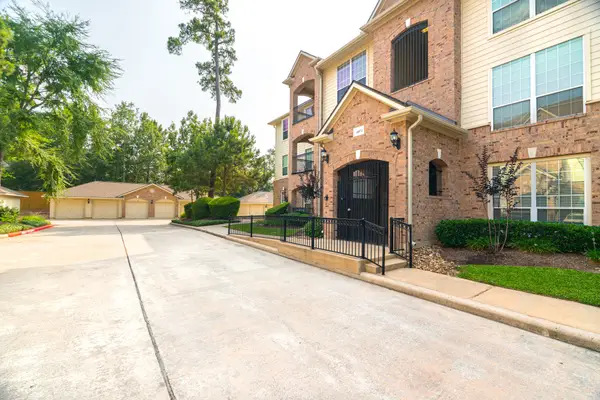 $260,000Active2 beds 2 baths1,140 sq. ft.
6607 Lake Woodlands Drive #312, The Woodlands, TX 77382
MLS# 11021012Listed by: GRAND TERRA REALTY - Open Sun, 2 to 3:30pmNew
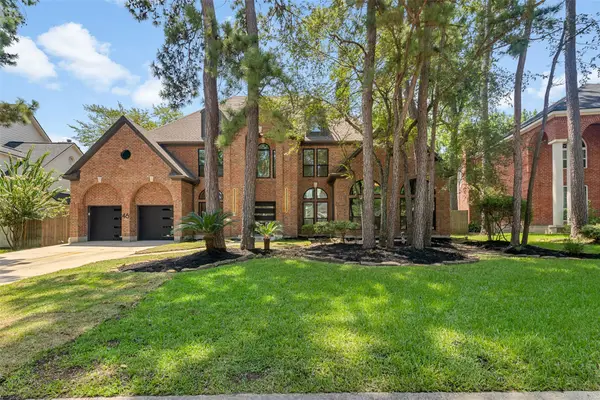 Listed by BHGRE$1,665,000Active4 beds 4 baths4,178 sq. ft.
46 Pebble Cove Drive, The Woodlands, TX 77381
MLS# 26891398Listed by: BETTER HOMES AND GARDENS REAL ESTATE GARY GREENE - WEST GRAY


Protect your home and budget from life's surprises with an Assurant Home Warranty, backed by a partner that supports you through every step of homeownership. Explore Plans.
© 2026 Better Homes and Gardens Real Estate LLC. An Anywhere Real Estate company. All rights reserved. Better Homes and Gardens® Real Estate is a registered trademark owned by Meredith Operations Corporation, licensed to Better Homes and Gardens Real Estate LLC and used with permission. Better Homes and Gardens Real Estate LLC fully supports the principles of the Fair Housing Act and the Equal Opportunity Act. Listing information is deemed reliable but is not guaranteed accurate.
Each office is independently owned and operated.
Any services or products provided by third parties are not provided by, affiliated with or related to Better Homes and Gardens Real Estate LLC, or its affiliated companies.