
20559 Red Bud Court, Thornton, TX 76687
Local realty services provided by:Better Homes and Gardens Real Estate Hometown
Listed by: tiffany shannon
Office: martha turner sotheby's international realty - college station979-446-7235
MLS#:12762045
Source:HARMLS
Price summary
- Price:$599,999
- Price per sq. ft.:$231.39
About this home
Nestled along 189 feet of Lake Limestone waterfront, The Red Bud Lake House offers an opportunity to own a property designed for gathering and time on the water. Featuring 3 separate homes on one lakefront lot. This is a setting that lends itself to multigenerational living or weekend escapes with friends, where everyone has their own space. The main house spans 1,536 sq ft with 2 bedrooms, 2 bathrooms, & an open layout oriented toward the lake. The bunk house offers 481 sq ft with 1 bedroom, 1 bathroom, a light-filled sunroom, & an outdoor kitchen. The guest house adds 576 sq ft with 2 bedrooms & 1 full bath. Mornings begin w/sunrise views across the water, followed by days spent boating or relaxing at the dock. Evenings are made for unwinding in the hot tub, gathering around the fire pit, or enjoying the quiet of the lake. For those considering short-term rental potential, the setup lends itself to multiple income streams or a combination of personal use and rental opportunities.
Contact an agent
Home facts
- Year built:2005
- Subdivision & Development:Lake Limestone Coves
- Listing ID #:12762045
- Updated:October 08, 2026 at 12:11 PM
Rooms and interior
- Bedrooms:5
- Total bathrooms:4
- Full bathrooms:4
- Rooms Total:10
- Flooring:Laminate, Tile
- Dining Description:Kitchen Dining Combo
- Kitchen Description:Dishwasher, Electric Oven, Electric Range, Kitchen Dining Combo, Kitchen Family Room Combo, Microwave, Refrigerator
- Living area:2,593 sq. ft.
Heating and cooling
- Cooling:Central Air, Electric
- Heating:Central, Electric
- Central air:Yes
Structure and exterior
- Roof:Composition
- Year built:2005
- Building area:2,593 sq. ft.
- Lot area:0.7 Acres
- Lot Features:Views, Waterfront
- Construction Materials:Vinyl Siding
- Exterior Features:Fence, Hot Tub Spa, Outdoor Kitchen, Patio, Porch, Private Yard, Storage
- Foundation Description:Pillar Post Pier, Slab
- Levels:1 Story
Schools
- High school:LEON HIGH SCHOOL
- Middle school:LEON HIGH SCHOOL
- Elementary school:LEON ELEMENTARY SCHOOL
Utilities
- Sewer:Septic Tank
Finances and disclosures
- Price:$599,999
- Price per sq. ft.:$231.39
- Tax amount:$6,284 (2024)
Features and amenities
- Appliances:Dishwasher, Dryer, Electric Oven, Electric Range, Microwave, Refrigerator, Washer
- Laundry features:Dryer, Washer
- Amenities:Ceiling Fans, Smoke Detectors
Parking
- Parking description:Garage
- Garage:Yes
- Garage spaces:1
New listings near 20559 Red Bud Court
- New
 $450,000Active4 beds 2 baths1,728 sq. ft.
116 Lcr 751, Thornton, TX 76687
MLS# 21398148Listed by: REALTY PLUS - GROESBECK 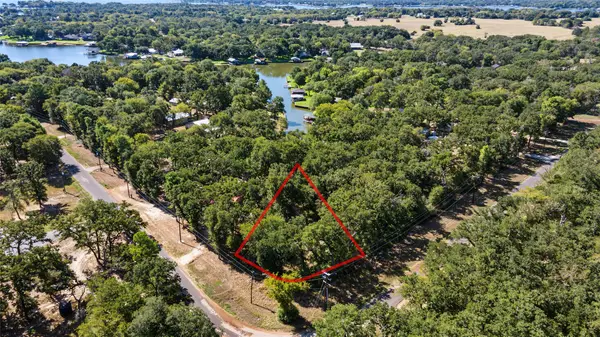 $45,000Active0.87 Acres
Lot 021 Lcr 743, Thornton, TX 76687
MLS# 89784299Listed by: EXP REALTY, LLC $495,000Active2 beds 2 baths2,417 sq. ft.
280 Lcr 737, Thornton, TX 76687
MLS# 21392263Listed by: TEXAS LUXURY AND LAND $575,000Pending2 beds 2 baths1,264 sq. ft.
20283 Lakeshore Drive, Thornton, TX 76687
MLS# 55079327Listed by: MEDVE REAL ESTATE, LLC $195,000Active3 beds 2 baths1,216 sq. ft.
200 W 6th Street, Thornton, TX 76687
MLS# 21381393Listed by: REALTY PLUS - GROESBECK $160,000Active3 beds 2 baths1,216 sq. ft.
202 W 6th Street, Thornton, TX 76687
MLS# 21381273Listed by: REALTY PLUS - GROESBECK $39,900Active3 beds 3 baths2,500 sq. ft.
1202 Tyler, Thornton, TX 76687
MLS# 21373974Listed by: EG REALTY $783,510Active98 Acres
00 Lcr 732, Thornton, TX 76687
MLS# 88683129Listed by: SADLER LAND & REALTY $489,500Pending4 beds 3 baths3,612 sq. ft.
12434 Fm 937, Thornton, TX 76687
MLS# 21372479Listed by: 100X REAL ESTATE LLC $135,000Active1.6 Acres
TBD County Road 750, Thornton, TX 76687
MLS# 91424374Listed by: SOLD-IT REALTY


Protect your home and budget from life's surprises with an Assurant Home Warranty, backed by a partner that supports you through every step of homeownership. Explore Plans.
© 2026 Better Homes and Gardens Real Estate LLC. An Anywhere Real Estate company. All rights reserved. Better Homes and Gardens® Real Estate is a registered trademark owned by Meredith Operations Corporation, licensed to Better Homes and Gardens Real Estate LLC and used with permission. Better Homes and Gardens Real Estate LLC fully supports the principles of the Fair Housing Act and the Equal Opportunity Act. Listing information is deemed reliable but is not guaranteed accurate.
Each office is independently owned and operated.
Any services or products provided by third parties are not provided by, affiliated with or related to Better Homes and Gardens Real Estate LLC, or its affiliated companies.