
1804 Owens Ave, Three Rivers, TX 78071
Local realty services provided by:Better Homes and Gardens Real Estate Winans
1804 Owens Ave,Three Rivers, TX 78071
$228,500
- 3 Beds
- 2 Baths
- 1,314 sq. ft.
- Single family
- Active
Listed by: cindi dubois
Office: united country re-bluntzer re
MLS#:2028733
Source:LERA
Price summary
- Price:$228,500
- Price per sq. ft.:$173.9
About this home
1804 Owens Avenue | Three Rivers, Texas Some homes simply feel welcoming the moment you arrive. Shaded by beautiful, mature Live Oak trees and situated on an oversized 0.37-acre lot, this thoughtfully renovated brick home offers the charm of an established neighborhood with the comfort and appeal of a refreshed interior. Inside, the sellers have transformed the living spaces into an open, inviting layout with warm wood accents, beautiful finishes, and plenty of natural light. Interior Highlights Open-Concept Living: The renovated floor plan brings the living, dining, and kitchen spaces together, creating an inviting setting for everyday living and entertaining. Beautiful Architectural Details: Elevated ceilings showcase decorative wood beams, complemented by a gray shiplap accent wall, recessed lighting, and updated ceiling fans. Updated Kitchen: White shaker-style cabinetry, warm butcher block countertops, stainless steel appliances, built-in microwave, black fixtures, and a spacious gray island with three pendant lights create a lovely centerpiece. Fresh Interior Finishes: Durable wood-look laminate flooring, fresh interior paint, crisp white trim, and attractive sliding barn doors. Split-Bedroom Layout: The primary bedroom is separated from the additional bedrooms for added privacy. Expanded Primary Suite: The primary bedroom has been enlarged to include an impressive walk-in closet with extensive hanging space, built-in shelving, and natural light. Updated Primary Bathroom: Dark wood cabinetry, modern black fixtures, a large vanity mirror, generous storage, and classic white subway tile surrounding the tub and shower. Additional Bedroom Details: Built-in shelving, cabinet storage, and a rustic sliding barn door add functionality and character. Exterior Highlights Painted brick home with attractive wood shutters and a small covered front porch. Oversized 0.37-acre residential lot. Beautiful, mature Live Oak trees providing natural shade and character to the front and backyard. Composite shingle roof and pier-and-beam construction. Spacious backyard enclosed by wood privacy fencing. Covered back patio for outdoor seating and entertaining. Three-sided storage shed for equipment and additional storage. Whether you're enjoying the open living spaces, gathering around the kitchen island, or relaxing beneath the shade of the Live Oak trees, this Three Rivers property offers plenty to appreciate. With its thoughtful renovations, spacious lot, and welcoming character, 1804 Owens Avenue is ready for its next chapter. Schedule your private showing today!...
Contact an agent
Home facts
- Year built:1985
- Subdivision & Development:N/A
- Listing ID #:2028733
- Added:3 day(s) ago
- Updated:November 09, 2026 at 03:22 PM
Rooms and interior
- Bedrooms:3
- Total bathrooms:2
- Full bathrooms:2
- Flooring:Laminate
- Dining Description:Living Room/Dining Room Combo
- Bathrooms Description:Shower Only, Single Vanity
- Kitchen Description:Eat-In Kitchen, Island Kitchen
- Bedroom Description:Master Bedroom Downstairs, Split, Walk-In Closets
- Living area:1,314 sq. ft.
Heating and cooling
- Cooling:One Central
- Heating:Central, Electric
Structure and exterior
- Roof:Composition
- Year built:1985
- Building area:1,314 sq. ft.
- Lot area:0.37 Acres
- Architectural Style:One Story, Ranch
- Construction Materials:Brick
- Exterior Features:Covered Patio, Mature Trees, Patio Slab, Storage Building/Shed
- Levels:1 Story
Schools
- High school:Three Rivers
- Middle school:Three Rivers
- Elementary school:Three Rivers
Utilities
- Water:City
- Sewer:City
Finances and disclosures
- Price:$228,500
- Price per sq. ft.:$173.9
- Tax amount:$2,850 (2025)
Features and amenities
- Laundry features:Dryer Connection, Washer Connection
- Amenities:Ceiling Fans, Utility Room Inside
Parking
- Parking description:Converted Garage
 IDX information is provided exclusively for consumers’ personal, non-commercial use, that it may not be used for any purpose other than to identify prospective properties consumers may be interested in purchasing, and that the data is deemed reliable but is not guaranteed accurate by LERA MLS (Local Expertise Regional Access). The MLS may, at its discretion, require use of other disclaimers as necessary to protect participants and/or the MLS from liability.
New listings near 1804 Owens Ave
- New
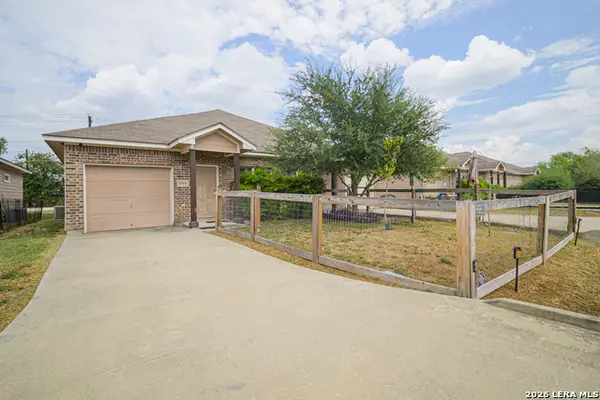 $375,000Active6 beds 4 baths8,400 sq. ft.
505 E Tullos St, Three Rivers, TX 78071
MLS# 2028243Listed by: SOUTH TEXAS LAND & HOME 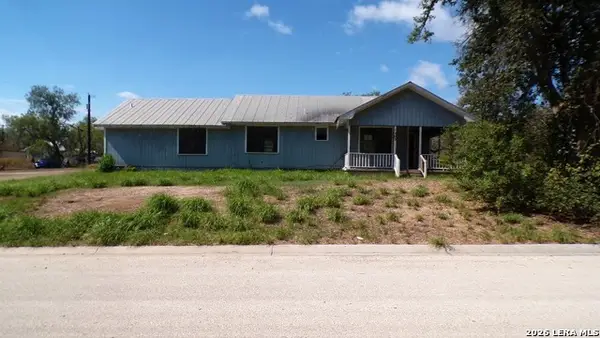 $48,000Pending3 beds 2 baths1,400 sq. ft.
1603 Hackberry St, Three Rivers, TX 78071
MLS# 2026803Listed by: BEEVILLEHOME RE BROKERAGE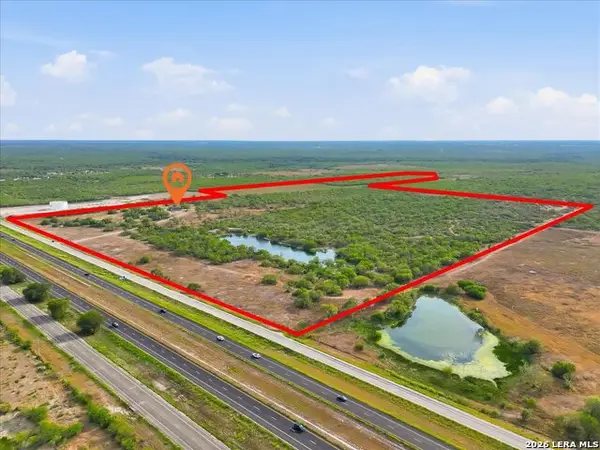 $1,376,694Active3 beds 1 baths1,501 sq. ft.
1991 S Highway 37 Access, Three Rivers, TX 78071
MLS# 2025967Listed by: UNITED COUNTRY RE-BLUNTZER RE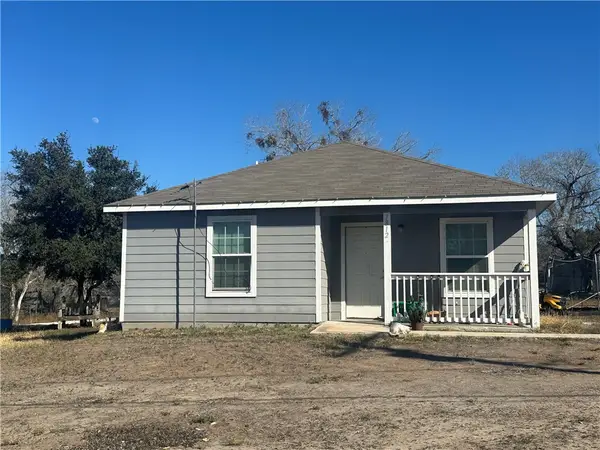 $160,000Active3 beds 2 baths1,188 sq. ft.
1812 Hill Street, Three Rivers, TX 78071
MLS# 484067Listed by: KELLER WILLIAMS COASTAL BEND $890,000Active2 beds 2 baths1,695 sq. ft.
430 Fm 2049, Three Rivers, TX 78071
MLS# 484036Listed by: UNITED COUNTRY RE-BLUNTZER RE $170,000Active17.69 Acres
0 Highway 72, Three Rivers, TX 78071
MLS# 483678Listed by: KELLER WILLIAMS COASTAL BEND $1,376,694Active3 beds 1 baths1,502 sq. ft.
1991 S Highway 37, Three Rivers, TX 78071
MLS# 483305Listed by: UNITED COUNTRY RE-BLUNTZER RE $120,000Active3 beds 2 baths1,216 sq. ft.
1708 Hill St, Three Rivers, TX 78071
MLS# 2021552Listed by: RE/MAX SOUTHERN ESTATE REALTY $35,000Active1.5 Acres
00 N Hwy 37 Access, Three Rivers, TX 78071
MLS# 483485Listed by: PARK-BREIDENBACH PROPERTIES


Protect your home and budget from life's surprises with an Assurant Home Warranty, backed by a partner that supports you through every step of homeownership. Explore Plans.
© 2026 Better Homes and Gardens Real Estate LLC. An Anywhere Real Estate company. All rights reserved. Better Homes and Gardens® Real Estate is a registered trademark owned by Meredith Operations Corporation, licensed to Better Homes and Gardens Real Estate LLC and used with permission. Better Homes and Gardens Real Estate LLC fully supports the principles of the Fair Housing Act and the Equal Opportunity Act. Listing information is deemed reliable but is not guaranteed accurate.
Each office is independently owned and operated.
Any services or products provided by third parties are not provided by, affiliated with or related to Better Homes and Gardens Real Estate LLC, or its affiliated companies.