
107 Gulf Drive, Tiki Island, TX 77554
Local realty services provided by:Better Homes and Gardens Real Estate Hometown
Listed by: zuleima cossio
Office: nan & company properties-galveston office713-714-6454
MLS#:14034091
Source:HARMLS
Price summary
- Price:$1,195,000
- Price per sq. ft.:$458.91
About this home
Discover the first home at The Neighborhood at Tiki Island, a collection of premier luxury canal-front residences in Tiki Island, offering refined coastal living. Designed to capture panaromic water views, this home features a seamless indoor-outdoor flow perfect for an elevated lifestyle. The open-concept layout centers around a designer kitchen that extends to a spacious covered deck, enhancing your connection to the water. The primary suite serves as a serene private retreat, complete with a spa-like bath and direct balcony access. With 4 bedrooms and 3 baths, this home boasts high-end finishes, quality construction, and the added convenience of an elevator. A rare, elevated coastal opportunity designed specifically for boaters and beach-goers seeking the ultimate lifestyle.
Contact an agent
Home facts
- Year built:2026
- Subdivision & Development:tiki island
- Listing ID #:14034091
- Updated:September 24, 2026 at 08:25 AM
Rooms and interior
- Bedrooms:4
- Total bathrooms:3
- Full bathrooms:3
- Rooms Total:5
- Flooring:Tile, Wood
- Dining Description:Kitchen Dining Combo
- Bathrooms Description:Separate Shower, Soaking Tub
- Kitchen Description:Dishwasher, Disposal, Electric Oven, Electric Range, Kitchen Dining Combo, Kitchen Family Room Combo, Kitchen Island, Microwave, Quartz Counters, Refrigerator
- Living area:2,604 sq. ft.
Heating and cooling
- Cooling:Central Air, Electric
- Heating:Central, Electric
- Central air:Yes
Structure and exterior
- Roof:Composition
- Year built:2026
- Building area:2,604 sq. ft.
- Lot Features:Views
- Architectural Style:Traditional
- Construction Materials:Cement Siding
- Exterior Features:Balcony, Fence, Patio
- Levels:2 Stories
Schools
- High school:LA MARQUE HIGH SCHOOL
- Middle school:LA MARQUE MIDDLE SCHOOL
- Elementary school:HAYLEY ELEMENTARY (TEXAS CITY)
Utilities
- Sewer:Public Sewer
Finances and disclosures
- Price:$1,195,000
- Price per sq. ft.:$458.91
Features and amenities
- Appliances:Dishwasher, Disposal, Electric Oven, Electric Range, Microwave, Refrigerator, Tankless Water Heater
- Amenities:Balcony, Ceiling Fans, Elevator, High Ceilings, Smoke Detectors, Storm Windows, Tankless Water Heater
Parking
- Parking description:Additional Parking, Boat Parking, Electric Gate
New listings near 107 Gulf Drive
- New
 $1,900,000Active5 beds 5 baths3,147 sq. ft.
243 Bamaku Bend, Tiki Island, TX 77554
MLS# 20606256Listed by: NEXTGEN REAL ESTATE PROPERTIES - New
 $1,798,990Active4 beds 5 baths3,421 sq. ft.
1318 Outrigger, Tiki Island, TX 77554
MLS# 6030740Listed by: COMISKEY REALTY  $725,000Active3 beds 3 baths2,150 sq. ft.
414 Westerly, Tiki Island, TX 77554
MLS# 60861138Listed by: KELLER WILLIAMS REALTY METROPOLITAN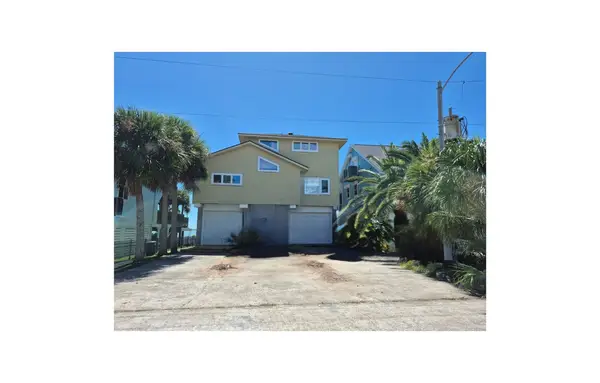 $1,054,480Active3 beds 3 baths1,960 sq. ft.
1823 Port O Call Street, Tiki Island, TX 77554
MLS# 52441498Listed by: COMISKEY REALTY $725,000Active3 beds 3 baths1,866 sq. ft.
314 Windward Way, Tiki Island, TX 77554
MLS# 43830175Listed by: PRIORITY ONE REAL ESTATE $299,000Active2 beds 1 baths1,538 sq. ft.
46 Harbour Circle, Galveston, TX 77554
MLS# 81675012Listed by: SAND N SEA PROPERTIES, LLC $597,500Active3 beds 3 baths1,764 sq. ft.
214 Easterly Drive, Tiki Island, TX 77554
MLS# 29407811Listed by: VAUGHN REALTY & CO $785,000Active4 beds 2 baths2,224 sq. ft.
422 Windward Way, Tiki Island, TX 77554
MLS# 56961730Listed by: COMISKEY REALTY $589,000Active3 beds 3 baths1,592 sq. ft.
543 Sunset Circle, Galveston, TX 77554
MLS# 92186232Listed by: C.R.REALTY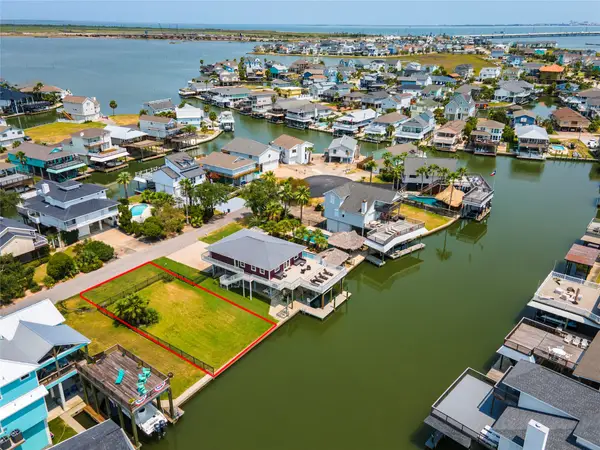 $300,000Active0 Acres
0000 Coral Way, Tiki Island, TX 77554
MLS# 61202546Listed by: CALL IT CLOSED INT'L REALTY


Protect your home and budget from life's surprises with an Assurant Home Warranty, backed by a partner that supports you through every step of homeownership. Explore Plans.
© 2026 Better Homes and Gardens Real Estate LLC. An Anywhere Real Estate company. All rights reserved. Better Homes and Gardens® Real Estate is a registered trademark owned by Meredith Operations Corporation, licensed to Better Homes and Gardens Real Estate LLC and used with permission. Better Homes and Gardens Real Estate LLC fully supports the principles of the Fair Housing Act and the Equal Opportunity Act. Listing information is deemed reliable but is not guaranteed accurate.
Each office is independently owned and operated.
Any services or products provided by third parties are not provided by, affiliated with or related to Better Homes and Gardens Real Estate LLC, or its affiliated companies.