
506 Sunset Circle, Tiki Island, TX 77554
Local realty services provided by:Better Homes and Gardens Real Estate Gary Greene
506 Sunset Circle,Tiki Island, TX 77554
$2,750,000
- 4 Beds
- 3 Baths
- 4,592 sq. ft.
- Single family
- Active
Listed by: kathy kendrick, andrea sunseri
Office: sand n sea properties, llc.409-797-5500
MLS#:16951993
Source:HARMLS
Price summary
- Price:$2,750,000
- Price per sq. ft.:$598.87
- Monthly HOA dues:$12.5
About this home
LUXURY WATERFRONT HOME WITH POOL AND ELEVATOR! This stunning Spanish-style home delivers distinctive architecture, impressive scale, and is designed to take full advantage of its waterfront setting. Ideally situated on Tiki Island—across the causeway from Galveston Island—the property spans two lots totaling ~10,281 sf. Step inside to soaring vaulted ceilings, rich wood beams, and a dramatic wall of windows with panoramic bay views. The gourmet kitchen features a gas cooktop, double oven, and enlarged quartz countertop, complemented by a walk-in pantry. A wet bar, office/study, and first floor bedroom add versatility to the home's expansive layout. The ground level has an expansive outdoor area, complete with a pool and private boathouse—perfect for embracing the waterfront lifestyle. Two adjacent lots (Lot 15,16) are available for purchase separately from this listing. Buyer of property will have first right of refusal. The home is offered furnished, with some exceptions.
Contact an agent
Home facts
- Year built:2006
- Subdivision & Development:Tiki Island 10
- Listing ID #:16951993
- Updated:November 22, 2026 at 01:28 PM
Rooms and interior
- Bedrooms:4
- Total bathrooms:3
- Full bathrooms:3
- Rooms Total:10
- Flooring:Carpet, Wood
- Bathrooms Description:Separate Shower
- Kitchen Description:Breakfast Bar, Butlers Pantry, Convection Oven, Dishwasher, Disposal, Double Oven, Gas Cooktop, Ice Maker, Kitchen Family Room Combo, Microwave, Pantry, Refrigerator, Walk In Pantry, Wet Bar
- Living area:4,592 sq. ft.
Heating and cooling
- Cooling:Central Air, Electric, Zoned
- Heating:Zoned
- Central air:Yes
Structure and exterior
- Roof:Tile
- Year built:2006
- Building area:4,592 sq. ft.
- Lot area:0.46 Acres
- Lot Features:Cul De Sac, Waterfront
- Architectural Style:Mediterranean, Spanish
- Construction Materials:Stucco
- Exterior Features:Balcony, Fence, Mosquito System, Outdoor Kitchen, Patio, Porch, Private Yard
- Foundation Description:Pillar Post Pier
- Levels:2 Stories
Schools
- High school:HITCHCOCK HIGH SCHOOL
- Middle school:CROSBY MIDDLE SCHOOL (HITCHCOCK)
- Elementary school:HITCHCOCK PRIMARY/STEWART ELEMENTARY SCHOOL
Utilities
- Sewer:Public Sewer
Finances and disclosures
- Price:$2,750,000
- Price per sq. ft.:$598.87
- Tax amount:$59,402 (2025)
Features and amenities
- Appliances:Convection Oven, Dishwasher, Disposal, Double Oven, Dryer, Gas Cooktop, Ice Maker, Microwave, Refrigerator, Washer
- Laundry features:Dryer, Washer
- Amenities:Ceiling Fans, Elevator, High Ceilings, Programmable Thermostat, Storm Windows, Window Coverings
- Pool features:Gunite, Heated, In Ground, Salt Water
Parking
- Parking description:Circular Driveway, Driveway, Garage, Garage Door Opener, Oversized
- Garage:Yes
- Garage spaces:2
New listings near 506 Sunset Circle
- New
 Listed by BHGRE$450,000Active3 beds 3 baths2,457 sq. ft.
1435 Tiki Dr Drive, Tiki Island, TX 77554
MLS# 9052370Listed by: BETTER HOMES AND GARDENS REAL ESTATE GARY GREENE - BAY AREA - New
 $649,999Active2 beds 3 baths1,026 sq. ft.
1446 Mango Drive, Tiki Island, TX 77554
MLS# 27530312Listed by: COMISKEY REALTY 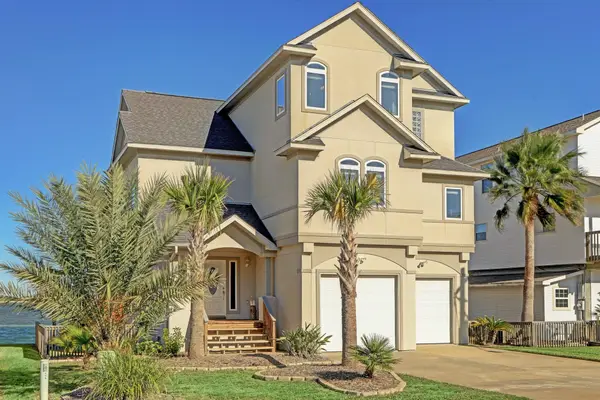 $900,000Active3 beds 2 baths2,910 sq. ft.
442 Jeanie Lynne Circle, Tiki Island, TX 77554
MLS# 78185262Listed by: COMISKEY REALTY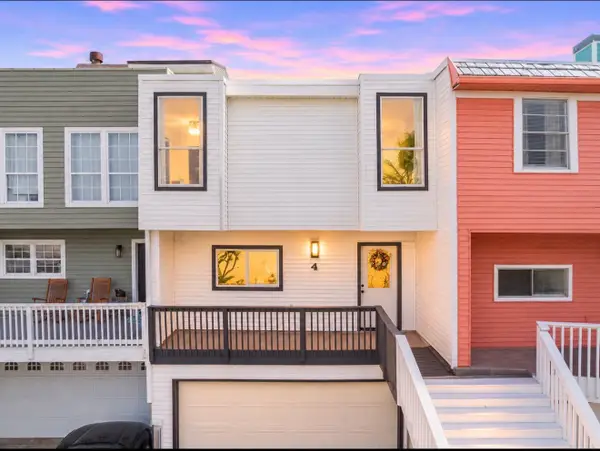 $408,900Active3 beds 3 baths1,445 sq. ft.
4 Tiki Circle, Tiki Island, TX 77554
MLS# 36303611Listed by: EXP REALTY LLC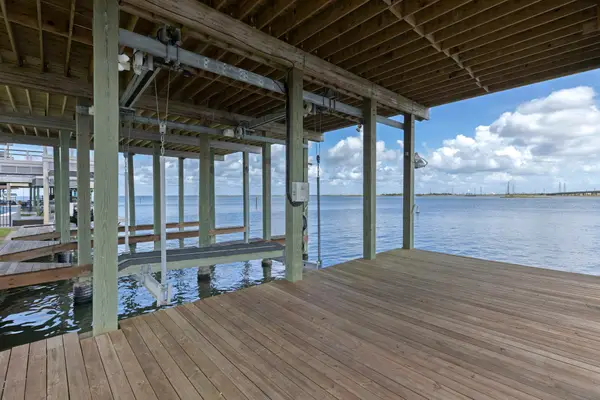 $898,000Active0.27 Acres
414 Jeanie Lynne Circle, Tiki Island, TX 77554
MLS# 29373753Listed by: COMPASS RE TEXAS, LLC - THE WOODLANDS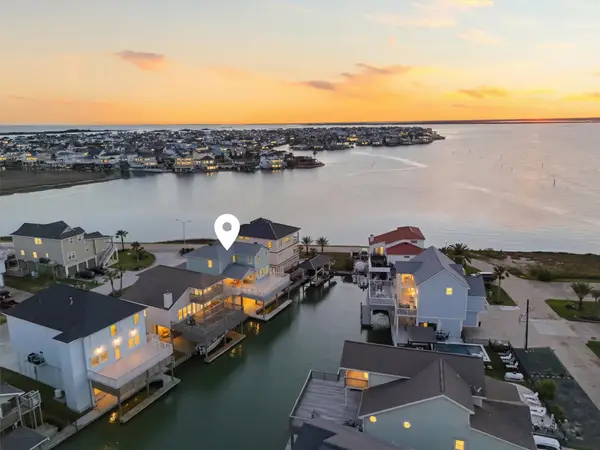 $899,000Active4 beds 4 baths2,825 sq. ft.
438 Amanda Circle, Tiki Island, TX 77554
MLS# 35458622Listed by: UNITED REAL ESTATE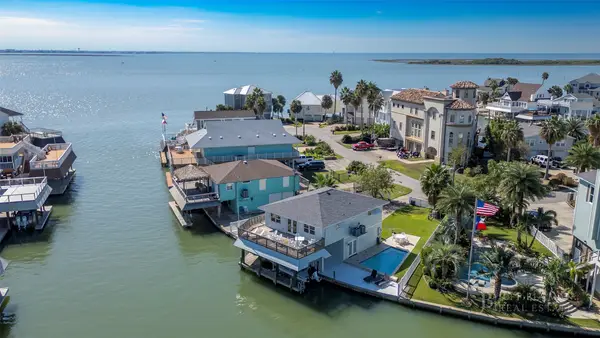 $749,999Active3 beds 3 baths1,720 sq. ft.
1226 Oahu Drive, Tiki Island, TX 77554
MLS# 31320204Listed by: JEFF BULMAN REAL ESTATE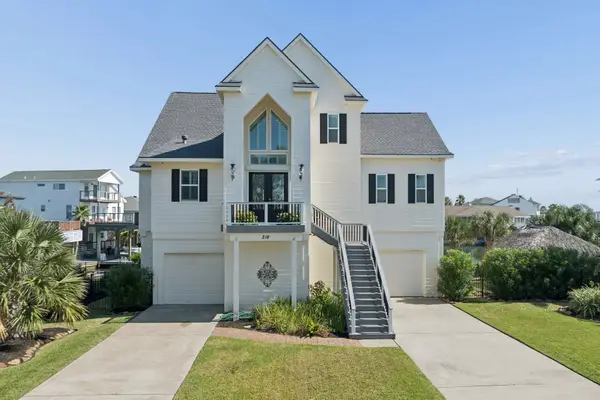 $1,999,000Active3 beds 4 baths3,001 sq. ft.
218 Catamaran Drive, Tiki Island, TX 77554
MLS# 62523298Listed by: COMISKEY REALTY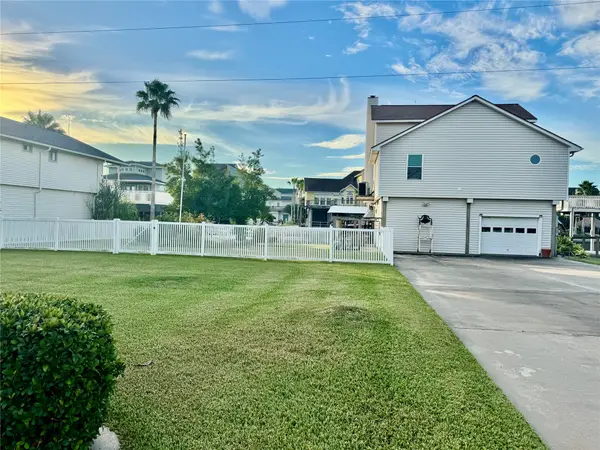 $712,217Active3 beds 3 baths1,984 sq. ft.
1019 Tiki Drive, Tiki Island, TX 77554
MLS# 59423198Listed by: COMISKEY REALTY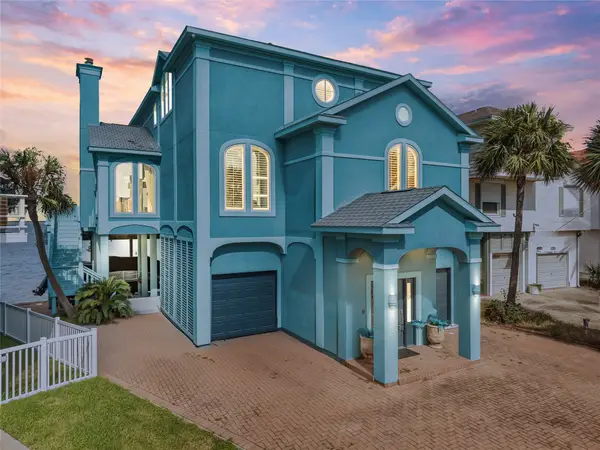 $1,325,000Active5 beds 6 baths2,867 sq. ft.
143 Isles End Road, Tiki Island, TX 77554
MLS# 11785407Listed by: EXP REALTY, LLC


Protect your home and budget from life's surprises with an Assurant Home Warranty, backed by a partner that supports you through every step of homeownership. Explore Plans.
© 2026 Better Homes and Gardens Real Estate LLC. An Anywhere Real Estate company. All rights reserved. Better Homes and Gardens® Real Estate is a registered trademark owned by Meredith Operations Corporation, licensed to Better Homes and Gardens Real Estate LLC and used with permission. Better Homes and Gardens Real Estate LLC fully supports the principles of the Fair Housing Act and the Equal Opportunity Act. Listing information is deemed reliable but is not guaranteed accurate.
Each office is independently owned and operated.
Any services or products provided by third parties are not provided by, affiliated with or related to Better Homes and Gardens Real Estate LLC, or its affiliated companies.