
1712 Howler Way, Todd Mission, TX 77316
Local realty services provided by:Better Homes and Gardens Real Estate Hometown
Listed by: beverly bradley
Office: weekley properties beverly bradley832-975-8828
MLS#:24462987
Source:HARMLS
Price summary
- Price:$660,146
- Price per sq. ft.:$199.2
- Monthly HOA dues:$120
About this home
Weekley Homes popular Leeward plan will WOW you from the moment you walk in the front door! The wide Entry welcomes you in to only be captivated by the large trapezoid windows that accent the cathedral ceiling at Living area! Low maintenance laminate flooring welcomes you into the cooks dream Kitchen with cabinets that soar to the ceiling with glass doors accented by ribbon lighting! Quartz countertops & large walk in Butlers pantry! And everyone can gather around the oversized island! Spacious Dining room and a Sunroom that delights everyone that is surrounded by windows! The oversized Family room is complimented by big picture windows that look out to a huge outdoor living area & fully sodded & fenced rear yard with NO REAR NEIGHBOR! Soaring ceiling at spacious Master that offers walk in shower & 2 huge closets that open to Utility room. Private Study w/doors. En-suite guest Bedrm w/shower. Tankless hot wtr & conditioned attic! A must to see!
Contact an agent
Home facts
- Year built:2026
- Subdivision & Development:Colton
- Listing ID #:24462987
- Updated:November 09, 2026 at 08:42 AM
Rooms and interior
- Bedrooms:4
- Total bathrooms:4
- Full bathrooms:3
- Half bathrooms:1
- Rooms Total:12
- Flooring:Carpet, Laminate, Tile
- Bathrooms Description:Hollywood Bath, Tub Shower
- Kitchen Description:Breakfast Bar, Butlers Pantry, Convection Oven, Dishwasher, Disposal, Electric Oven, Gas Cooktop, Kitchen Family Room Combo, Kitchen Island, Microwave, Oven, Pantry, Quartz Counters
- Living area:3,314 sq. ft.
Heating and cooling
- Cooling:Central Air, Electric, Zoned
- Heating:Central, Gas, Zoned
- Central air:Yes
Structure and exterior
- Roof:Composition
- Year built:2026
- Building area:3,314 sq. ft.
- Lot Features:Subdivision
- Construction Materials:Brick, Cement Siding
- Exterior Features:Fence, Fully Fenced, Patio, Porch, Private Yard
- Foundation Description:Slab
- Levels:1 Story
Schools
- High school:MAGNOLIA WEST HIGH SCHOOL
- Middle school:MAGNOLIA PARKWAY JUNIOR HIGH
- Elementary school:WILLIE E. WILLIAMS ELEMENTARY SCHOOL
Utilities
- Sewer:Public Sewer
Finances and disclosures
- Price:$660,146
- Price per sq. ft.:$199.2
Features and amenities
- Appliances:Convection Oven, Dishwasher, Disposal, Electric Oven, Gas Cooktop, Microwave, Oven, Tankless Water Heater
- Amenities:Entrance Foyer, High Ceilings, Low Emissivity Windows, Security System - Owned, Smoke Detectors, Tankless Water Heater
Parking
- Parking description:Driveway, Garage, Garage Door Opener, Oversized, Tandem
- Garage:Yes
- Garage spaces:4
New listings near 1712 Howler Way
- New
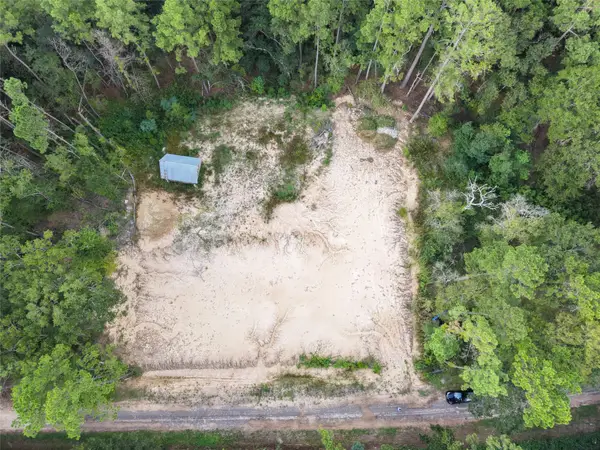 $55,000Active0.51 Acres
15782 Largent Drive, Plantersville, TX 77363
MLS# 12160734Listed by: HOMESMART - New
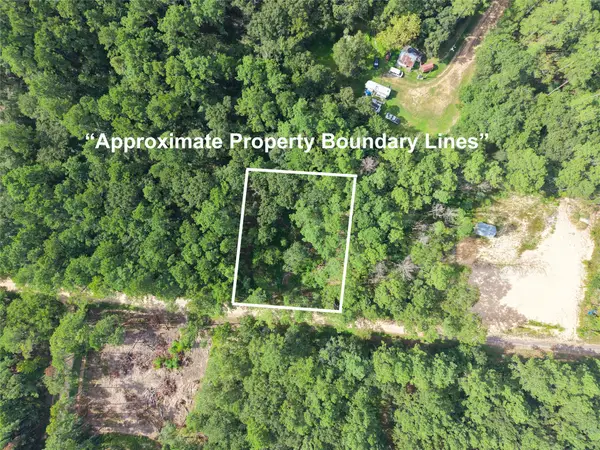 $55,000Active0.51 Acres
0 Largent Drive, Plantersville, TX 77363
MLS# 23190639Listed by: HOMESMART - New
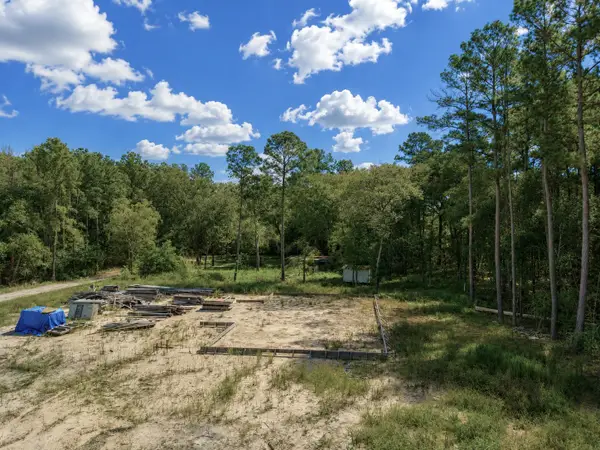 $50,000Active0.75 Acres
11238 Wildwood Lane, Plantersville, TX 77363
MLS# 23772990Listed by: HOMESMART - New
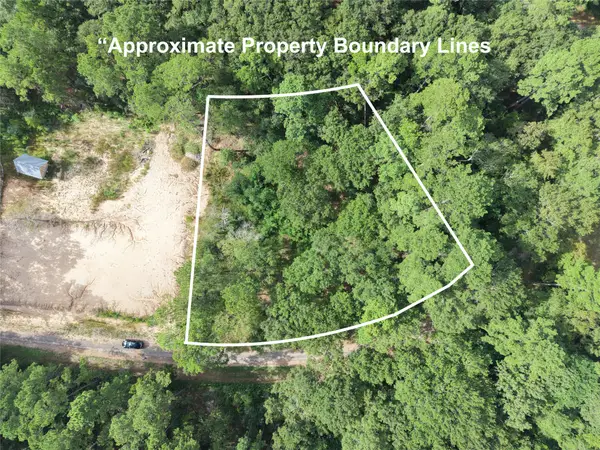 $55,000Active0.47 Acres
16383 Largent Drive, Plantersville, TX 77363
MLS# 77069637Listed by: HOMESMART 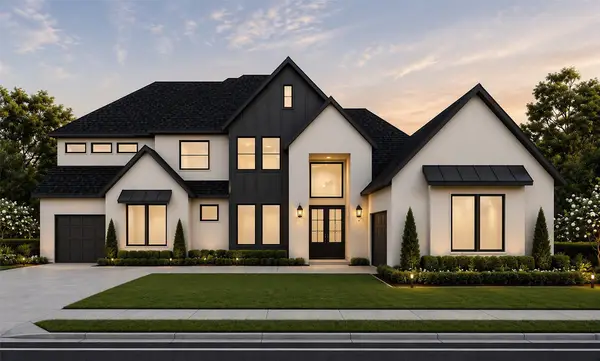 $974,990Active4 beds 5 baths4,362 sq. ft.
1718 Frito Court, Todd Mission, TX 77316
MLS# 16641602Listed by: PARTNERS IN BUILDING $999,950Active5 beds 6 baths4,122 sq. ft.
41655 Wendele Way, Todd Mission, TX 77316
MLS# 17820898Listed by: PARTNERS IN BUILDING- Open Fri, 11am to 4pm
 $514,990Active4 beds 4 baths3,057 sq. ft.
41715 Big Red Drive, Todd Mission, TX 77316
MLS# 19844753Listed by: HIGHLAND HOMES REALTY 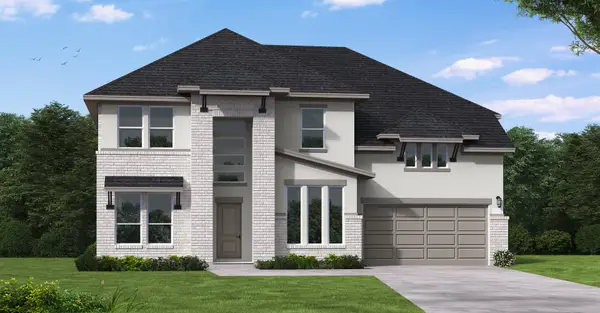 $732,122Active4 beds 5 baths3,850 sq. ft.
1753 Howler Way, Todd Mission, TX 77316
MLS# 2188431Listed by: COVENTRY HOMES $923,157Active5 beds 6 baths4,563 sq. ft.
41628 Wendele Way, Todd Mission, TX 77316
MLS# 22304165Listed by: NEWMARK HOMES- New
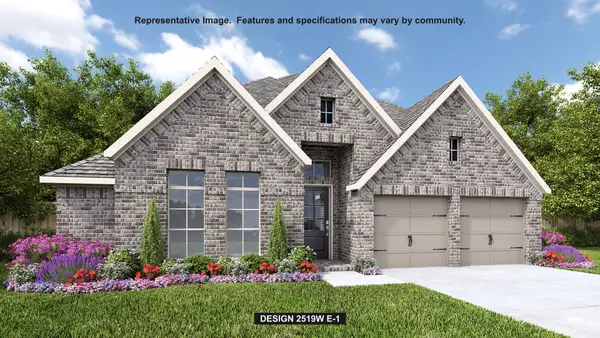 $499,900Active4 beds 3 baths2,519 sq. ft.
1939 Langford Street, Todd Mission, TX 77316
MLS# 2257781Listed by: PERRY HOMES REALTY, LLC


Protect your home and budget from life's surprises with an Assurant Home Warranty, backed by a partner that supports you through every step of homeownership. Explore Plans.
© 2026 Better Homes and Gardens Real Estate LLC. An Anywhere Real Estate company. All rights reserved. Better Homes and Gardens® Real Estate is a registered trademark owned by Meredith Operations Corporation, licensed to Better Homes and Gardens Real Estate LLC and used with permission. Better Homes and Gardens Real Estate LLC fully supports the principles of the Fair Housing Act and the Equal Opportunity Act. Listing information is deemed reliable but is not guaranteed accurate.
Each office is independently owned and operated.
Any services or products provided by third parties are not provided by, affiliated with or related to Better Homes and Gardens Real Estate LLC, or its affiliated companies.