
1751 El Pino Street, Todd Mission, TX 77316
Local realty services provided by:Better Homes and Gardens Real Estate Gary Greene
1751 El Pino Street,Todd Mission, TX 77316
$509,900
- 4 Beds
- 4 Baths
- 2,966 sq. ft.
- Single family
- Pending
Listed by: lee jones
Office: perry homes realty, llc.713-948-6666
MLS#:57255448
Source:HARMLS
Price summary
- Price:$509,900
- Price per sq. ft.:$171.92
- Monthly HOA dues:$120
About this home
The front porch opens into an entryway embraced by a 12-foot tray ceiling. French doors lead into the home office that offers a view of the front yard. The main hallway is lined with access to the three secondary bedrooms each featuring ample storage space and full bathrooms. The game room offers an additional space for entertaining and can be closed off with French doors for added privacy. The open family room boasts a wall of windows which connect to the dining area. Access to the backyard covered patio is off the main dining area. The kitchen boasts an island with built-in seating and an oversized walk-in pantry. The primary bedroom offers ample natural light from its wall of windows. Double doors lead into the primary bathroom which hosts a garden tub, glass enclosed shower, dual vanities, and two walk-in closets. The utility room is centrally located in the home for convenience. The mud room is located off of the three-car garage.
Contact an agent
Home facts
- Year built:2027
- Subdivision & Development:Colton
- Listing ID #:57255448
- Updated:November 09, 2026 at 08:42 AM
Rooms and interior
- Bedrooms:4
- Total bathrooms:4
- Full bathrooms:4
- Rooms Total:8
- Flooring:Carpet, Tile, Wood
- Bathrooms Description:Separate Shower, Soaking Tub, Tub Shower
- Kitchen Description:Breakfast Bar, Dishwasher, Disposal, Gas Range, Kitchen Family Room Combo, Kitchen Island, Microwave, Oven, Pantry, Quartz Counters, Walk In Pantry
- Living area:2,966 sq. ft.
Heating and cooling
- Cooling:Central Air, Electric
- Heating:Central, Gas
- Central air:Yes
Structure and exterior
- Roof:Composition
- Year built:2027
- Building area:2,966 sq. ft.
- Lot Features:Corner Lot, Greenbelt, Subdivision
- Architectural Style:Traditional
- Construction Materials:Brick, Stone
- Exterior Features:Fence, Patio, Private Yard
- Foundation Description:Slab
- Levels:1 Story
Schools
- High school:MAGNOLIA WEST HIGH SCHOOL
- Middle school:MAGNOLIA PARKWAY JUNIOR HIGH
- Elementary school:WILLIE E. WILLIAMS ELEMENTARY SCHOOL
Utilities
- Sewer:Public Sewer
Finances and disclosures
- Price:$509,900
- Price per sq. ft.:$171.92
Features and amenities
- Appliances:Dishwasher, Disposal, Gas Range, Microwave, Oven
- Amenities:Ceiling Fans, Entrance Foyer, High Ceilings, Low Emissivity Windows, Prewired, Programmable Thermostat, Smoke Detectors
Parking
- Parking description:Garage, Tandem
- Garage:Yes
- Garage spaces:3
New listings near 1751 El Pino Street
- New
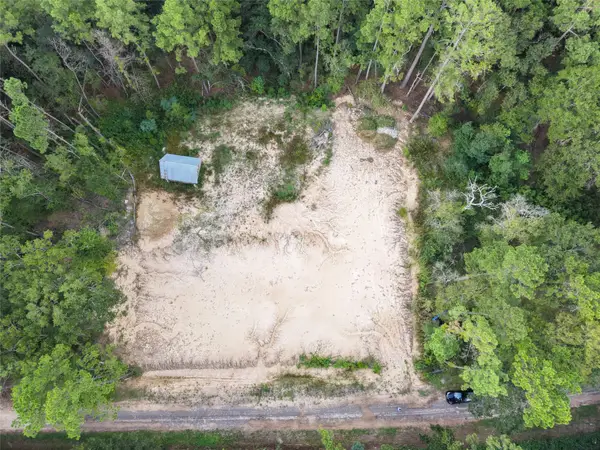 $55,000Active0.51 Acres
15782 Largent Drive, Plantersville, TX 77363
MLS# 12160734Listed by: HOMESMART - New
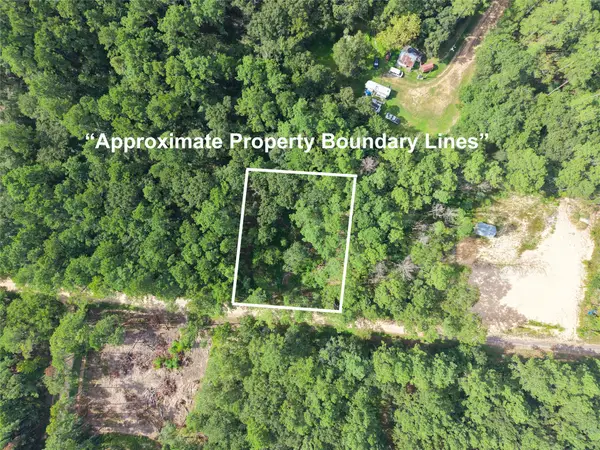 $55,000Active0.51 Acres
0 Largent Drive, Plantersville, TX 77363
MLS# 23190639Listed by: HOMESMART - New
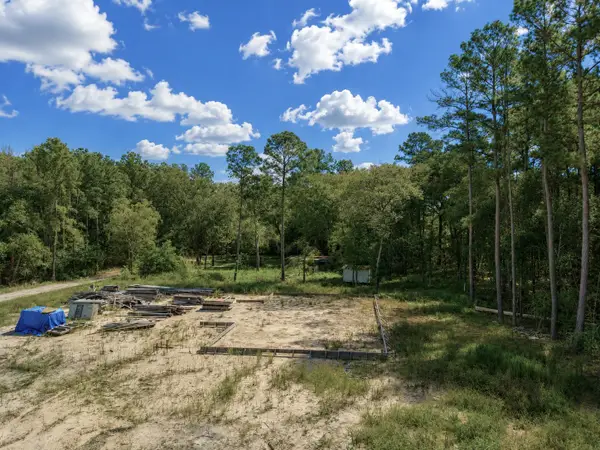 $50,000Active0.75 Acres
11238 Wildwood Lane, Plantersville, TX 77363
MLS# 23772990Listed by: HOMESMART - New
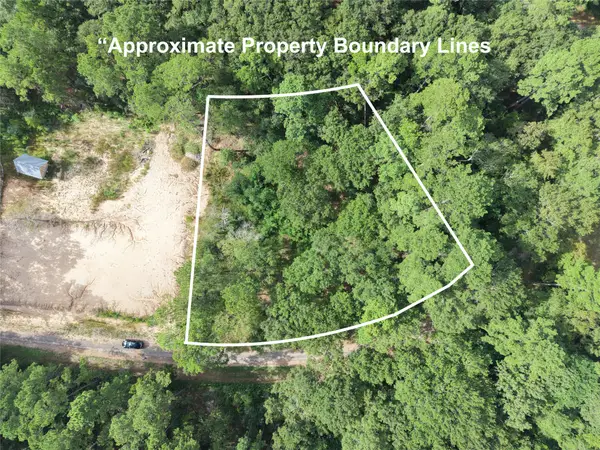 $55,000Active0.47 Acres
16383 Largent Drive, Plantersville, TX 77363
MLS# 77069637Listed by: HOMESMART 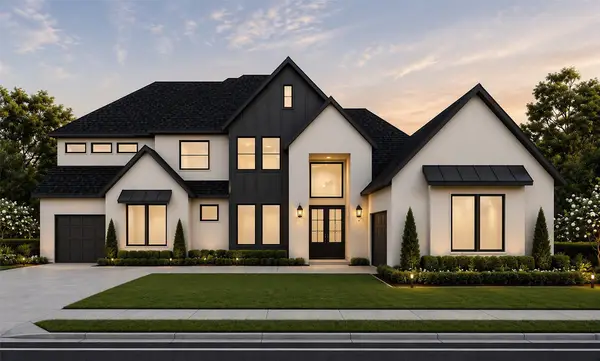 $974,990Active4 beds 5 baths4,362 sq. ft.
1718 Frito Court, Todd Mission, TX 77316
MLS# 16641602Listed by: PARTNERS IN BUILDING $999,950Active5 beds 6 baths4,122 sq. ft.
41655 Wendele Way, Todd Mission, TX 77316
MLS# 17820898Listed by: PARTNERS IN BUILDING- Open Fri, 11am to 4pm
 $514,990Active4 beds 4 baths3,057 sq. ft.
41715 Big Red Drive, Todd Mission, TX 77316
MLS# 19844753Listed by: HIGHLAND HOMES REALTY 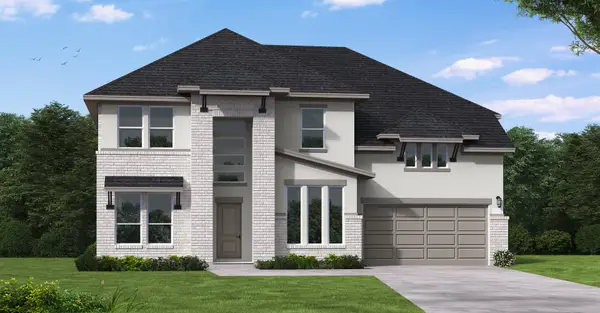 $732,122Active4 beds 5 baths3,850 sq. ft.
1753 Howler Way, Todd Mission, TX 77316
MLS# 2188431Listed by: COVENTRY HOMES $923,157Active5 beds 6 baths4,563 sq. ft.
41628 Wendele Way, Todd Mission, TX 77316
MLS# 22304165Listed by: NEWMARK HOMES- New
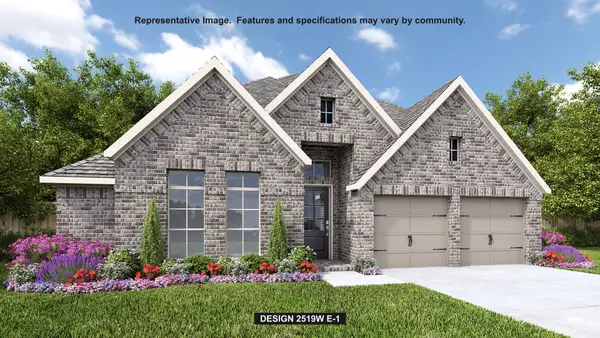 $499,900Active4 beds 3 baths2,519 sq. ft.
1939 Langford Street, Todd Mission, TX 77316
MLS# 2257781Listed by: PERRY HOMES REALTY, LLC


Protect your home and budget from life's surprises with an Assurant Home Warranty, backed by a partner that supports you through every step of homeownership. Explore Plans.
© 2026 Better Homes and Gardens Real Estate LLC. An Anywhere Real Estate company. All rights reserved. Better Homes and Gardens® Real Estate is a registered trademark owned by Meredith Operations Corporation, licensed to Better Homes and Gardens Real Estate LLC and used with permission. Better Homes and Gardens Real Estate LLC fully supports the principles of the Fair Housing Act and the Equal Opportunity Act. Listing information is deemed reliable but is not guaranteed accurate.
Each office is independently owned and operated.
Any services or products provided by third parties are not provided by, affiliated with or related to Better Homes and Gardens Real Estate LLC, or its affiliated companies.