
10911 Northam Drive, Tomball, TX 77375
Local realty services provided by:Better Homes and Gardens Real Estate Gary Greene
10911 Northam Drive,Tomball, TX 77375
$229,000
- 3 Beds
- 2 Baths
- 1,149 sq. ft.
- Single family
- Active
Listed by: jason hooley
Office: exp realty llc.888-519-7431
MLS#:57238555
Source:HARMLS
Price summary
- Price:$229,000
- Price per sq. ft.:$199.3
- Monthly HOA dues:$35.42
About this home
Charming one-story home in Ashford Place! This 3-bedroom, 2-bath home offers 1,149 square feet of comfortable living space with a modern layout designed for easy everyday living. The inviting living area provides a natural gathering space, while the kitchen and dining area offer convenient flow for meals and entertaining. The primary bedroom features a private bath, with two additional bedrooms providing flexibility for guests, a home office, or other needs. Outside, enjoy a private backyard with room for outdoor activities and relaxation. Located in the Tomball area with convenient access to SH-249, Grand Parkway, shopping, dining, and excellent schools - walking distance to Blackshear Elementary! This home is an excellent opportunity for a first-time buyer, downsizer, or investor seeking an affordable property in a convenient location.
Contact an agent
Home facts
- Year built:2006
- Subdivision & Development:Ashford Place Sec 2
- Listing ID #:57238555
- Updated:October 04, 2026 at 11:55 AM
Rooms and interior
- Bedrooms:3
- Total bathrooms:2
- Full bathrooms:2
- Rooms Total:3
- Dining Description:Kitchen Dining Combo
- Bathrooms Description:Jetted Tub, Separate Shower
- Kitchen Description:Breakfast Bar, Dishwasher, Disposal, Electric Oven, Gas Range, Kitchen Dining Combo, Kitchen Family Room Combo, Microwave
- Living area:1,149 sq. ft.
Heating and cooling
- Cooling:Central Air, Electric
- Heating:Central, Gas
- Central air:Yes
Structure and exterior
- Roof:Composition
- Year built:2006
- Building area:1,149 sq. ft.
- Lot area:0.12 Acres
- Lot Features:Subdivision
- Construction Materials:Brick, Cement Siding
- Exterior Features:Fence, Patio
- Foundation Description:Slab
- Levels:1 Story
Schools
- High school:KLEIN CAIN HIGH SCHOOL
- Middle school:ULRICH INTERMEDIATE SCHOOL
- Elementary school:BLACKSHEAR ELEMENTARY SCHOOL (KLEIN)
Utilities
- Sewer:Public Sewer
Finances and disclosures
- Price:$229,000
- Price per sq. ft.:$199.3
- Tax amount:$5,186 (2026)
Features and amenities
- Appliances:Dishwasher, Disposal, Electric Oven, Gas Range, Microwave
Parking
- Parking description:Driveway, Garage
- Garage:Yes
- Garage spaces:2
New listings near 10911 Northam Drive
- New
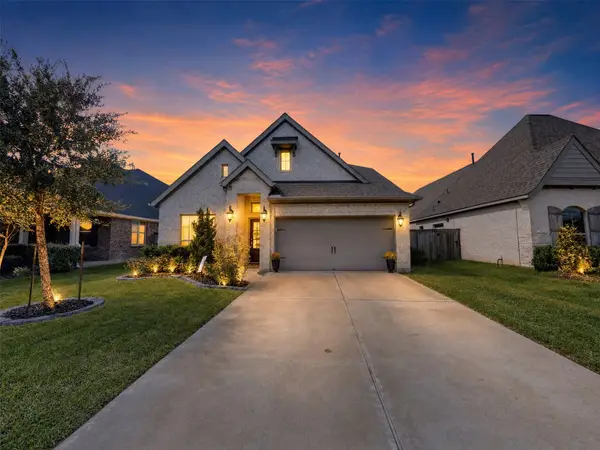 $421,500Active4 beds 3 baths2,354 sq. ft.
19815 Old Saddle Lane, Tomball, TX 77377
MLS# 88883546Listed by: ORCHARD BROKERAGE - New
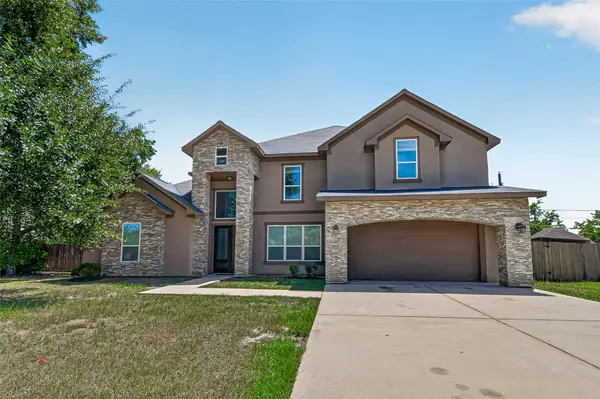 $399,900Active4 beds 4 baths4,714 sq. ft.
8807 Sedgemoor Drive, Tomball, TX 77375
MLS# 67837608Listed by: NX REALTY - New
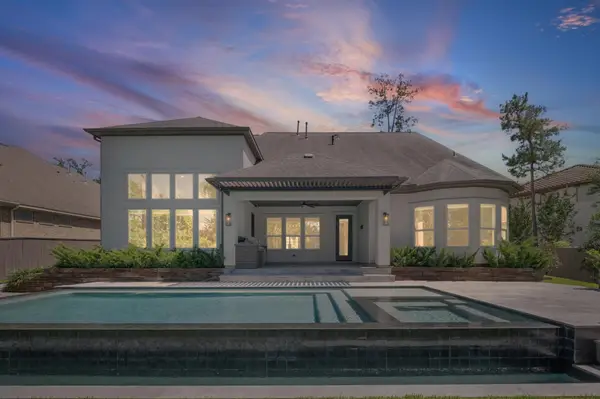 $1,495,000Active5 beds 7 baths4,781 sq. ft.
6 Maize Flower Place, Tomball, TX 77375
MLS# 27842621Listed by: KELLER WILLIAMS REALTY METROPOLITAN - New
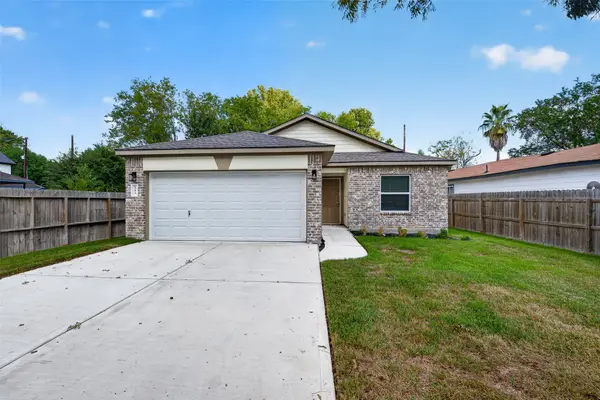 $289,000Active4 beds 2 baths1,532 sq. ft.
353 Todd Street, Tomball, TX 77375
MLS# 36803167Listed by: MEADOWS PROPERTY GROUP - New
 $315,000Active3 beds 2 baths1,707 sq. ft.
13050 Chatfield Manor Lane, Tomball, TX 77377
MLS# 66597064Listed by: REALTY OF AMERICA, LLC - New
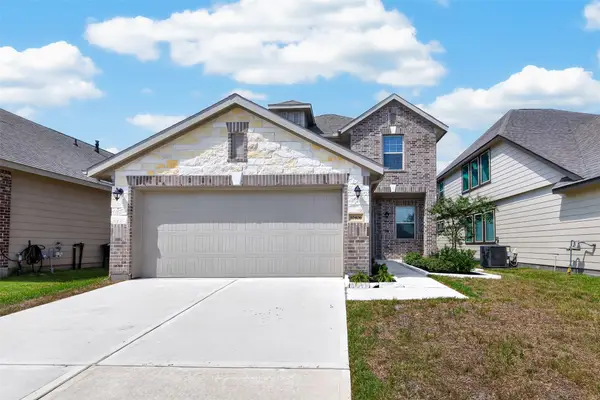 $279,900Active3 beds 3 baths1,781 sq. ft.
10406 Astor Point Trail, Tomball, TX 77375
MLS# 45426131Listed by: SUMMIT REALTY & ASSOCIATES LLC - Open Sun, 1 to 3pmNew
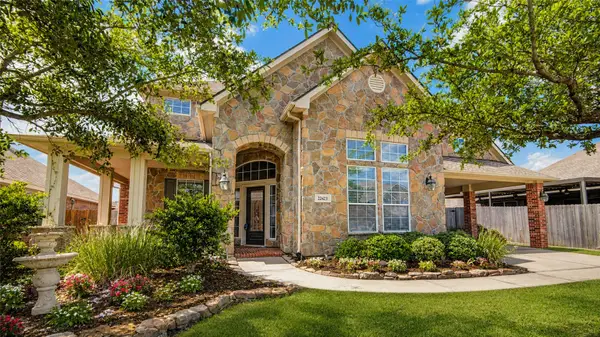 Listed by BHGRE$435,000Active4 beds 4 baths3,313 sq. ft.
22423 Wenbury Drive, Tomball, TX 77375
MLS# 57644501Listed by: BETTER HOMES AND GARDENS REAL ESTATE GARY GREENE - CHAMPIONS - New
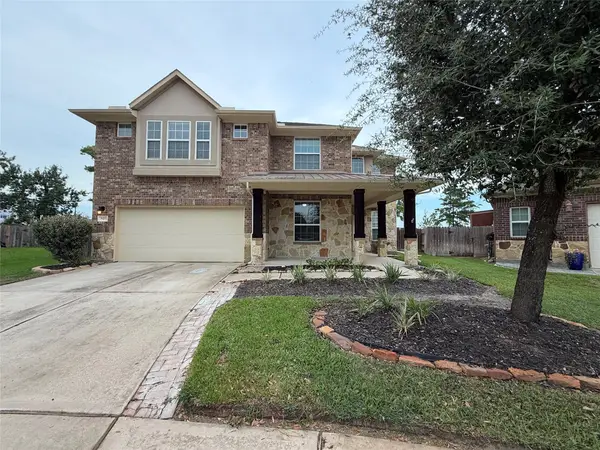 $485,000Active4 beds 4 baths3,662 sq. ft.
9003 Newcroft Court, Tomball, TX 77375
MLS# 58227098Listed by: OPENDOOR BROKERAGE, LLC - New
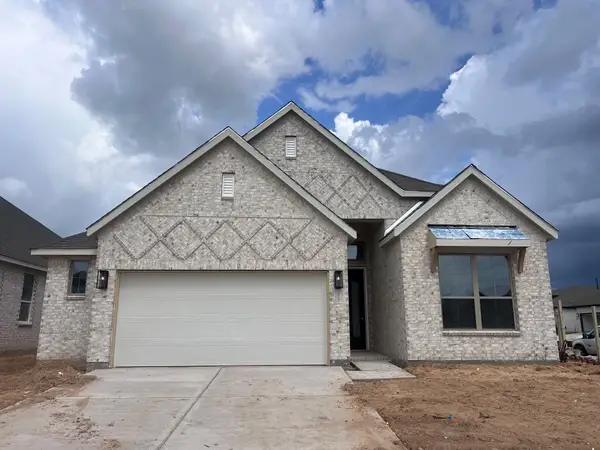 $435,000Active4 beds 3 baths2,140 sq. ft.
2427 Garden Arbor, Tomball, TX 77375
MLS# 25430117Listed by: CHESMAR HOMES


Protect your home and budget from life's surprises with an Assurant Home Warranty, backed by a partner that supports you through every step of homeownership. Explore Plans.
© 2026 Better Homes and Gardens Real Estate LLC. An Anywhere Real Estate company. All rights reserved. Better Homes and Gardens® Real Estate is a registered trademark owned by Meredith Operations Corporation, licensed to Better Homes and Gardens Real Estate LLC and used with permission. Better Homes and Gardens Real Estate LLC fully supports the principles of the Fair Housing Act and the Equal Opportunity Act. Listing information is deemed reliable but is not guaranteed accurate.
Each office is independently owned and operated.
Any services or products provided by third parties are not provided by, affiliated with or related to Better Homes and Gardens Real Estate LLC, or its affiliated companies.