
11422 Cabbot Cove Court, Tomball, TX 77375
Local realty services provided by:Better Homes and Gardens Real Estate Gary Greene
11422 Cabbot Cove Court,Tomball, TX 77375
$249,900
- 4 Beds
- 2 Baths
- 1,785 sq. ft.
- Single family
- Pending
Listed by: fred mcdaniel
Office: realty one group iconic281-826-1156
MLS#:84218112
Source:HARMLS
Price summary
- Price:$249,900
- Price per sq. ft.:$140
- Monthly HOA dues:$36.67
About this home
Nestled in the charming community of Tomball, 11422 Cabbot Cove Court offers a cozy retreat with 4 bedrooms and 2 baths. This Single-Family home has 1785 square feet of living space and sits on a generous 9624 square foot lot. Built in 2005, this property exudes warmth and comfort, perfect for creating lasting memories with loved ones. Call today for a private showing!
Contact an agent
Home facts
- Year built:2005
- Subdivision & Development:Northern Point Sec 03
- Listing ID #:84218112
- Updated:September 08, 2026 at 07:20 AM
Rooms and interior
- Bedrooms:4
- Total bathrooms:2
- Full bathrooms:2
- Rooms Total:8
- Flooring:Carpet, Plank, Tile, Vinyl
- Bathrooms Description:Separate Shower, Soaking Tub, Tub Shower
- Kitchen Description:Dishwasher, Disposal, Gas Oven, Gas Range, Kitchen Family Room Combo, Kitchen Island, Microwave, Pantry, Refrigerator
- Living area:1,785 sq. ft.
Heating and cooling
- Cooling:Central Air, Electric
- Heating:Central, Gas
- Central air:Yes
Structure and exterior
- Roof:Composition
- Year built:2005
- Building area:1,785 sq. ft.
- Lot area:0.22 Acres
- Lot Features:Subdivision
- Architectural Style:Traditional
- Construction Materials:Brick, Cement Siding
- Exterior Features:Fence, Patio, Porch, Private Yard
- Foundation Description:Slab
- Levels:1 Story
Schools
- High school:KLEIN CAIN HIGH SCHOOL
- Middle school:ULRICH INTERMEDIATE SCHOOL
- Elementary school:KOHRVILLE ELEMENTARY SCHOOL
Utilities
- Sewer:Public Sewer
Finances and disclosures
- Price:$249,900
- Price per sq. ft.:$140
- Tax amount:$6,198 (2025)
Features and amenities
- Appliances:Dishwasher, Disposal, Gas Oven, Gas Range, Microwave, Refrigerator
- Amenities:Ceiling Fans, Programmable Thermostat, Smoke Detectors
Parking
- Parking description:Garage
- Garage:Yes
- Garage spaces:2
New listings near 11422 Cabbot Cove Court
- New
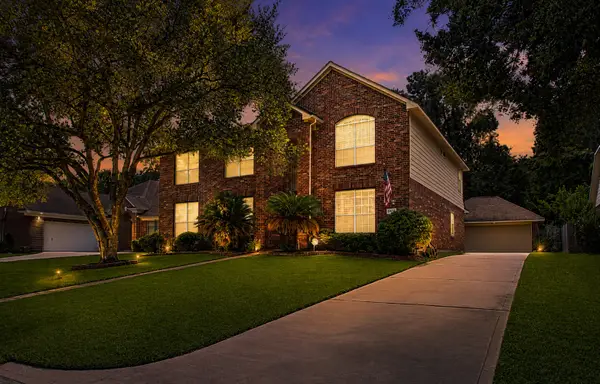 $450,000Active5 beds 4 baths3,579 sq. ft.
17907 Shady Canyon Lane, Tomball, TX 77377
MLS# 22612502Listed by: LAZO REALTY - New
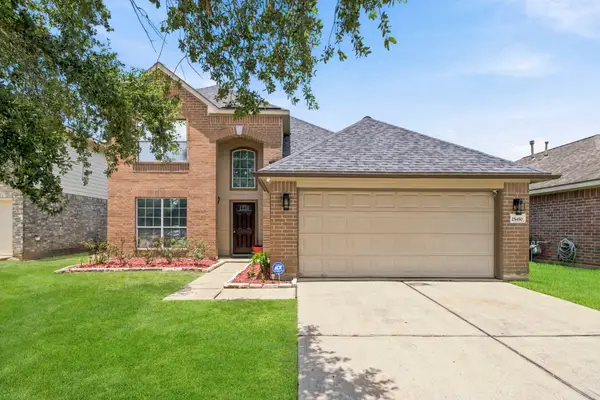 $299,990Active4 beds 3 baths2,321 sq. ft.
25450 Barmby Drive, Tomball, TX 77375
MLS# 51416714Listed by: KELLER WILLIAMS SIGNATURE - New
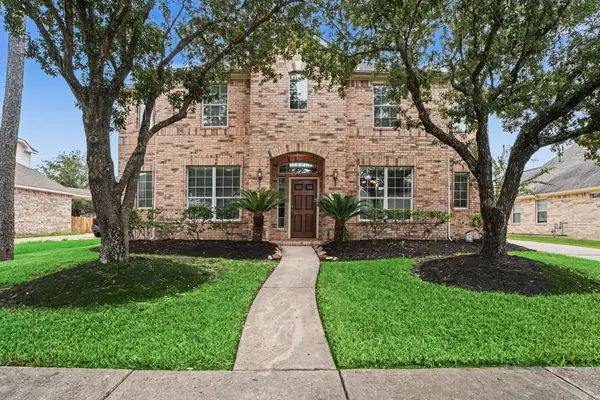 $374,900Active4 beds 3 baths3,107 sq. ft.
12023 Cooper Canyon Drive, Tomball, TX 77377
MLS# 55271670Listed by: RE/MAX THE WOODLANDS & SPRING - New
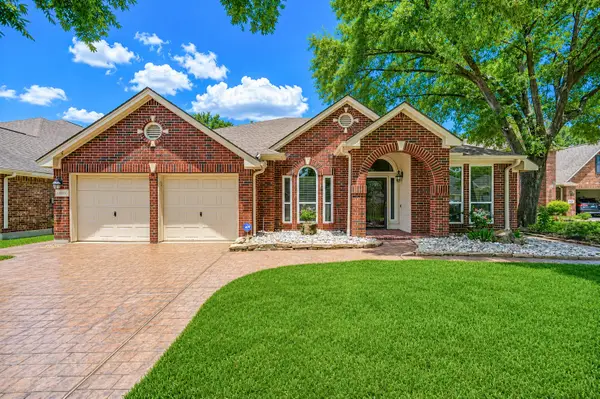 $399,900Active3 beds 2 baths2,168 sq. ft.
15831 Laurel Cove Cove, Tomball, TX 77377
MLS# 17880141Listed by: CENTRAL METRO REALTY - New
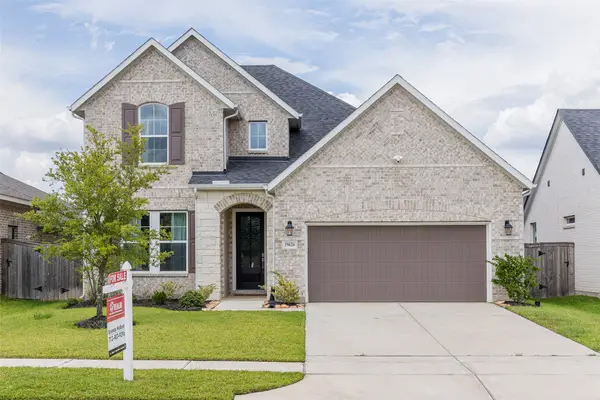 $475,000Active4 beds 4 baths3,226 sq. ft.
19626 Palomino Prairie Trail, Tomball, TX 77377
MLS# 60797404Listed by: REALM REAL ESTATE PROFESSIONALS - WEST HOUSTON - New
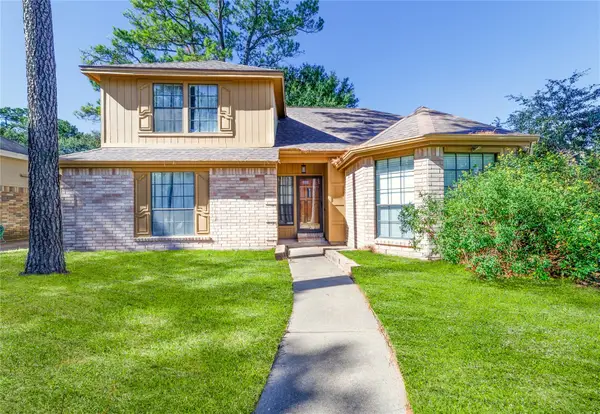 $304,000Active3 beds 3 baths2,380 sq. ft.
15627 Lago Villa Drive, Tomball, TX 77377
MLS# 15893704Listed by: THE VINCERE GROUP LLC - New
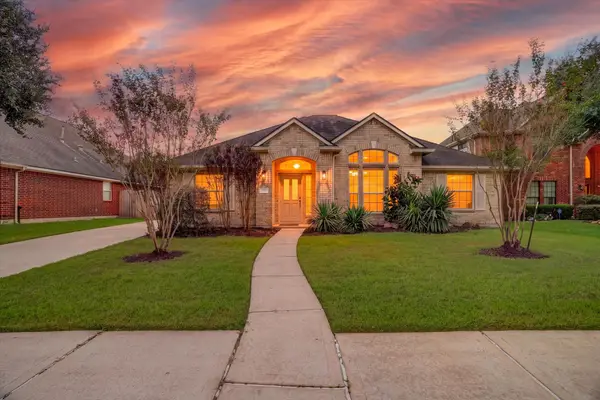 $390,000Active4 beds 3 baths2,527 sq. ft.
11511 Kingsbarn Court, Tomball, TX 77377
MLS# 48961887Listed by: RE/MAX UNIVERSAL - New
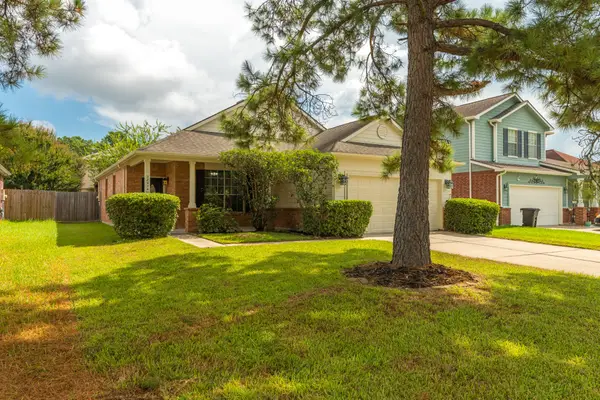 $249,900Active3 beds 2 baths1,513 sq. ft.
22014 Holly Branch Drive, Tomball, TX 77375
MLS# 49851793Listed by: CB&A, REALTORS - New
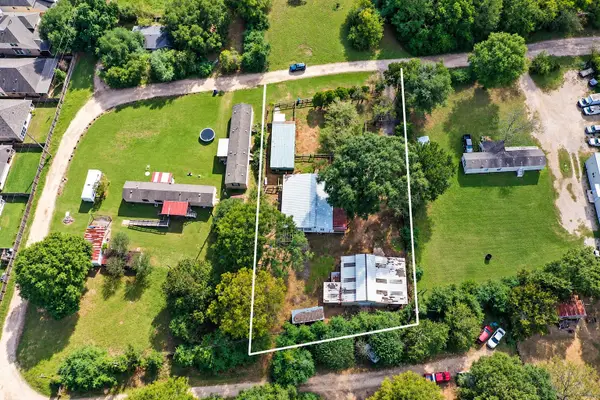 $369,000Active4 beds 3 baths2,150 sq. ft.
11806 E Jane Lane, Tomball, TX 77375
MLS# 54864705Listed by: RE/MAX PARTNERS - New
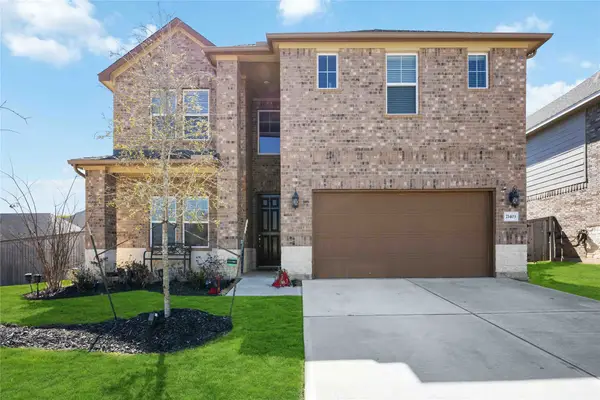 $435,000Active4 beds 3 baths3,068 sq. ft.
21403 Hartwig Court, Tomball, TX 77375
MLS# 34364441Listed by: REAL ESTATE BY DESIGN


Protect your home and budget from life's surprises with an Assurant Home Warranty, backed by a partner that supports you through every step of homeownership. Explore Plans.
© 2026 Better Homes and Gardens Real Estate LLC. An Anywhere Real Estate company. All rights reserved. Better Homes and Gardens® Real Estate is a registered trademark owned by Meredith Operations Corporation, licensed to Better Homes and Gardens Real Estate LLC and used with permission. Better Homes and Gardens Real Estate LLC fully supports the principles of the Fair Housing Act and the Equal Opportunity Act. Listing information is deemed reliable but is not guaranteed accurate.
Each office is independently owned and operated.
Any services or products provided by third parties are not provided by, affiliated with or related to Better Homes and Gardens Real Estate LLC, or its affiliated companies.