
119 S Curly Willow Circle, Tomball, TX 77375
Local realty services provided by:Better Homes and Gardens Real Estate Hometown
119 S Curly Willow Circle,Tomball, TX 77375
$2,200,000
- 5 Beds
- 7 Baths
- 5,642 sq. ft.
- Single family
- Active
Listed by: claudia arias
Office: executive texas realty832-898-2855
MLS#:50051314
Source:HARMLS
Price summary
- Price:$2,200,000
- Price per sq. ft.:$389.93
About this home
Timeless elegance meets modern luxury in this 5-bed, 5.2-bath stunner with hardwood floors, soaring ceilings, and thoughtful custom details throughout. Grand entry with double doors, and curved staircase opens to breathtaking pool views. Chef’s kitchen featuring white cabinetry extending to the ceiling premium Wolf Stove and a built in sub-zero fridge, double ovens, custom lighting, and large island. Vaulted-beam ceilings in formal living room. Cozy family room w/fireplace. Study with build-in book case. Luxurious primary suite with spa-style bath & custom closets. Guest suite on 1st floor. Upstairs: Media Room is deck out w/equipment.3 spacious beds w/ensuite baths, walk-in closets & game room. Outdoor oasis with large pool, spa, travertine decking, lush landscape, outdoor kitchen (gas + charcoal grill), pergola, gas fire pit, and HUGE yard. 3-car garage + Home generator 30Kw. Meticulously maintained! No back neighbors. Must-see upgrade list for details
Contact an agent
Home facts
- Year built:2018
- Subdivision & Development:Woodlands Creekside Park West Se
- Listing ID #:50051314
- Updated:August 24, 2026 at 12:03 PM
Rooms and interior
- Bedrooms:5
- Total bathrooms:7
- Full bathrooms:5
- Half bathrooms:2
- Rooms Total:11
- Flooring:Engineered Hardwood, Tile, Travertine
- Bathrooms Description:Separate Shower, Soaking Tub
- Kitchen Description:Breakfast Bar, Dishwasher, Double Oven, Electric Oven, Gas Range, Kitchen Family Room Combo, Kitchen Island, Microwave, Pantry, Pot Filler, Refrigerator, Walk In Pantry
- Living area:5,642 sq. ft.
Heating and cooling
- Cooling:Attic Fan, Central Air, Electric
- Heating:Central, Gas
- Central air:Yes
Structure and exterior
- Roof:Wood
- Year built:2018
- Building area:5,642 sq. ft.
- Lot area:0.34 Acres
- Lot Features:Subdivision
- Construction Materials:Stucco
- Exterior Features:Fence, Fully Fenced, Outdoor Kitchen, Patio, Sprinkler Irrigation
- Foundation Description:Slab
- Levels:2 Stories
Schools
- High school:TOMBALL HIGH SCHOOL
- Middle school:CREEKSIDE PARK JUNIOR HIGH SCHOOL
- Elementary school:CREEKVIEW ELEMENTARY SCHOOL
Utilities
- Sewer:Public Sewer
Finances and disclosures
- Price:$2,200,000
- Price per sq. ft.:$389.93
- Tax amount:$34,976 (2025)
Features and amenities
- Appliances:Dishwasher, Double Oven, Dryer, Electric Oven, Gas Range, Instant Hot Water, Microwave, Refrigerator, Tankless Water Heater, Washer
- Laundry features:Dryer, Washer
- Amenities:Central Vacuum, Crown Molding, Entrance Foyer, High Ceilings, Instant Hot Water, Multiple Staircases, Prewired, Security Gate, Smoke Detectors, Tankless Water Heater
- Pool features:Gunite
Parking
- Parking description:Driveway, Garage, Garage Door Opener
- Garage:Yes
- Garage spaces:3
New listings near 119 S Curly Willow Circle
- New
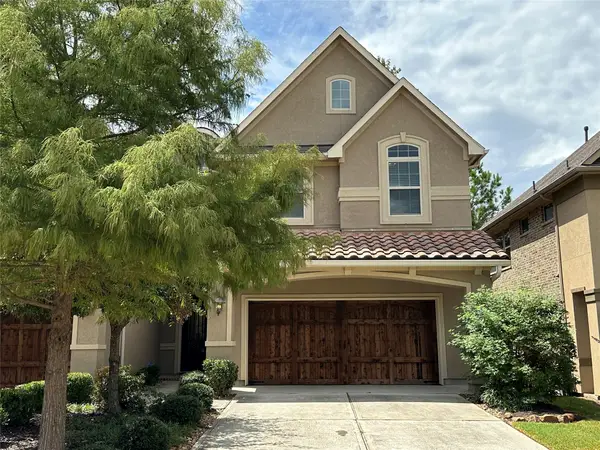 $465,000Active3 beds 3 baths1,786 sq. ft.
11 Silver Rock Drive, Tomball, TX 77375
MLS# 22260139Listed by: JP LAND & HOMES, LLC - Open Sat, 12 to 2pmNew
 $785,000Active4 beds 4 baths3,530 sq. ft.
611 N Hickory Street, Tomball, TX 77375
MLS# 61394539Listed by: APPLE STREET REALTY - New
 $839,000Active4 beds 4 baths3,416 sq. ft.
25034 Tarlton Court, Tomball, TX 77375
MLS# 52571165Listed by: HATCH AGENCY REAL ESTATE - New
 $675,000Active4 beds 4 baths3,518 sq. ft.
17027 Champions Lakeway, Tomball, TX 77375
MLS# 30954294Listed by: KELLER WILLIAMS SIGNATURE - New
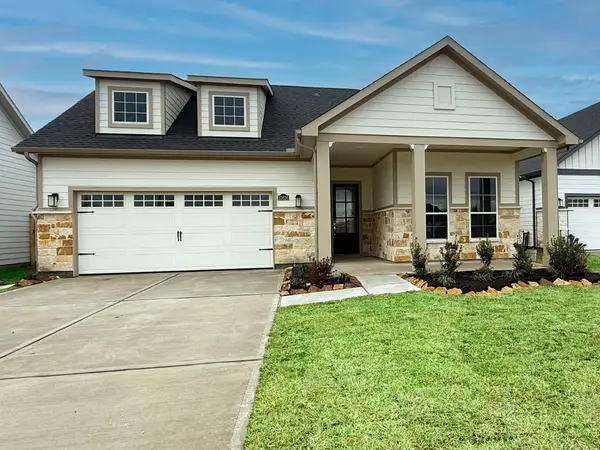 $450,000Active3 beds 2 baths1,776 sq. ft.
23626 Golden Birch Bend, Tomball, TX 77375
MLS# 71959624Listed by: HOUSTON HOME, REALTORS - New
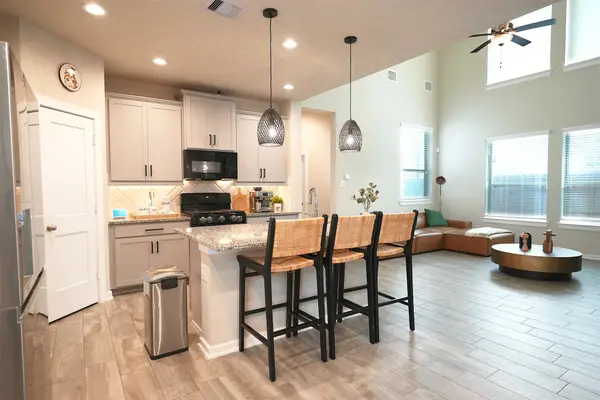 $412,000Active4 beds 4 baths2,816 sq. ft.
13231 Hidden Timbers Lane, Tomball, TX 77375
MLS# 81089334Listed by: LUGARY, LLC - New
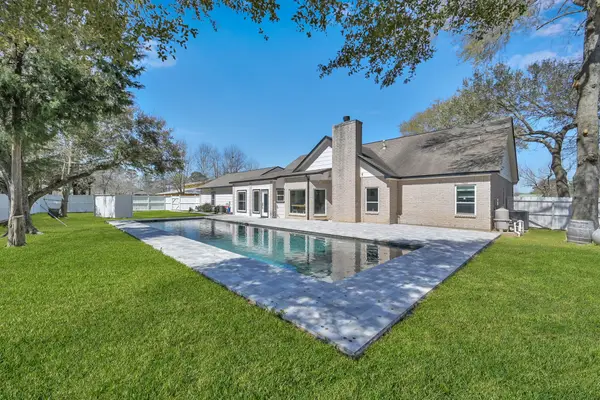 $910,000Active4 beds 3 baths3,000 sq. ft.
10420 Hufsmith Road, Tomball, TX 77375
MLS# 83404500Listed by: KELLER WILLIAMS REALTY THE WOODLANDS - New
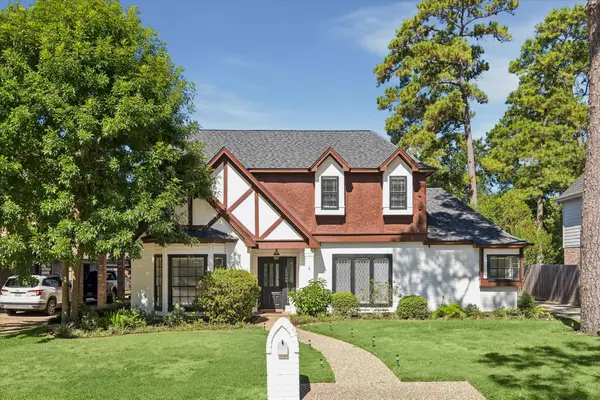 $429,000Active4 beds 3 baths2,854 sq. ft.
15403 Gettysburg Drive, Tomball, TX 77377
MLS# 31307609Listed by: RE/MAX SIGNATURE - New
 $2,200,000Active4 beds 5 baths5,873 sq. ft.
18 Rugged Lark Circle, Tomball, TX 77377
MLS# 46688570Listed by: COLDWELL BANKER REALTY - THE WOODLANDS - New
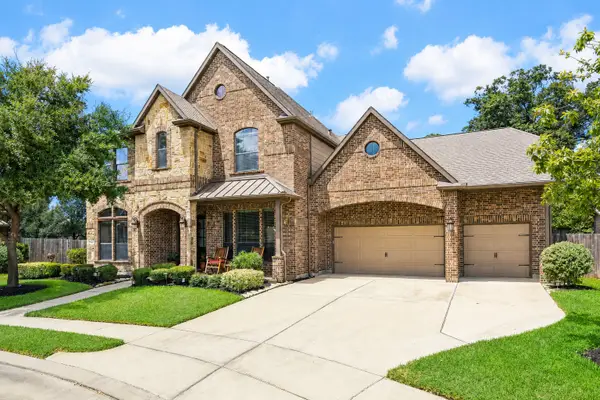 $740,000Active5 beds 4 baths4,961 sq. ft.
17427 Stonebrook Run Court, Tomball, TX 77375
MLS# 61123439Listed by: QUEST REAL ESTATE


Protect your home and budget from life's surprises with an Assurant Home Warranty, backed by a partner that supports you through every step of homeownership. Explore Plans.
© 2026 Better Homes and Gardens Real Estate LLC. An Anywhere Real Estate company. All rights reserved. Better Homes and Gardens® Real Estate is a registered trademark owned by Meredith Operations Corporation, licensed to Better Homes and Gardens Real Estate LLC and used with permission. Better Homes and Gardens Real Estate LLC fully supports the principles of the Fair Housing Act and the Equal Opportunity Act. Listing information is deemed reliable but is not guaranteed accurate.
Each office is independently owned and operated.
Any services or products provided by third parties are not provided by, affiliated with or related to Better Homes and Gardens Real Estate LLC, or its affiliated companies.