
12018 Piney Bend Drive, Tomball, TX 77375
Local realty services provided by:Better Homes and Gardens Real Estate Gary Greene
12018 Piney Bend Drive,Tomball, TX 77375
$299,000
- 3 Beds
- 3 Baths
- 2,526 sq. ft.
- Single family
- Pending
Listed by: david jensen
Office: coldwell banker realty - the woodlands281-363-2500
MLS#:75248810
Source:HARMLS
Price summary
- Price:$299,000
- Price per sq. ft.:$118.37
- Monthly HOA dues:$36.67
About this home
Move-In Ready Smart Home with New HVAC, New Carpet & Fresh Paint! This beautifully updated 3-bedroom, 2.5-bath home features formal living and dining spaces, a versatile bonus room, and a large backyard perfect for entertaining or relaxing. Enjoy premium smart-home upgrades including Lutron smart lighting, Nest thermostat, Ring doorbell, keyless entry, Wi-Fi sprinkler system, Cat 6 wiring, and Google/Alexa compatibility. The home also includes stainless steel appliances, a tankless water heater, and a 5-camera security system with DVR. Conveniently located near shopping, dining, parks, entertainment, and major commuter routes. Fresh paint, brand-new carpet, and modern technology make this home truly move-in ready.
Contact an agent
Home facts
- Year built:2003
- Subdivision & Development:Pinecrest Forest
- Listing ID #:75248810
- Updated:August 22, 2026 at 07:30 AM
Rooms and interior
- Bedrooms:3
- Total bathrooms:3
- Full bathrooms:2
- Half bathrooms:1
- Rooms Total:8
- Flooring:Carpet, Engineered Hardwood, Laminate
- Kitchen Description:Dishwasher, Disposal, Gas Oven, Gas Range, Microwave, Refrigerator
- Living area:2,526 sq. ft.
Heating and cooling
- Cooling:Central Air, Electric
- Heating:Central, Gas
- Central air:Yes
Structure and exterior
- Roof:Composition
- Year built:2003
- Building area:2,526 sq. ft.
- Lot area:0.14 Acres
- Lot Features:Subdivision
- Architectural Style:Traditional
- Construction Materials:Cement Siding, Stone, Wood Siding
- Foundation Description:Slab
- Levels:2 Stories
Schools
- High school:KLEIN CAIN HIGH SCHOOL
- Middle school:ULRICH INTERMEDIATE SCHOOL
- Elementary school:KOHRVILLE ELEMENTARY SCHOOL
Utilities
- Sewer:Public Sewer
Finances and disclosures
- Price:$299,000
- Price per sq. ft.:$118.37
- Tax amount:$7,565 (2025)
Features and amenities
- Appliances:Dishwasher, Disposal, Gas Oven, Gas Range, Microwave, Refrigerator, Tankless Water Heater
- Amenities:High Ceilings, Tankless Water Heater
- Smart home:Yes
Parking
- Parking description:Garage
- Garage:Yes
- Garage spaces:2
New listings near 12018 Piney Bend Drive
- New
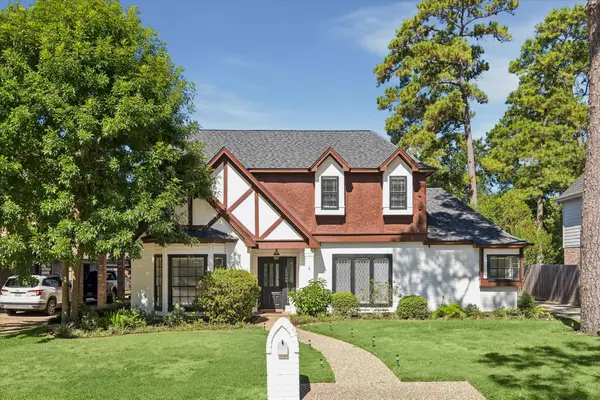 $429,000Active4 beds 3 baths2,854 sq. ft.
15403 Gettysburg Drive, Tomball, TX 77377
MLS# 31307609Listed by: RE/MAX SIGNATURE - New
 $2,200,000Active4 beds 5 baths5,873 sq. ft.
18 Rugged Lark Circle, Tomball, TX 77377
MLS# 46688570Listed by: COLDWELL BANKER REALTY - THE WOODLANDS - New
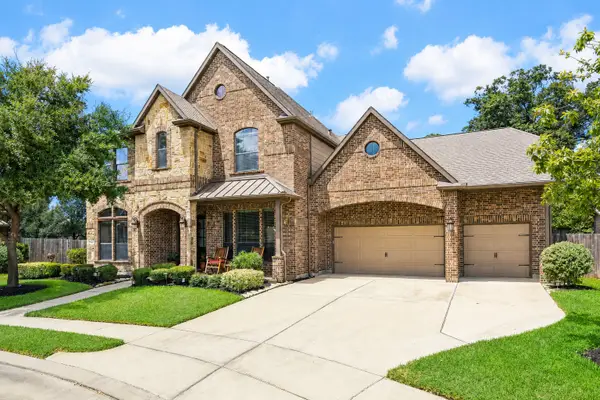 $740,000Active5 beds 4 baths4,961 sq. ft.
17427 Stonebrook Run Court, Tomball, TX 77375
MLS# 61123439Listed by: QUEST REAL ESTATE - New
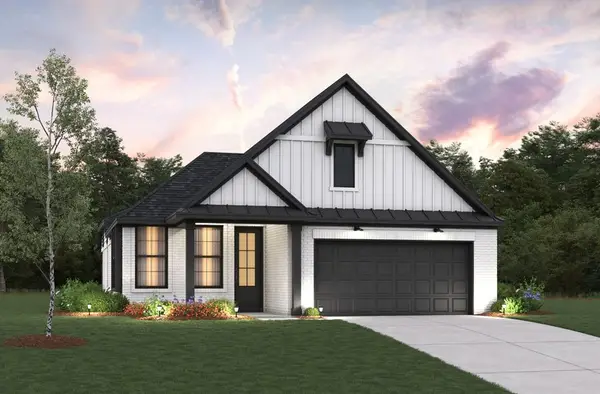 $394,377Active4 beds 2 baths1,883 sq. ft.
20722 Open Range Court, Tomball, TX 77377
MLS# 15034900Listed by: BEAZER HOMES - New
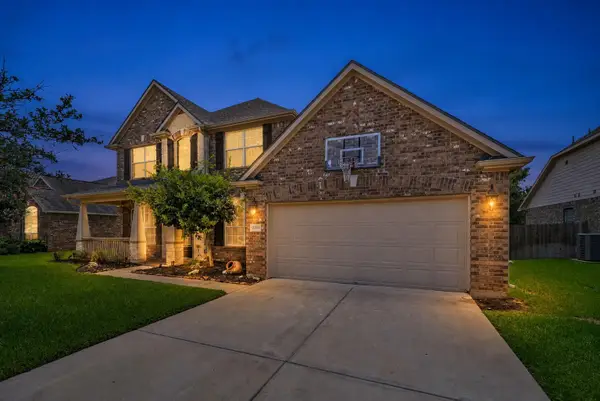 $569,900Active5 beds 4 baths3,660 sq. ft.
22503 Grassnook Drive, Tomball, TX 77375
MLS# 31069288Listed by: COMPASS RE TEXAS, LLC - WEST HOUSTON - New
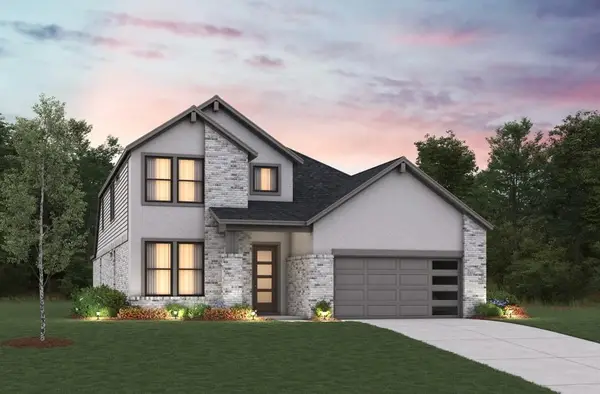 $588,157Active4 beds 4 baths2,947 sq. ft.
20515 Wagon Chase Drive, Tomball, TX 77377
MLS# 32861140Listed by: BEAZER HOMES - New
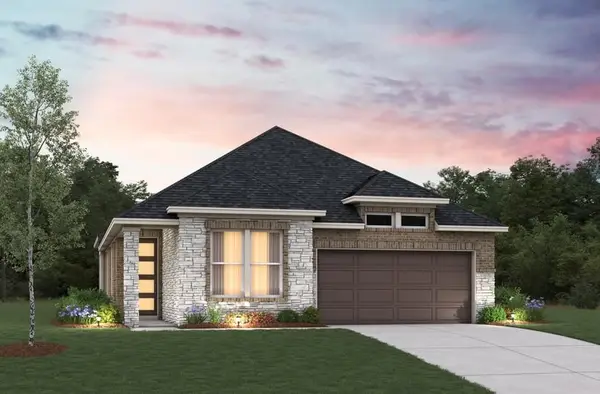 $441,637Active4 beds 3 baths2,175 sq. ft.
20523 Stable Door Court, Tomball, TX 77377
MLS# 39437476Listed by: BEAZER HOMES - New
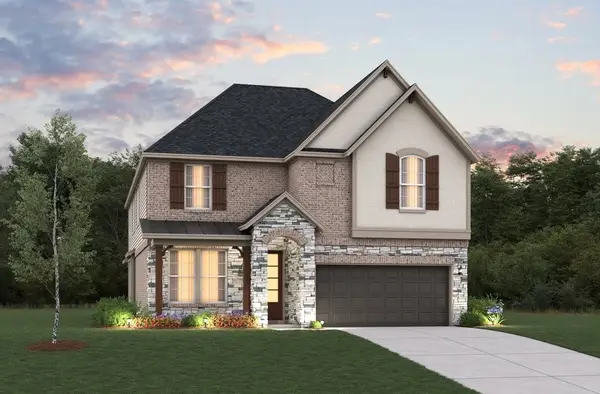 $476,432Active4 beds 4 baths2,497 sq. ft.
20507 Stone Corral Courts, Tomball, TX 77377
MLS# 62369111Listed by: BEAZER HOMES - New
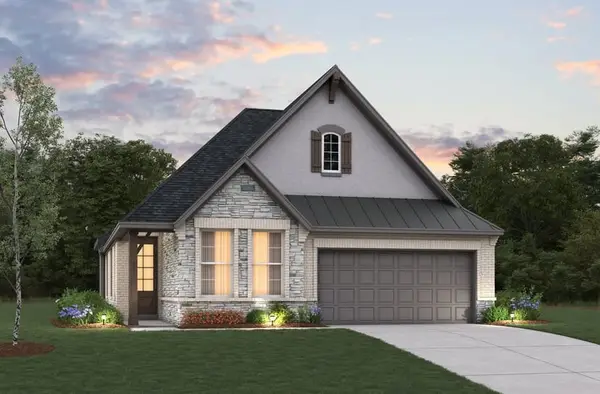 $444,065Active4 beds 3 baths2,175 sq. ft.
20535 Stone Corral Court, Tomball, TX 77377
MLS# 66179139Listed by: BEAZER HOMES - New
 $489,874Active5 beds 4 baths2,788 sq. ft.
19939 Epona Creek Drive, Tomball, TX 77377
MLS# 91361533Listed by: BEAZER HOMES


Protect your home and budget from life's surprises with an Assurant Home Warranty, backed by a partner that supports you through every step of homeownership. Explore Plans.
© 2026 Better Homes and Gardens Real Estate LLC. An Anywhere Real Estate company. All rights reserved. Better Homes and Gardens® Real Estate is a registered trademark owned by Meredith Operations Corporation, licensed to Better Homes and Gardens Real Estate LLC and used with permission. Better Homes and Gardens Real Estate LLC fully supports the principles of the Fair Housing Act and the Equal Opportunity Act. Listing information is deemed reliable but is not guaranteed accurate.
Each office is independently owned and operated.
Any services or products provided by third parties are not provided by, affiliated with or related to Better Homes and Gardens Real Estate LLC, or its affiliated companies.