
12306 Taylors Crossing Drive, Tomball, TX 77375
Local realty services provided by:Better Homes and Gardens Real Estate Gary Greene
12306 Taylors Crossing Drive,Tomball, TX 77375
$250,000
- 4 Beds
- 3 Baths
- 1,572 sq. ft.
- Single family
- Active
Listed by: tony phu
Office: 5th stream realty214-868-0707
MLS#:90946717
Source:HARMLS
Price summary
- Price:$250,000
- Price per sq. ft.:$159.03
- Monthly HOA dues:$22.92
About this home
Welcome to 12306 Taylors Crossing Dr! This beautifully remodeled 4-bedroom, 2.5-bath split-level home in the desirable Three Lakes subdivision offers a unique and functional layout. A dual staircase welcomes you into the upper level featuring a spacious living room with a cozy fireplace, a kitchen with abundant cabinetry, a half bath, and the primary suite with an ensuite bath plus an additional secondary bedroom. The lower level offers two more bedrooms and a full bath, providing excellent privacy and flexibility. Remodeled in 2026 with luxury vinyl plank flooring, wood stair treads, stylish light fixtures, ceiling fans, and updated bathrooms. The garage features added cabinetry plus a utility sink and faucet near the washer and dryer. Conveniently located just minutes from SH-249, Grand Parkway (TX-99), shopping, dining, and zoned to highly acclaimed Klein ISD schools.
Contact an agent
Home facts
- Year built:1982
- Subdivision & Development:Three Lakes Sec 01
- Listing ID #:90946717
- Updated:September 03, 2026 at 12:13 PM
Rooms and interior
- Bedrooms:4
- Total bathrooms:3
- Full bathrooms:2
- Half bathrooms:1
- Rooms Total:7
- Flooring:Plank, Vinyl, Wood
- Dining Description:Kitchen Dining Combo
- Bathrooms Description:Tub Shower
- Kitchen Description:Dishwasher, Disposal, Electric Range, Kitchen Dining Combo, Kitchen Family Room Combo, Microwave
- Living area:1,572 sq. ft.
Heating and cooling
- Cooling:Central Air, Electric
- Heating:Central, Gas
- Central air:Yes
Structure and exterior
- Roof:Wood
- Year built:1982
- Building area:1,572 sq. ft.
- Lot area:0.14 Acres
- Lot Features:Subdivision
- Architectural Style:SplitLevel
- Construction Materials:Brick, Cement Siding
- Exterior Features:Fully Fenced
- Foundation Description:Slab
- Levels:2 Stories
Schools
- High school:KLEIN CAIN HIGH SCHOOL
- Middle school:ULRICH INTERMEDIATE SCHOOL
- Elementary school:KOHRVILLE ELEMENTARY SCHOOL
Utilities
- Sewer:Public Sewer
Finances and disclosures
- Price:$250,000
- Price per sq. ft.:$159.03
- Tax amount:$4,973 (2025)
Features and amenities
- Appliances:Dishwasher, Disposal, Electric Range, Microwave
- Amenities:Ceiling Fans
Parking
- Parking description:Garage
- Garage:Yes
- Garage spaces:2
New listings near 12306 Taylors Crossing Drive
- New
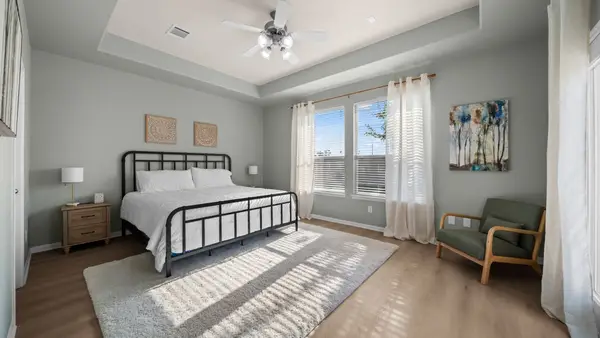 $349,999Active3 beds 2 baths2,019 sq. ft.
18710 Condrey Court, Tomball, TX 77377
MLS# 78940839Listed by: 5TH STREAM REALTY - New
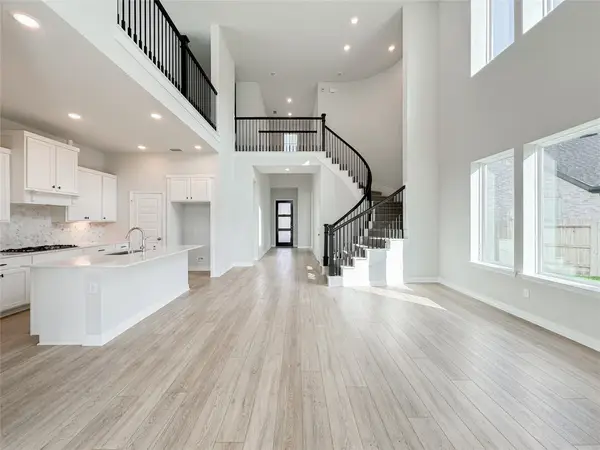 $590,000Active4 beds 3 baths2,695 sq. ft.
9411 Coleraine Court, Tomball, TX 77375
MLS# 91504726Listed by: ZARCO PROPERTIES, LLC - Open Sat, 11am to 1pmNew
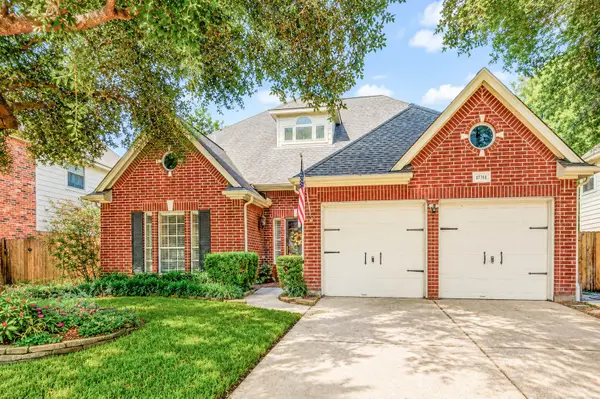 $419,000Active4 beds 3 baths3,297 sq. ft.
17311 Pikes Peek Court, Tomball, TX 77377
MLS# 37713905Listed by: CB&A, REALTORS-KATY - New
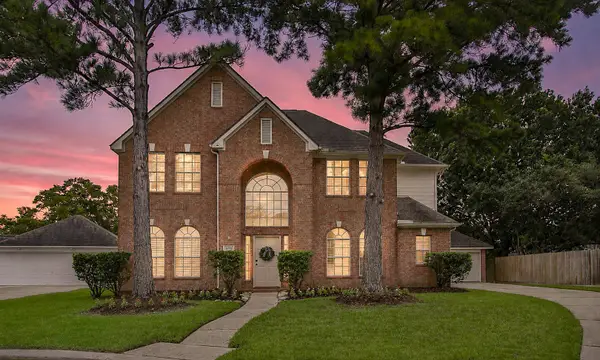 Listed by BHGRE$409,900Active4 beds 3 baths3,061 sq. ft.
11711 Spring Path Court, Tomball, TX 77377
MLS# 34083566Listed by: BETTER HOMES AND GARDENS REAL ESTATE GARY GREENE - CHAMPIONS - New
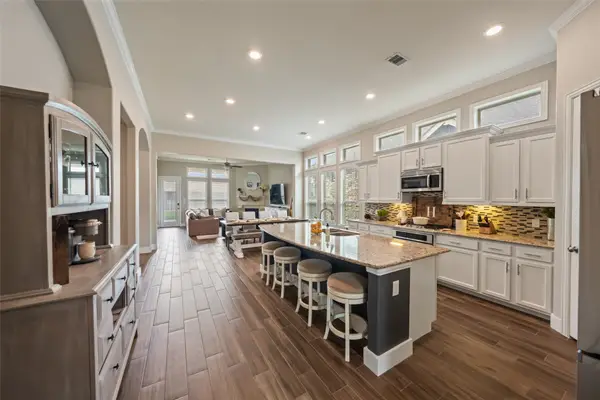 $385,000Active4 beds 3 baths2,462 sq. ft.
9319 Dochfour Lane, Tomball, TX 77375
MLS# 55479912Listed by: NEXTHOME REALTY CENTER - New
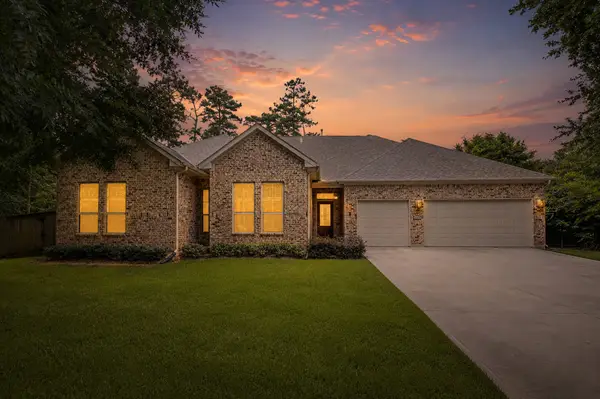 $799,900Active4 beds 3 baths2,854 sq. ft.
25210 Wilkes Park, Tomball, TX 77375
MLS# 17822551Listed by: HOUSTON INTERNATIONAL REALTY - New
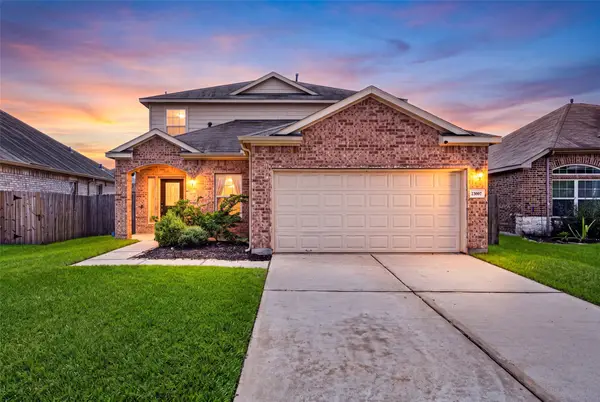 $279,990Active4 beds 3 baths2,016 sq. ft.
23007 Striped Maple Court, Tomball, TX 77375
MLS# 75398175Listed by: HOUSTON ELITE PROPERTIES LLC - New
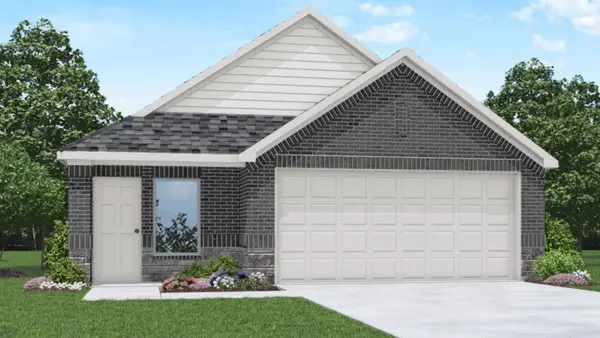 $282,390Active3 beds 2 baths1,539 sq. ft.
21710 Piazza Maggiore Lane, Tomball, TX 77377
MLS# 13346478Listed by: D.R. HORTON-TEXAS, LTD - New
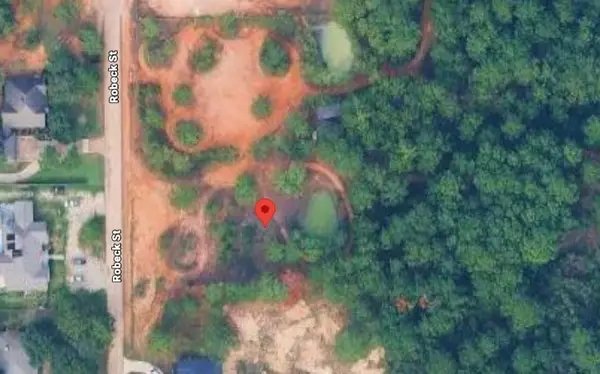 $400,000Active0.96 Acres
19610 Robeck Street, Tomball, TX 77377
MLS# 65778919Listed by: B & W REALTY GROUP LLC - New
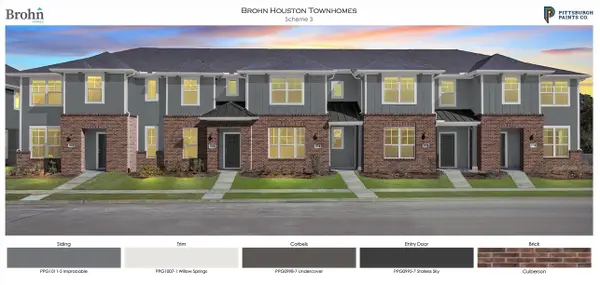 $237,990Active3 beds 3 baths1,731 sq. ft.
2403 Seven Oaks Boulevard #16, Tomball, TX 77375
MLS# 13527150Listed by: BROHN HOMES


Protect your home and budget from life's surprises with an Assurant Home Warranty, backed by a partner that supports you through every step of homeownership. Explore Plans.
© 2026 Better Homes and Gardens Real Estate LLC. An Anywhere Real Estate company. All rights reserved. Better Homes and Gardens® Real Estate is a registered trademark owned by Meredith Operations Corporation, licensed to Better Homes and Gardens Real Estate LLC and used with permission. Better Homes and Gardens Real Estate LLC fully supports the principles of the Fair Housing Act and the Equal Opportunity Act. Listing information is deemed reliable but is not guaranteed accurate.
Each office is independently owned and operated.
Any services or products provided by third parties are not provided by, affiliated with or related to Better Homes and Gardens Real Estate LLC, or its affiliated companies.