
12722 Carriage Glen Drive, Tomball, TX 77377
Local realty services provided by:Better Homes and Gardens Real Estate Gary Greene
12722 Carriage Glen Drive,Tomball, TX 77377
$420,000
- 4 Beds
- 3 Baths
- 2,961 sq. ft.
- Single family
- Active
Listed by: susan glynn
Office: orchard brokerage844-819-1373
MLS#:94384127
Source:HARMLS
Price summary
- Price:$420,000
- Price per sq. ft.:$141.84
- Monthly HOA dues:$69.58
About this home
Stunning 4-Bed Home in Village Creek — Greenbelt Views, 3-Car Garage & Loaded with Updates! This nearly 3,000 sq ft, 4-bedroom, 2.5-bath home with 3-car tandem garage in coveted Village Creek is packed with upgrades and backs to the greenbelt with no back neighbors! A welcoming entry with vaulted ceiling and formal dining with French doors set an elegant tone. The updated kitchen features granite counters, white cabinets, subway tile backsplash, large breakfast bar, gas range with double oven, and stainless appliances. Fresh paint, new carpet, wood-look tile downstairs, and bamboo flooring upstairs complete the polished look. The huge covered back patio with 3 fans is an entertainer's dream overlooking the serene greenbelt. Updates include 2 new A/C units (2022), exterior paint, fence, fixtures, and roof (2016). Village Creek amenities include walking trails, a lake, pool, splashpad, playgrounds, and clubhouse. Acclaimed Tomball ISD!
Contact an agent
Home facts
- Year built:2004
- Subdivision & Development:Village Creek
- Listing ID #:94384127
- Updated:August 26, 2026 at 02:10 AM
Rooms and interior
- Bedrooms:4
- Total bathrooms:3
- Full bathrooms:2
- Half bathrooms:1
- Rooms Total:12
- Flooring:Bamboo, Carpet, Tile
- Bathrooms Description:Jetted Tub, Separate Shower, Tub Shower
- Kitchen Description:Breakfast Bar, Convection Oven, Dishwasher, Disposal, Double Oven, Gas Range, Granite Counters, Kitchen Family Room Combo, Microwave, Pantry, Walk In Pantry
- Living area:2,961 sq. ft.
Heating and cooling
- Cooling:Zoned
- Heating:Zoned
Structure and exterior
- Roof:Composition
- Year built:2004
- Building area:2,961 sq. ft.
- Lot area:0.16 Acres
- Lot Features:Greenbelt, Side Yard, Subdivision
- Architectural Style:Traditional
- Construction Materials:Brick, Wood Siding
- Exterior Features:Fence, Fully Fenced, Patio, Private Yard
- Foundation Description:Slab
- Levels:2 Stories
Schools
- High school:TOMBALL MEMORIAL H S
- Middle school:WILLOW WOOD JUNIOR HIGH SCHOOL
- Elementary school:WILLOW CREEK ELEMENTARY SCHOOL (TOMBALL)
Utilities
- Sewer:Public Sewer
Finances and disclosures
- Price:$420,000
- Price per sq. ft.:$141.84
- Tax amount:$10,466 (2025)
Features and amenities
- Appliances:Convection Oven, Dishwasher, Disposal, Double Oven, Gas Range, Microwave
- Amenities:Ceiling Fans, Crown Molding, Entrance Foyer, High Ceilings, Low Emissivity Windows, Security System - Owned, Smoke Detectors, Window Coverings
- Pool features:Above Ground
Parking
- Parking description:Driveway, Garage, Garage Door Opener, Tandem
- Garage:Yes
- Garage spaces:3
New listings near 12722 Carriage Glen Drive
- New
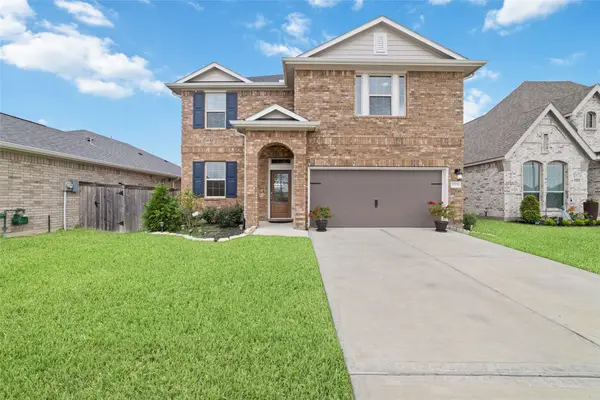 $385,000Active4 beds 3 baths2,433 sq. ft.
19210 Palfrey Prairie Trail, Tomball, TX 77377
MLS# 78236973Listed by: B & W REALTY GROUP LLC - New
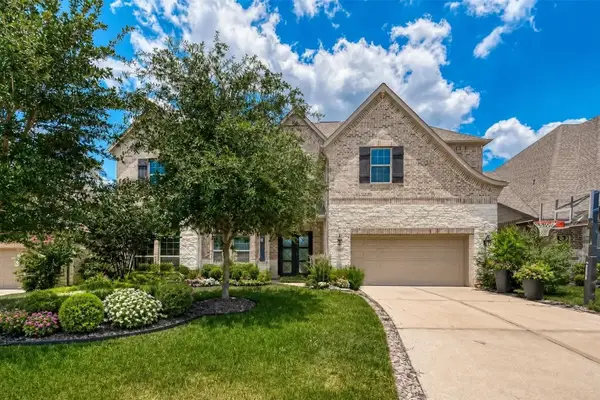 $1,229,000Active5 beds 5 baths4,021 sq. ft.
115 N Winter Sunrise Circle, Tomball, TX 77375
MLS# 8995942Listed by: CHAMPIONS NEXTGEN REAL ESTATE - New
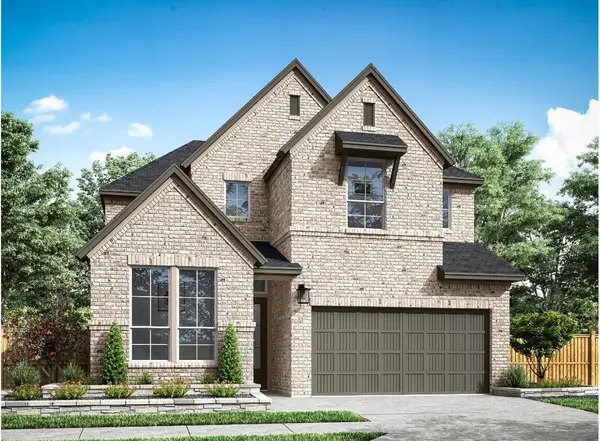 $499,315Active4 beds 3 baths2,800 sq. ft.
22423 Topaz Harbor Lane, Tomball, TX 77377
MLS# 19351855Listed by: TRI POINTE HOMES - New
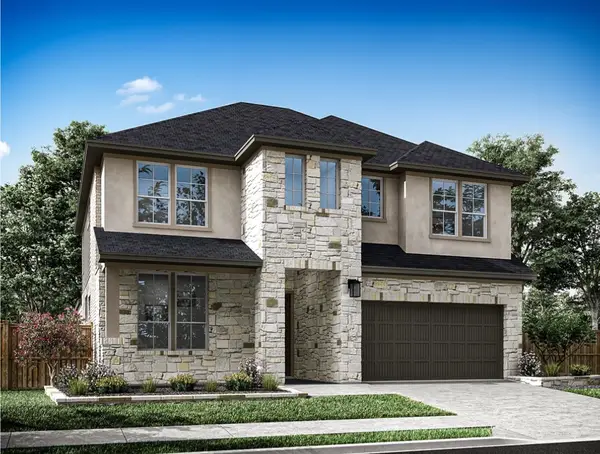 $553,194Active5 beds 4 baths3,167 sq. ft.
22607 Ruby Forest Road, Tomball, TX 77377
MLS# 27973550Listed by: TRI POINTE HOMES - New
 $2,600,000Active-- beds 3 baths2,104 sq. ft.
22650 Mueschke Road, Tomball, TX 77377
MLS# 39309945Listed by: WENDY CLINE PROPERTIES GROUP - New
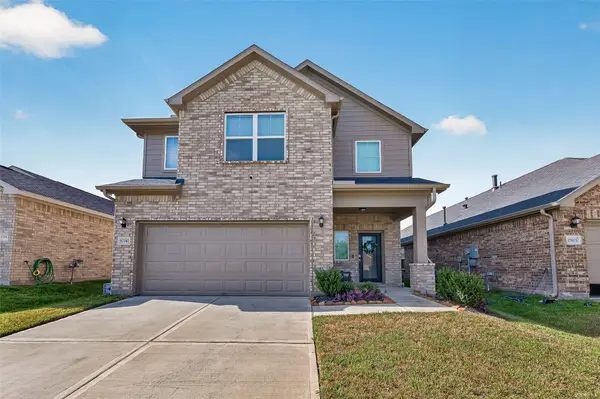 $319,900Active3 beds 4 baths2,192 sq. ft.
17747 Pamukkale Place, Tomball, TX 77377
MLS# 58118952Listed by: UNITED REAL ESTATE - New
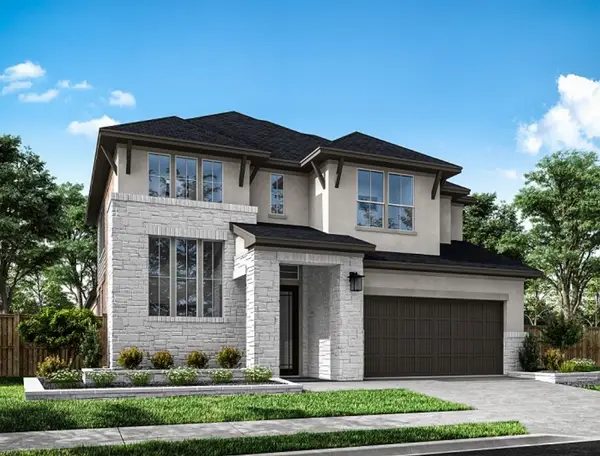 $543,703Active5 beds 4 baths3,230 sq. ft.
22615 Ruby Forest Road, Tomball, TX 77377
MLS# 73859336Listed by: TRI POINTE HOMES - Open Sat, 12 to 2pmNew
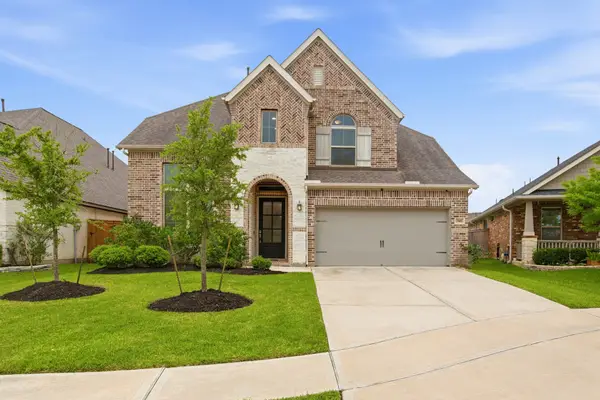 $489,900Active4 beds 4 baths3,246 sq. ft.
19451 Gray Mare Drive, Tomball, TX 77377
MLS# 76556661Listed by: KELLER WILLIAMS MEMORIAL - New
 $415,000Active4 beds 4 baths3,069 sq. ft.
11606 Canyon Woods Drive, Tomball, TX 77377
MLS# 35655170Listed by: WALZEL PROPERTIES - CORPORATE OFFICE


Protect your home and budget from life's surprises with an Assurant Home Warranty, backed by a partner that supports you through every step of homeownership. Explore Plans.
© 2026 Better Homes and Gardens Real Estate LLC. An Anywhere Real Estate company. All rights reserved. Better Homes and Gardens® Real Estate is a registered trademark owned by Meredith Operations Corporation, licensed to Better Homes and Gardens Real Estate LLC and used with permission. Better Homes and Gardens Real Estate LLC fully supports the principles of the Fair Housing Act and the Equal Opportunity Act. Listing information is deemed reliable but is not guaranteed accurate.
Each office is independently owned and operated.
Any services or products provided by third parties are not provided by, affiliated with or related to Better Homes and Gardens Real Estate LLC, or its affiliated companies.