
12831 Arlington Meadows Lane, Tomball, TX 77377
Local realty services provided by:Better Homes and Gardens Real Estate Hometown
12831 Arlington Meadows Lane,Tomball, TX 77377
$554,000
- 4 Beds
- 4 Baths
- 3,470 sq. ft.
- Single family
- Active
Listed by: quinn khambounleung
Office: united real estate713-965-7165
MLS#:47431989
Source:HARMLS
Price summary
- Price:$554,000
- Price per sq. ft.:$159.65
- Monthly HOA dues:$58.33
About this home
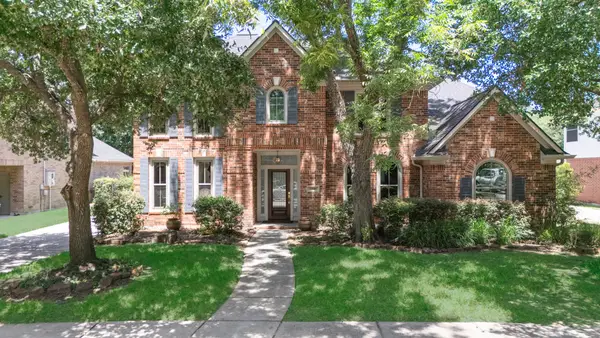
Welcome home to this beautiful David Weekley 4-bedroom, 4-bath home with exceptional curb appeal, an oversized garage, and a versatile 1.5-story floor plan. Features include wood flooring, tray ceilings, double crown molding, a private study with French doors and built-ins, formal dining, and a huge upstairs game room.
The open-concept kitchen offers granite countertops, a large island, butler's pantry, oversized walk-in pantry, stainless steel appliances, gas cooktop, pot filler and opens to the family room with a corner gas fireplace.
The spacious primary suite features dual granite vanities and an oversized walk-in shower.
Enjoy the extended covered patio with outdoor kitchen and a fully irrigated yard.
Conveniently located near shopping, dining, and top-rated schools, this home is ready for its next owner. Schedule your private showing today!
Contact an agent
Home facts
- Year built:2013
- Subdivision & Development:Villages/Northpointe Sec 14
- Listing ID #:47431989
- Updated:September 24, 2026 at 11:57 AM
Rooms and interior
- Bedrooms:4
- Total bathrooms:4
- Full bathrooms:4
- Rooms Total:14
- Flooring:Carpet, Tile, Wood
- Dining Description:Kitchen Dining Combo, Living Dining Room
- Bathrooms Description:Tub Shower
- Kitchen Description:Breakfast Bar, Butlers Pantry, Dishwasher, Electric Oven, Gas Cooktop, Gas Oven, Granite Counters, Kitchen Dining Combo, Kitchen Family Room Combo, Kitchen Island, Microwave, Pantry, Pot Filler, Walk In Pantry
- Living area:3,470 sq. ft.
Heating and cooling
- Cooling:Central Air, Electric
- Heating:Central, Gas
- Central air:Yes
Structure and exterior
- Roof:Composition
- Year built:2013
- Building area:3,470 sq. ft.
- Lot area:0.21 Acres
- Lot Features:Side Yard, Subdivision
- Architectural Style:Traditional
- Construction Materials:Brick, Cement Siding, Stone, Wood Siding
- Exterior Features:Fence, Outdoor Kitchen, Porch, Private Yard, Sprinkler Irrigation, Tennis Courts
- Foundation Description:Slab
- Levels:2 Stories
Schools
- High school:TOMBALL MEMORIAL H S
- Middle school:WILLOW WOOD JUNIOR HIGH SCHOOL
- Elementary school:CANYON POINTE ELEMENTARY SCHOOL
Utilities
- Sewer:Public Sewer
Finances and disclosures
- Price:$554,000
- Price per sq. ft.:$159.65
- Tax amount:$13,172 (2025)
Features and amenities
- Appliances:Dishwasher, Dryer, Electric Oven, Gas Cooktop, Gas Oven, Microwave, Washer
- Laundry features:Dryer, Washer
- Amenities:Crown Molding, Prewired, Security System - Owned
Parking
- Parking description:Garage
- Garage:Yes
- Garage spaces:2
New listings near 12831 Arlington Meadows Lane
- New
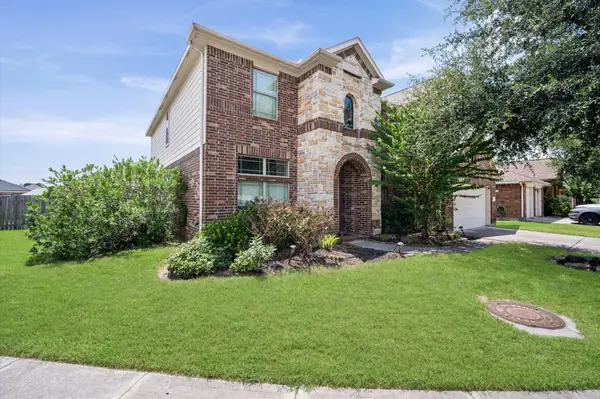 $387,500Active4 beds 3 baths3,313 sq. ft.
9803 Lynnrose Springs Drive, Tomball, TX 77375
MLS# 18183106Listed by: KELLER WILLIAMS REALTY METROPOLITAN - New
 $385,000Active4 beds 3 baths2,433 sq. ft.
19210 Palfrey Prairie Trail, Tomball, TX 77377
MLS# 78550807Listed by: B & W REALTY GROUP LLC - New
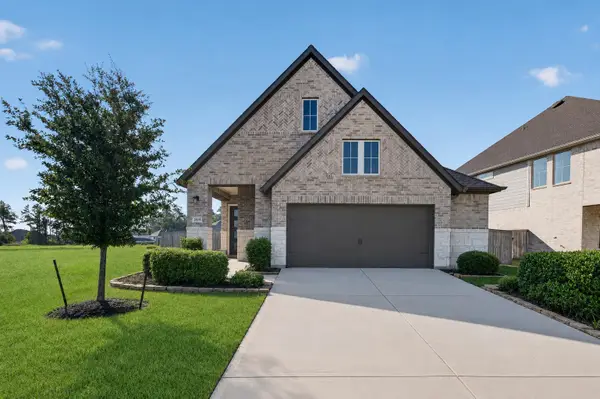 $379,800Active3 beds 2 baths1,481 sq. ft.
24638 Carleton Lake Lane, Tomball, TX 77375
MLS# 92918445Listed by: EXP REALTY LLC - New
 $675,000Active4 beds 4 baths3,694 sq. ft.
13522 Columbia Key Drive, Tomball, TX 77377
MLS# 37681627Listed by: SERHANT. - New
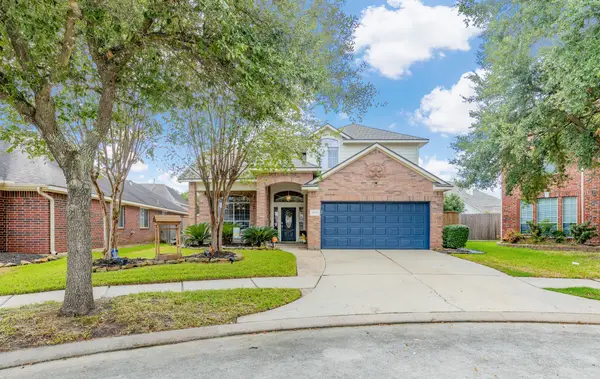 $420,000Active4 beds 3 baths2,378 sq. ft.
11922 Ute Mountain Lane, Tomball, TX 77377
MLS# 27091016Listed by: STONE & FIELDS - New
 $795,000Active2 beds 4 baths1,571 sq. ft.
20403 Angeli Drive, Tomball, TX 77377
MLS# 69677996Listed by: RED DIAMOND REALTY - New
 $389,900Active4 beds 3 baths2,966 sq. ft.
10703 Catclaw Court, Tomball, TX 77375
MLS# 78034093Listed by: CLARK REALTY - New
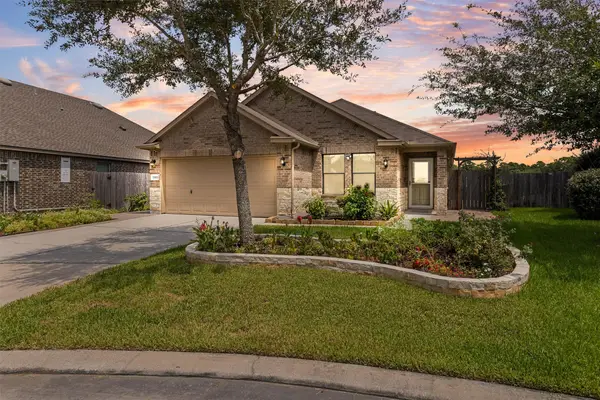 $289,000Active3 beds 2 baths1,781 sq. ft.
23102 Red Birch Court, Tomball, TX 77375
MLS# 83678790Listed by: CB&A, REALTORS - Open Fri, 2 to 4pmNew
 Listed by BHGRE$599,990Active5 beds 4 baths3,476 sq. ft.
11810 Rue Beaujon Court, Tomball, TX 77377
MLS# 95903466Listed by: BETTER HOMES AND GARDENS REAL ESTATE GARY GREENE - CHAMPIONS - New
 Listed by BHGRE$460,000Active3 beds 2 baths2,615 sq. ft.
25615 Pinyon Hill Trail, Tomball, TX 77375
MLS# 5567389Listed by: BETTER HOMES AND GARDENS REAL ESTATE GARY GREENE - CYPRESS


Protect your home and budget from life's surprises with an Assurant Home Warranty, backed by a partner that supports you through every step of homeownership. Explore Plans.
© 2026 Better Homes and Gardens Real Estate LLC. An Anywhere Real Estate company. All rights reserved. Better Homes and Gardens® Real Estate is a registered trademark owned by Meredith Operations Corporation, licensed to Better Homes and Gardens Real Estate LLC and used with permission. Better Homes and Gardens Real Estate LLC fully supports the principles of the Fair Housing Act and the Equal Opportunity Act. Listing information is deemed reliable but is not guaranteed accurate.
Each office is independently owned and operated.
Any services or products provided by third parties are not provided by, affiliated with or related to Better Homes and Gardens Real Estate LLC, or its affiliated companies.