
16419 N Eldridge Parkway #E, Tomball, TX 77377
Local realty services provided by:Better Homes and Gardens Real Estate Hometown
16419 N Eldridge Parkway #E,Tomball, TX 77377
$265,000
- 3 Beds
- 2 Baths
- 1,437 sq. ft.
- Townhouse
- Active
Upcoming open houses
- Sat, Sep 0512:00 pm - 02:00 pm
Listed by: karen demetro
Office: re/max compass281-463-3300
MLS#:3719430
Source:HARMLS
Price summary
- Price:$265,000
- Price per sq. ft.:$184.41
- Monthly HOA dues:$133.33
About this home
Stunning, beautifully updated townhome nestled among lush landscaping and a peaceful wooded courtyard. A striking metal speakeasy-style front door with keyless entry opens to a light-filled interior featuring engineered hardwood floors, plantation shutters, designer paint and stylish finishes. Gourmet kitchen offers custom cabinetry, Silestone countertops, gas cooktop, stainless vent hood and tumbled marble backsplash. Spacious primary suite includes sitting area with built-ins and French doors to an enclosed patio with cedar pergola and stamped concrete. Spa-like primary bath features oversized walk-in shower with dual showerheads, niche and custom dual vanity. Generous secondary bedrooms, remodeled guest bath with frameless shower and subway tile, modern fireplace, updated fixtures and oversized garage with epoxy floors. Fenced backyard & sprinkler system. HVAC 2024, water heater 2026, roof 2015
Contact an agent
Home facts
- Year built:1995
- Subdivision & Development:Retreat At Lakewood Forest
- Listing ID #:3719430
- Updated:September 04, 2026 at 03:17 AM
Rooms and interior
- Bedrooms:3
- Total bathrooms:2
- Full bathrooms:2
- Rooms Total:6
- Flooring:Engineered Hardwood, Tile
- Bathrooms Description:Tub Shower
- Kitchen Description:Dishwasher, Disposal, Electric Oven, Gas Cooktop, Microwave
- Living area:1,437 sq. ft.
Heating and cooling
- Cooling:Central Air, Electric
- Heating:Central, Gas
- Central air:Yes
Structure and exterior
- Roof:Composition
- Year built:1995
- Building area:1,437 sq. ft.
- Architectural Style:Traditional
- Construction Materials:Brick, Cement Siding, Wood Siding
- Foundation Description:Slab
- Levels:1 Story
Schools
- High school:TOMBALL MEMORIAL H S
- Middle school:WILLOW WOOD JUNIOR HIGH SCHOOL
- Elementary school:LAKEWOOD ELEMENTARY SCHOOL (TOMBALL)
Utilities
- Sewer:Public Sewer
Finances and disclosures
- Price:$265,000
- Price per sq. ft.:$184.41
- Tax amount:$5,284 (2025)
Features and amenities
- Appliances:Dishwasher, Disposal, Dryer, Electric Oven, Gas Cooktop, Microwave, Washer
- Laundry features:Dryer, Washer
- Amenities:High Ceilings, Security System - Owned
Parking
- Parking description:Additional Parking, Garage
- Garage:Yes
New listings near 16419 N Eldridge Parkway #E
- Open Sat, 2 to 4pmNew
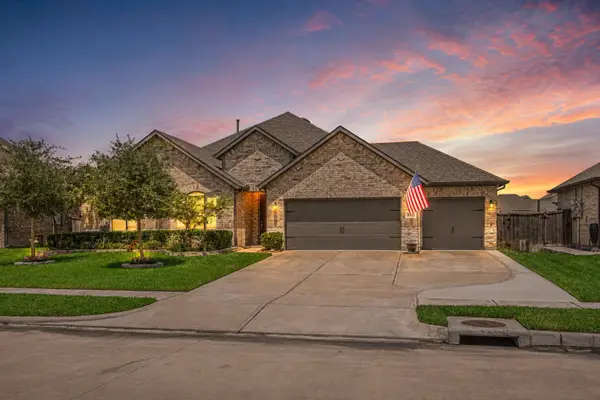 $425,000Active4 beds 2 baths2,117 sq. ft.
31115 Raleigh Creek Drive, Tomball, TX 77375
MLS# 81174518Listed by: KELLER WILLIAMS REALTY PROFESSIONALS - New
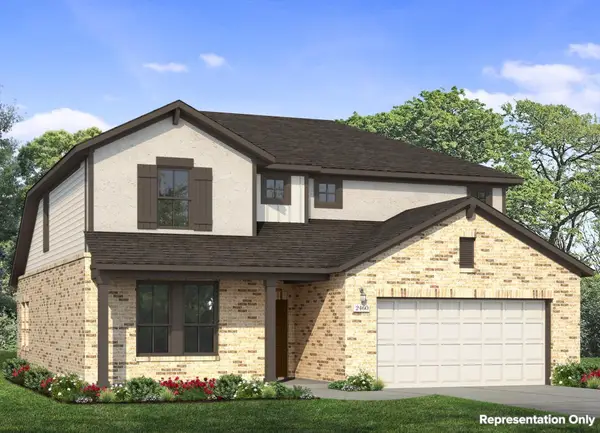 $399,990Active5 beds 12 baths2,460 sq. ft.
21107 Baglio Oak Court, Tomball, TX 77377
MLS# 43247055Listed by: BROHN HOMES - New
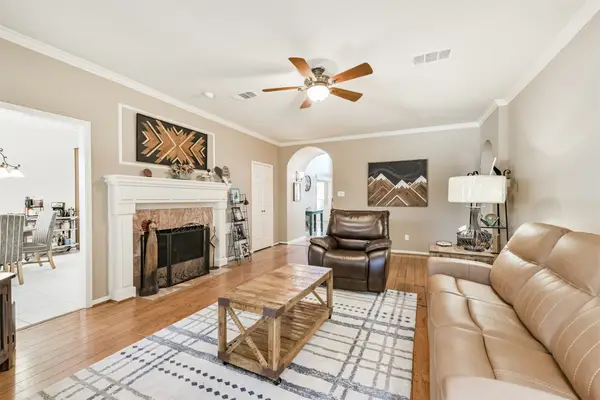 $420,000Active4 beds 4 baths3,610 sq. ft.
16723 Chewton Glen Street, Tomball, TX 77377
MLS# 19028428Listed by: HEARTLAND REAL ESTATE COMPANY - New
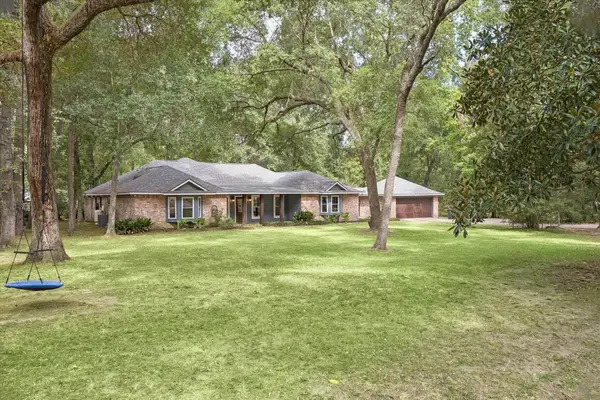 $599,000Active4 beds 3 baths3,440 sq. ft.
22911 Wren Lane, Tomball, TX 77377
MLS# 60621697Listed by: RE/MAX ELITE PROPERTIES - Open Sat, 2 to 4pmNew
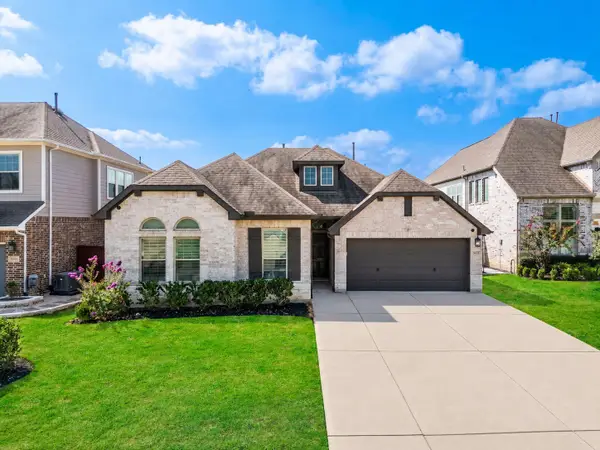 $525,000Active4 beds 2 baths2,202 sq. ft.
9423 Mont Ellie Lane, Tomball, TX 77375
MLS# 61929692Listed by: KELLER WILLIAMS REALTY THE WOODLANDS - New
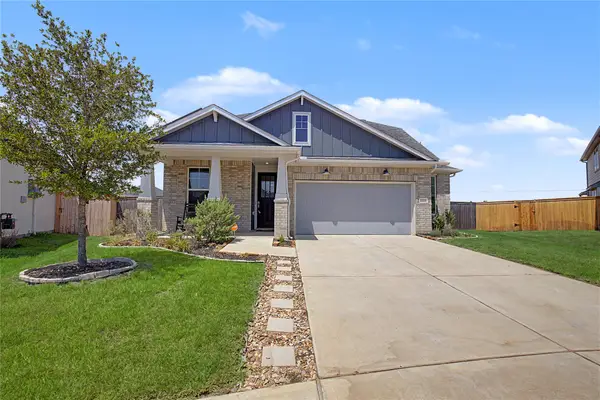 $415,000Active3 beds 3 baths2,400 sq. ft.
21331 Bridle Rose Trail, Tomball, TX 77377
MLS# 30616165Listed by: EXP REALTY, LLC - New
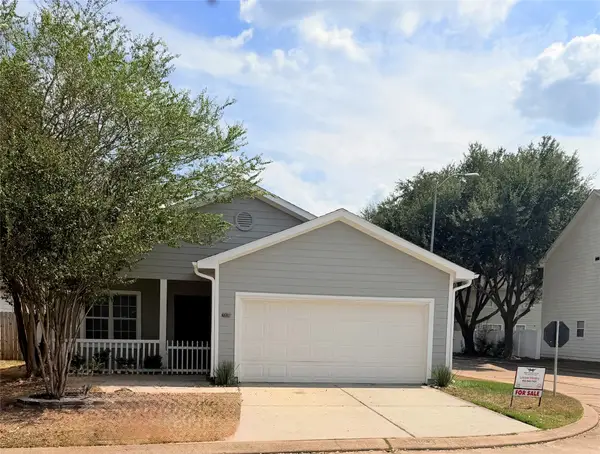 $235,999Active3 beds 2 baths1,515 sq. ft.
10023 Checkerberry Park Lane, Tomball, TX 77375
MLS# 7434284Listed by: LPT REALTY, LLC - New
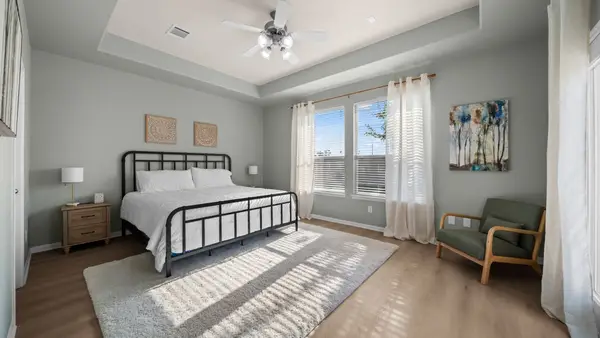 $349,999Active3 beds 2 baths2,019 sq. ft.
18710 Condrey Court, Tomball, TX 77377
MLS# 78940839Listed by: 5TH STREAM REALTY - New
 $590,000Active4 beds 3 baths2,695 sq. ft.
9411 Coleraine Court, Tomball, TX 77375
MLS# 91504726Listed by: ZARCO PROPERTIES, LLC


Protect your home and budget from life's surprises with an Assurant Home Warranty, backed by a partner that supports you through every step of homeownership. Explore Plans.
© 2026 Better Homes and Gardens Real Estate LLC. An Anywhere Real Estate company. All rights reserved. Better Homes and Gardens® Real Estate is a registered trademark owned by Meredith Operations Corporation, licensed to Better Homes and Gardens Real Estate LLC and used with permission. Better Homes and Gardens Real Estate LLC fully supports the principles of the Fair Housing Act and the Equal Opportunity Act. Listing information is deemed reliable but is not guaranteed accurate.
Each office is independently owned and operated.
Any services or products provided by third parties are not provided by, affiliated with or related to Better Homes and Gardens Real Estate LLC, or its affiliated companies.